- Overview
- Description
- Property Details
- Location
- Facts & Features
- Getting Around
- Nearby Homes



Listed by: Beth Ottana | Nexus Realty, LLC (603) 715-1868
$515,000
Monthly Est:$2,563
 3 Beds
 2 Baths
2 full baths
 1,862sqft
306 Phillip St, Manchester, NH 03102
$515,000
$2,563/moEst:
Get Pre-Approved
Single Family Residence
Built in 1955
$-- HOA
20,038 sqft lot
$277/sq.ft
Description
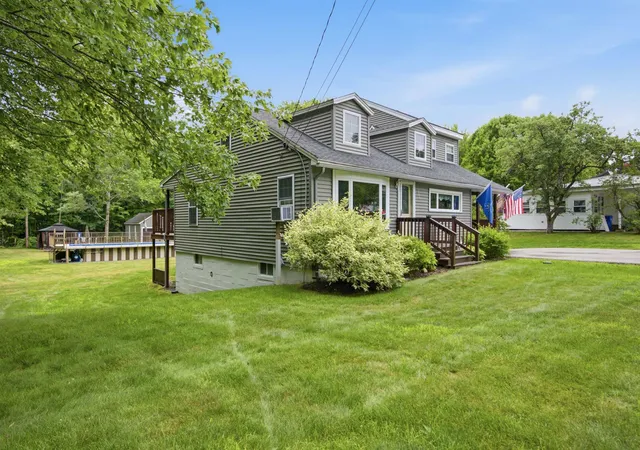
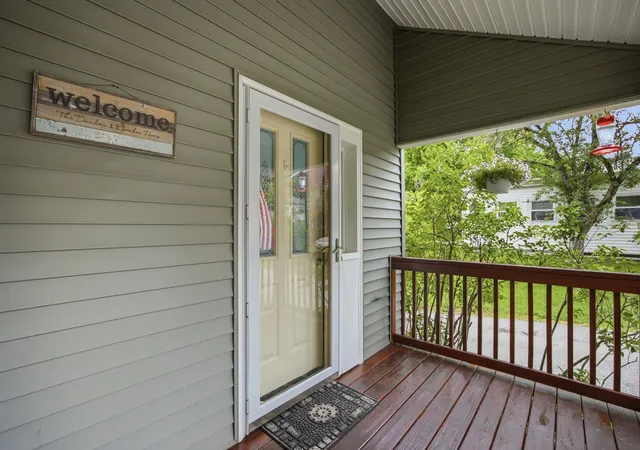
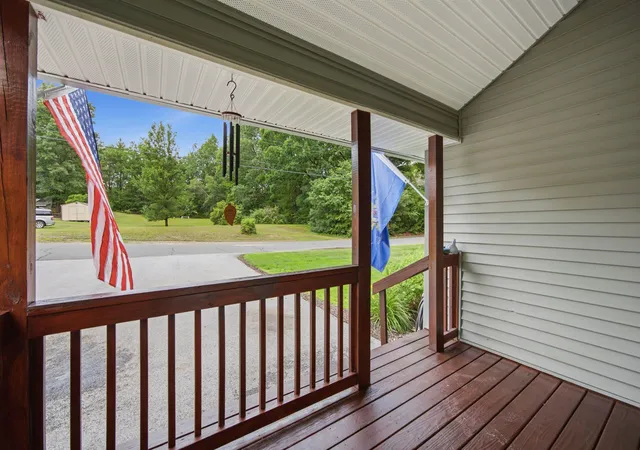
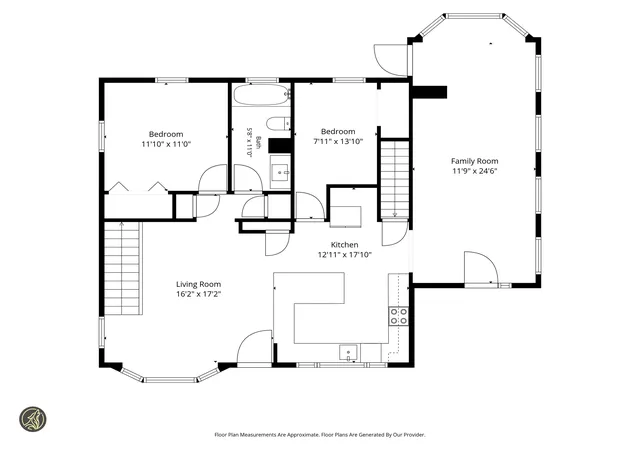
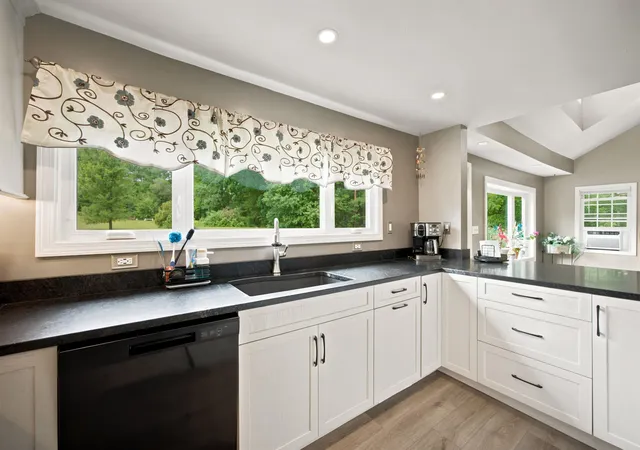
Nestled in a quiet Manchester neighborhood just minutes from the Goffstown line, this beautifully maintained, expanded Cape offers the perfect blend of comfort, versatility and outdoor enjoyment. Cherised by the current owner for the past 21 years, the home has been lovingly cared for and updated throughout. The heart of the home is the recently renovated kitchen, featuring warm oatmeal-toned cabinets, honed black granite counters, generous stool seating (stools included) and updated appliances. The adjoining dining area creates an inviting space for everyday dining or easy entertaining and enables the cook to interact with guests. The spacious front-to-back living room with picture window and direct access to the rear deck offers natural light and views of the lush yard. Two bedrooms and an updated full bath complete the first level. Upstairs, a generous landing leads to a private primary suite complete with an updated full bath, as well as a flexible bonus room ideal for a home office, family room, playroom, craft space or fitness spot. The finished lower level adds valuable living space with a large recreation room as well as an office with closet, perfect for guests, remote work or entertaining. Outside, the property truly shines. Enjoy your own private backyard retreat featuring a large, above-ground Gilbraltar pool, charming gazebo, workshop for all of your equipment and projects, and expansive, irrigated lawn and yard offering plenty of room for gardening, recreation and summer gatherings. Seller requests all offers be submitted by Monday, June 29th, at noon.
- Houzeo last checked: 12 hours ago
- Listing updated: June 30, 2026 at 3:01 pm
- Source: NEREN/Prime MLS-NH | MLS#: 5096542

Property Details
Status
Active Under Contract
Type
Single Family Residence
No. of Stories
-
County
City
Neighborhood
--
Year Built
1955
HOA Fees
-
Finished Area
1,862 sqft
Lot Size
20,038 sqft lot
Basement Area
- sqft
MLS Name
NEREN/Prime MLS
MLS Number
5096542
MLS Status
(31) Under Contract - Active Under Contract
Days on Market
131

Continue Your Journey in App
Find your dream home, receive real-time updates, and many more!
Continue Your Journey in App
Find your dream home, receive real-time updates, and many more!
Location
Facts & Features
Rooms
Bedrooms & bathrooms
Bedrooms: 3
Bathrooms: 2
Interior
Sewer
Private Sewer, Septic Tank
Appliances
Dishwasher, Dryer, Microwave, Electric Range, Refrigerator, Washer
Exterior Features
Deck, Garden, Gazebo, Above Ground Pool, Porch, Shed, Window Screens
Flooring
Carpet, Vinyl Plank
Heating
Oil, Hot Air
Cooling
None
Interior Features
Blinds, Ceiling Fan(s), Dining Area, Kitchen/dining, Master Br W/ Ba, Natural Light, Vaulted Ceiling(s), Basement Laundry
Construction
Year Built
Year Built: 1955
Home type
Single Family Residence
Property Condition
Existing
Construction Materials
Timber Frame, Vinyl Siding
Foundation Details
Concrete
Architectural Style
Cape, Conversion
Roof
Shingle
Utilities & Energy
Electric
200+ Amp Service, Circuit Breakers
Basement
Concrete Floor, Full, Partially Finished, Interior Stairs, Storage Space, Interior Access, Exterior Access
Utilities
Underground Utilities
Water Source
Private
Other Features
Lot Features
Landscaped, Level, Secluded, Wooded, Near Shopping, Neighborhood
Price History
| Date | Event | Price |
|---|---|---|
06/30/2026 Source: | Contingent (Active Under Contract) | $515,000 $277/sqft |

Nearby Homes


Find Homes by Property Features in Manchester, NH


Based on information from PrimeMLS Inc. through Nov 02, 2026, 02:16PM. This display of listings may or may not be the entire Compilation from the PrimeMLS database, and PrimeMLS does not guarantee the accuracy of such information. The listing broker's offer of compensation is made only to other real estate licensees who are participant members of PrimeMLS. This information is deemed reliable, but not guaranteed. The data relating to real estate displayed on this display comes in part from the IDX Program of PrimeMLS. The information being provided is for consumers' personal, non- commercial use and may not be used for any purpose other than to identify prospective properties consumers may be interested in purchasing. Data last updated Nov 02, 2026, 02:16PM. © 2026 PrimeMLS, Inc. All Rights Reserved.
 Advertising Broker: Derek Greene | The Greene Realty Group
