- Overview
- Description
- Property Details
- Location
- Facts & Features
- Getting Around
- Nearby Homes
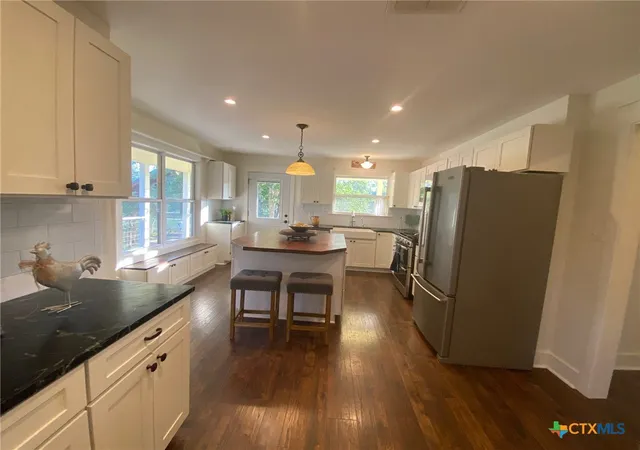

Street View
$678,900
Monthly Est:$3,379
 3 Beds
 2 Baths
2 full baths
 2,109sqft
306 Plainview Rd, Wimberley, TX 78676
$678,900
$3,379/moEst:
Get Pre-Approved
Single Family Residence
Built in 2000
$-- HOA
7.55 acres lot
$322/sq.ft
Description
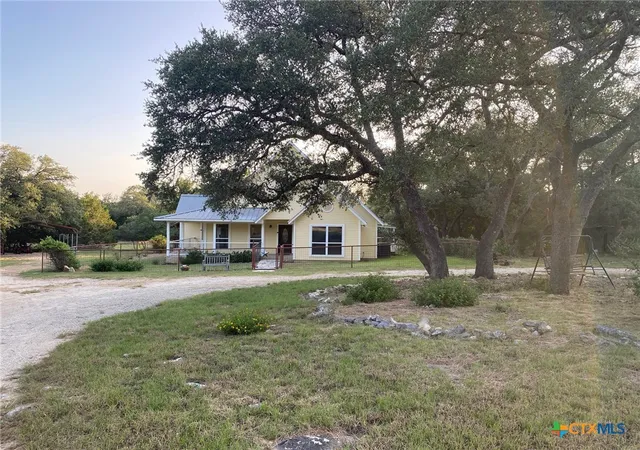
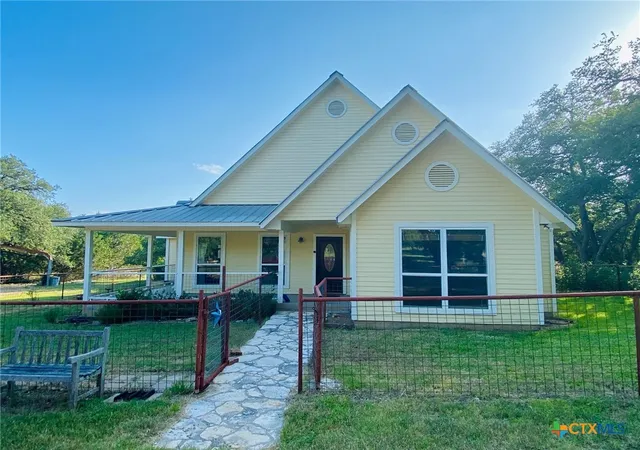
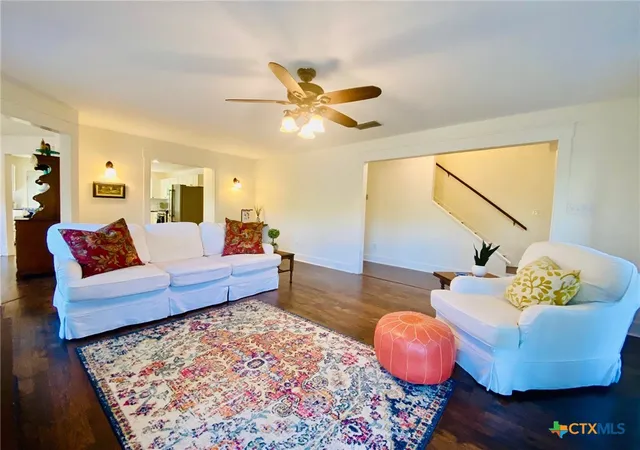
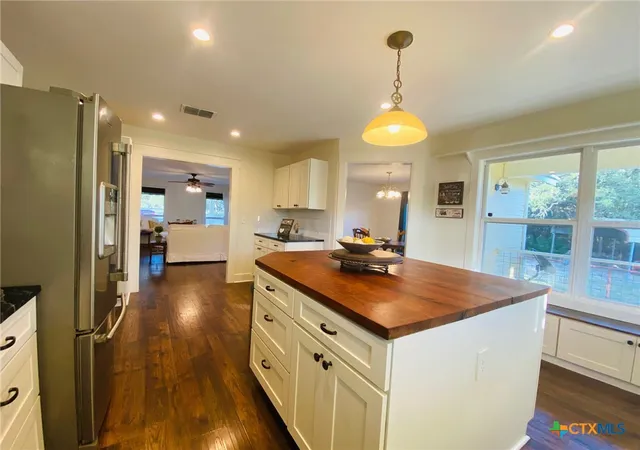
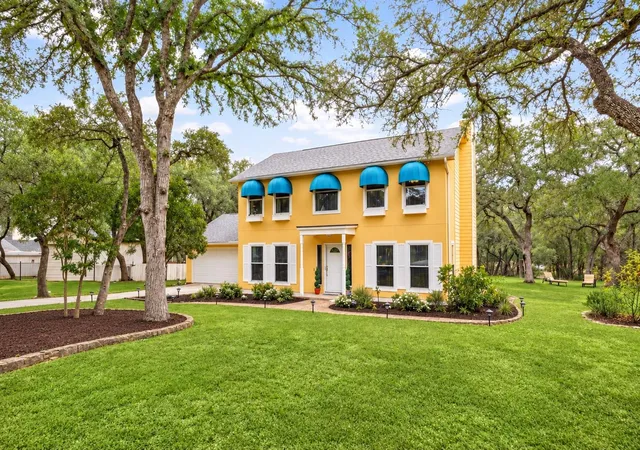
Escape to the tranquil beauty of the Texas Hill Country with this enchanting cottage-style country home, perfectly nestled on 7.55 level acres. This idyllic retreat offers an unparalleled lifestyle, especially for horse enthusiasts, featuring extensive cross-fencing and a dedicated small arena. A welcoming covered front porch invites you into this updated residence, where freshly painted walls and beautiful wood floors create a bright, airy ambiance throughout. The open floor plan effortlessly connects the entertaining areas, bathed in abundant natural light from numerous windows, fostering a sense of spaciousness and warmth. The magnificent kitchen stands as the heart of the home, boasting extensive cabinetry, ample storage, and a convenient pantry, all centered around a gorgeous wood-topped island. This Kitchen flows seamlessly into the dining room and living room, making entertaining a delight. Multiple inviting porches are accessible from these common areas, providing serene spots to relax and savor the picturesque surroundings. The main level ensures comfort and convenience with three well-appointed bedrooms and two full bathrooms. The primary suite offers a true sanctuary, featuring rich wood floors, a generous walk-in closet, and a luxurious bathroom complete with a walk-in shower and a free-standing pedestal tub. Two secondary bedrooms, located on the opposite side of the home, share a well-appointed full bathroom. Upstairs, a versatile bonus room provides additional living space, while significant attic access presents exciting possibilities for future expansion. This property is ideally situated within the highly regarded Blanco ISD in Hays County, offering an exceptional country lifestyle just moments from local amenities. Discover the perfect blend of cottage charm and modern convenience in this remarkable Hill Country home.
- Houzeo last checked: 32 minutes ago
- Listing updated: July 29, 2026 at 5:22 am
- Listing Provided by: Teri McKenzie (210) 275-2777 DRE #0326787 | RE/MAX Genesis (830) 833-2000
- Source: Central Texas MLS-TX | MLS#: 619242

Property Details
Status
Active
Type
Single Family Residence
No. of Stories
1
County
City
Neighborhood
--
Year Built
2000
HOA Fees
-
Finished Area
2,109 sqft
Lot Size
7.55 acres lot
Basement Area
- sqft
MLS Name
Central Texas MLS
MLS Number
619242
MLS Status
Active
Days on Market
91
Cumulative Days on Market
20

Continue Your Journey in App
Find your dream home, receive real-time updates, and many more!
Download App
Continue Your Journey in App
Find your dream home, receive real-time updates, and many more!
Location
Facts & Features
Rooms
Bedrooms & bathrooms
Bedrooms: 3
Bathrooms: 2
PrimaryBathroom
Level: Main
Area: 88.00 Square Feet
Dimensions: 11x8
Bathroom
Level: Main
Area: 64.00 Square Feet
Dimensions: 8x8
BonusRoom
Level: Upper
Area: 280.00 Square Feet
Dimensions: 14x20
Laundry
Level: Main
Area: 72.00 Square Feet
Dimensions: 8x9
Bedroom
Level: Main
Area: 132.00 Square Feet
Dimensions: 11x12
Bedroom
Level: Main
Area: 132.00 Square Feet
Dimensions: 11x12
PrimaryBedroom
Level: Main
Area: 240.00 Square Feet
Dimensions: 15x16
EntryFoyer
Level: Main
Area: 40.00 Square Feet
Dimensions: 10x4
Kitchen
Level: Main
Area: 192.00 Square Feet
Dimensions: 12x16
DiningRoom
Level: Main
Area: 144.00 Square Feet
Dimensions: 12x12
LivingRoom
Level: Main
Area: 294.00 Square Feet
Dimensions: 14x21
Interior
Interior Features
All Bedrooms Down, Attic, Built In Features, Ceiling Fans, Chandelier, Dining Area, Separate Formal Dining Room, Entrance Foyer, Garden Tub Roman Tub, Primary Downstairs, Main Level Primary, Split Bedrooms, Soaking Tub, Separate Shower, Walk In Closets, Custom Cabinets, Granite Counters, Kitchen Island, Kitchen Family Room Combo, Kitchen Dining Combo, Pantry
Appliances
Dishwasher, Gas Range, Gas Water Heater, Plumbed For Ice Maker, Refrigerator, Water Heater, Some Gas Appliances, Microwave
Window Features
Double Pane Windows
Exterior Features
Porch, Storage, Propane Tank Owned
Flooring
Ceramic Tile, Wood
Cooling
Central Air, Electric, One Unit
Heating
Central, Electric, Propane
Construction
Year Built
Year Built: 2000
Home type
Single Family Residence
Property Condition
Resale
Foundation Details
Slab
Architectural Style
Hill Country
Roof
Metal
Construction Materials
Wood Siding
Utilities & Energy
Water Source
Private, Well
Laundry Features
Washer Hookup, Electric Dryer Hookup, Gas Dryer Hookup, Main Level, Laundry Room, Laundry Tub, Sink
Fireplace Features
None
Utilities
Electricity Available, Propane, Trash Collection Private
Parking Features
Detached Carport
Pool Features
None
Other Features
Community Features
None
Patio And Porch Features
Covered, Porch
Subdivision Name
Hill Country Ranches
Vegetation
Partially Wooded
Price History
| Date | Event | Price |
|---|---|---|
08/13/2026 Source: | Price Decreased | $674,500 -0.65% $320/sqft |
07/07/2026 Source: | Listed for Sale | $678,900 +195.17% $322/sqft |
11/03/2010 Source: | Sold | $230,000 -6.12% $109/sqft |
04/26/2010 Source: | Listing Removed | $245,000 $116/sqft |

Nearby Homes




Find Homes by Property Features in Wimberley, TX
Nearby New Homes For Sale

Based on information from the association of REALTORS® (alternatively, from the Central Texas MLS) through Oct 09, 2026, 02:30PM. IDX information is provided exclusively for personal, non-commercial use, and may not be used for any purpose other than to identify prospective properties consumers may be interested in purchasing. Information is deemed reliable but not guaranteed. © 2026 Central Texas MLS, All Rights Reserved.
 Advertising Broker: Michelle Brecker | Pathway To Home Realty