- Overview
- Description
- Property Details
- Location
- HOA Management
- Facts & Features
- Getting Around
- Nearby Homes


$1,380,000
Monthly Est:$6,869
 5 Beds
 4 Baths
3 full baths + 1 half bath
 4,388sqft
306 Red Water Dr, New Concord, KY 42076
$1,380,000
$6,869/moEst:
Get Pre-Approved
Single Family Residence
Built in 2007
$8.33/mo HOA
0.45 acre lot
$314/sq.ft
Description
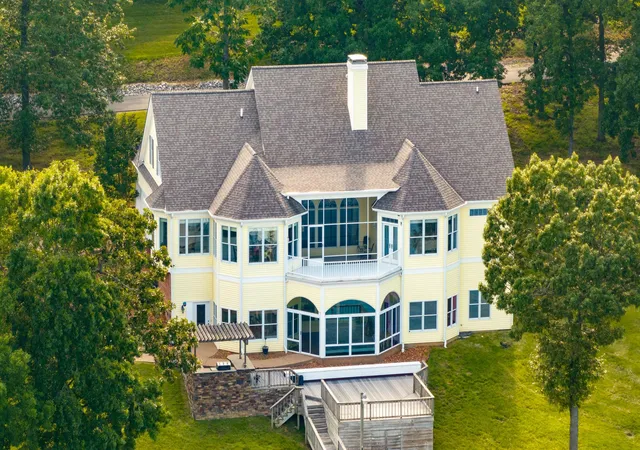
Experience lakeside luxury at its finest at 306 Red Water Dr, New Concord, KY! This stunning custom-built waterfront home sits on .66 acres along beautiful Kentucky Lake and is tailor-made for those who desire the ultimate in comfort, space, and breathtaking water views. Walk in with a gorgeous Stained glass entry door with side light. Boasting 5 bedrooms and 3.5 baths, this residence welcomes you with a grand great room featuring a cozy gas fireplace, custom built-ins, and expansive windows overlooking the water. Chandelier lift in living room makes maintaining the beautiful space a breeze. Sunroom features power awnings over windows and balcony, and an electric remote control for the insulating shades. Enjoy two spacious master suites on the main level, each with trey ceilings and spa-like baths for the utmost relaxation. Heated luxury tile in BOTH master suites The gourmet kitchen is a chefs dream, featuring a Jenn-Air dual fuel cooktop, double convection ovens, quartz countertops, a walk-in pantry, and both breakfast and formal dining areas. The inviting sunroom offers year-round enjoyment of the scenic surroundings. Downstairs, a fully finished basement includes three additional bedrooms, a family room, and a second kitchen perfect for guests or multi-generational living. Step outside to a covered patio, Trex deck with a gas fire pit. Enjoy your own covered dock with a 2021 lift, all set in deep water for boating and swimming. 4 sides electric vinyl enclosure curtain makes it easy to keep your boat clean and ready to use. Added walkway down side yard to deck and lower level makes this home very accessible all around. New well was put in in 2025. Additional features include an oversized attached garage with a workspace, a 25x35 with 12' tall door detached garage ideal for RV, boat or trailer storage: 30 amp Rv outlet. Complete with a whole-house generator. Home is very well insulated with spray foam insulation on the roof and walls. There is a top rated electric tankless water heater for the whole house. In the main garage is a Ceiling lift to the attic making storage a breeze. Metal shed for Side-by-Side as well! Back yard is fenced with vinyl Wam Bam system. With professional landscaping, private well and purification system, and energy-efficient design, this exceptional waterfront property truly has it all. Home features a beautiful fire pit with seats. Don't miss your chance to make lakeside living a reality!
- Houzeo last checked: 2 hours ago
- Listing updated: September 6, 2026 at 11:42 pm
- Listing Provided by: Glenda Ritchie , Traci Markum | 1st Realty Group (270) 753-1651
- Source: Lexington Bluegrass AOR (Imagine) MLS-KY | MLS#: 26021198

Property Details
Status
Active
Type
Single Family Residence
No. of Stories
-
County
City
Neighborhood
--
Year Built
2007
HOA Fees
$8.33/mo
Finished Area
4,388 sqft
Lot Size
0.45 acre lot
Basement Area
- sqft
MLS Name
Lexington Bluegrass AOR (Imagine) MLS
MLS Number
26021198
MLS Status
Active
Days on Market
64
Cumulative Days on Market
44

Continue Your Journey in App
Find your dream home, receive real-time updates, and many more!
Download App
Continue Your Journey in App
Find your dream home, receive real-time updates, and many more!
Location
HOA Management
N/A
HOA Fees
$100/ Annually
Amenities
 Amenities and services may be covered by one or multiple associations and service providers.
 Other
Other
Disclaimer: Amenities are based on third-party information and may vary; buyers must independently verify all amenities, as information is deemed reliable but not guaranteed.
Facts & Features
Rooms
Bedrooms & bathrooms
Bedrooms: 5
Bathrooms: 4
Interior
Heating
Gas Pack, Propane, Zoned
Cooling
Ceiling Fan(s), Central Air
Interior Features
Breakfast Bar, Ceiling Fan(s), Eat In Kitchen, Entrance Foyer, In Law Floorplan, Primary Downstairs, Walk In Closet(s)
Window Features
Insulated Windows, Screens
Sewer
Septic Tank
Flooring
Hardwood, Tile
Appliances
Cooktop, Dishwasher, Disposal, Double Oven, Gas Range, Microwave, Refrigerator
Construction
Year Built
Year Built: 2007
Home type
Single Family Residence
Architectural Style
Contemporary
Construction Materials
Brick, Stone, Vinyl Siding
Foundation Details
Concrete Perimeter
Roof
Dimensional Style, Shingle
Utilities & Energy
Laundry Features
Electric Dryer Hookup, Washer Hookup
Water Source
Well
Utilities
Cable Available, Electricity Connected, Natural Gas Not Available, Phone Available, Propane Connected, Sewer Connected, Water Connected
Basement
Exterior Entry, Finished, Full, Interior Entry, Walk Out Access
Security Features
Security System Owned
Fireplace Features
Gas Log, Living Room, Ventless
Parking Features
Attached Garage, Detached Garage, Garage Door Opener, Garage Faces Front, Garage Faces Side
Other Features
Subdivision Name
Red Water Estates
Lot Features
Many Trees
Patio And Porch Features
Deck, Patio, Porch, Rear Patio, Rear Porch
Price History
| Date | Event | Price |
|---|---|---|
08/05/2026 Source: | Listed for Sale | $1,380,000 +20.01% $315/sqft |
12/16/2022 Source: | Sold | $1,149,900 $262/sqft |


Nearby Homes


Find Homes by Property Features in New Concord, KY


Based on information from the IMAGINE MLS® through Oct 09, 2026, 02:30PM. Copyrighted by the Imagine MLS®. IDX information is provided exclusively for consumers' personal, non-commercial use. It may not be used for any purpose other than to identify prospective properties consumers may be interested in purchasing. Data on this website is deemed reliable but is not guaranteed accurate by the MLS. © 2026 IMAGINE MLS®. All Rights Reserved.
 Advertising Broker: Donna Mink | Mink Realty