- Overview
- Description
- Property Details
- Location
- HOA Management
- Facts & Features
- Getting Around
- Nearby Homes



$430,000
Monthly Est:$2,140
 4 Beds
 3 Baths
2 full baths + 1 half bath
 --sqft
306 Tanner Chase Way, Greenville, SC 29607
$430,000
$2,140/moEst:
Get Pre-Approved
Single Family Residence
Built in 2002
$32.75/mo HOA
7,840.8 sqft lot
--/sqft
Description
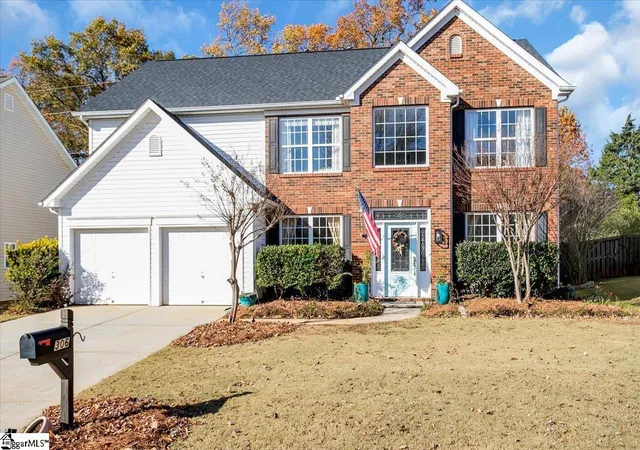
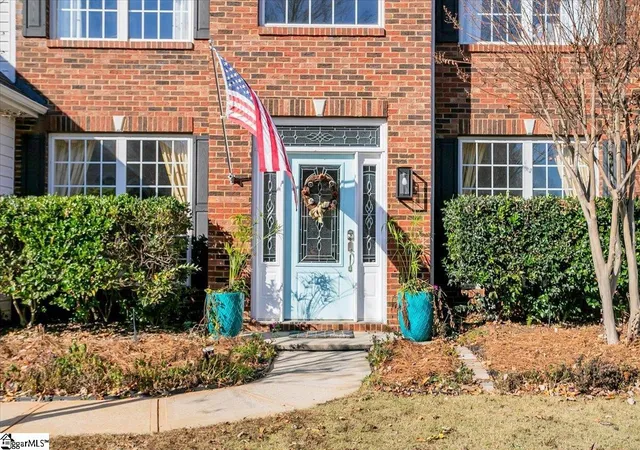
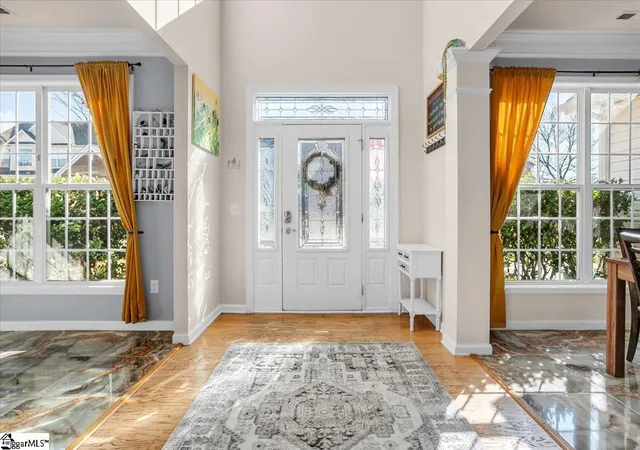
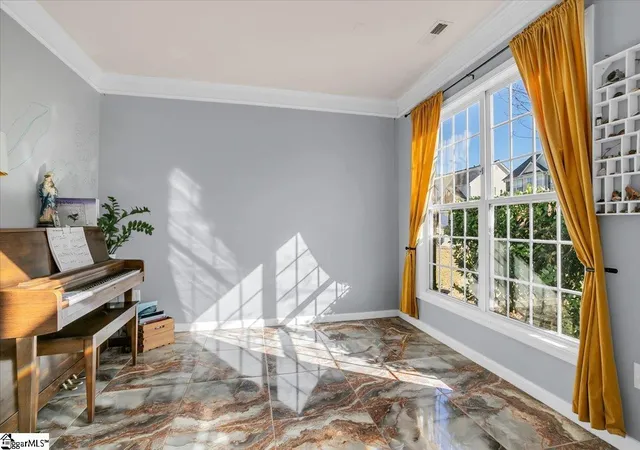
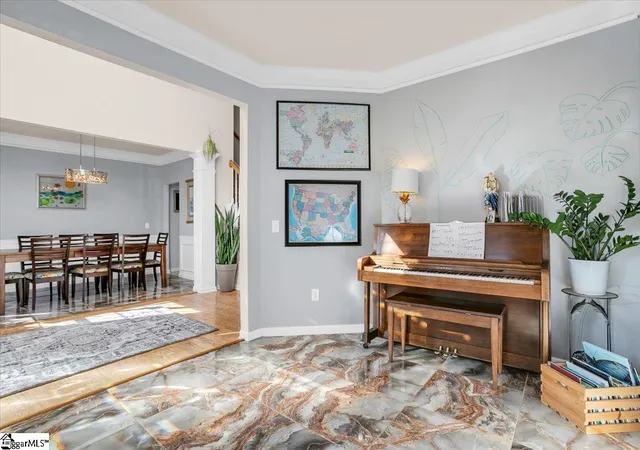
Welcome to this terrific home in the highly desirable Summerfield Subdivision, perfectly situated in the heart of Greenville. Here, you are just minutes from a plethora of shopping, dining, highway access, Bridgeway Station, and top-rated schools, everything your lifestyle demands. Step inside to a welcoming two-story foyer flanked by a light-filled formal dining room on one side and a versatile flex room on the other—ideal for a playroom, music room, library, or second office. The home flows effortlessly into a spacious open-concept kitchen, breakfast area, and living room, designed for both daily living and seamless entertaining. The well-appointed kitchen is a true centerpiece of the home, featuring granite countertops, a charming butcher block peninsula perfect for meal prep or casual seating, pantry, and a water purification system. Enjoy the warmth of a cozy gas-log fireplace and easy access to your inviting backyard right from the main living area. A delightful surprise awaits on the main level: a private office tucked behind double French doors, providing the perfect quiet space for remote work or study. Upstairs, you will find an impressive primary suite featuring vaulted ceilings, an ensuite bath with a garden tub, separate shower, dual granite vanities, and a huge walk-in closet. Three additional spacious bedrooms and a large hall bath provide comfort and flexibility for the whole family. An oversized upstairs laundry room adds everyday convenience. Outside, enjoy an ideal, flat, fully fenced backyard complete with an expansive patio—perfect for outdoor dining, play, and gatherings with family and friends. Residents of Summerfield enjoy so much more than just a great home—they get an amazing lifestyle! From the community pool to the playground and sidewalks, there is always something to enjoy. The neighborhood frequently hosts food trucks and fun community events, adding to its vibrant charm. Plus, families love the dedicated gated path leading directly to the school bus stop—convenience and peace of mind all in one. This home truly checks all the boxes with space, comfort, and a location that simply can’t be beat. It’s everything your family needs to thrive in the heart of Greenville!
- Houzeo last checked: 8 minutes ago
- Listing updated: March 23, 2026 at 1:57 am
- Listing Provided by: Cindy Marchbanks (864) 404-7958 | BHHS C Dan Joyner - Midtown (864) 242-6650
- Source: Greater Greenville MLS-SC | MLS#: 1576420

Property Details
Status
Active Under Contract
Type
Single Family Residence
No. of Stories
2
County
City
Neighborhood
--
Year Built
2002
HOA Fees
$32.75/mo
Finished Area
- sqft
Lot Size
7,840.8 sqft lot
Basement Area
- sqft
MLS Name
Greater Greenville MLS
MLS Number
1576420
MLS Status
Contingency Contract
Days on Market
327

Continue Your Journey in App
Find your dream home, receive real-time updates, and many more!
Continue Your Journey in App
Find your dream home, receive real-time updates, and many more!
Location
HOA Management
N/A
HOA Fees
$393/ Annually
Amenities
 Amenities and services may be covered by one or multiple associations and service providers.
 Pool
 Street Light
By-Laws
Recreation Facilities
Restrictive Covenants
Disclaimer: Amenities are based on third-party information and may vary; buyers must independently verify all amenities, as information is deemed reliable but not guaranteed.
Facts & Features
Rooms
Bedrooms & bathrooms
Bedrooms: 4
Bathrooms: 3
Interior
Appliances
Cooktop, Dishwasher, Disposal, Electric Cooktop, Electric Oven, Microwave, Gas Water Heater, Water Purifier
Window Features
Window Treatments, Storm Window(s), Tilt Out Windows, Vinyl/aluminum Trim, Insulated Windows
Heating
Natural Gas
Flooring
Carpet, Wood, Laminate
Interior Features
2 Story Foyer, High Ceilings, Ceiling Fan(s), Vaulted Ceiling(s), Ceiling Smooth, Granite Counters, Open Floorplan, Walk In Closet(s), Countertops Other, Pantry
Cooling
Central Air, Electric, Multi Units
Sewer
Public Sewer
Construction
Year Built
Year Built: 2002
Home type
Single Family Residence
Foundation Details
Slab
Roof
Architectural
Property Condition
21 30
Architectural Style
Traditional
Construction Materials
Brick Veneer, Vinyl Siding
Utilities & Energy
Water Source
Public
Security Features
Security System Owned, Smoke Detector(s)
Fireplace Features
Gas Log
Parking Features
Attached, Concrete
Basement
None
Utilities
Underground Utilities, Cable Available
Laundry Features
2nd Floor, Walk In, Electric Dryer Hookup, Washer Hookup, Laundry Room
Other Features
Disclosures
Seller Disclosure
Subdivision Name
Summerfield
Patio And Porch Features
Patio
Lot Features
1/2 Acre Or Less, Cul De Sac, Sidewalk, Few Trees
Community Features
Common Areas, Recreational Path, Playground, Pool, Sidewalks
Price History
| Date | Event | Price |
|---|---|---|
03/23/2026 Source: | Contingent (Active Under Contract) | $430,000 $0/sqft |
03/12/2026 Source: | Listed for Sale | $430,000 +77.69% $0/sqft |
11/21/2018 Source: | Price Increased | $242,000 +12.56% $0/sqft |
11/13/2015 Source: | Sold | $215,000 +2.87% $0/sqft |
07/30/2010 Source: | Price Decreased | $209,000 -1.42% $0/sqft |

Show more
Nearby Homes






Find Homes by Property Features in Greenville, SC
Nearby New Homes For Sale

Based on information from the Multiple Listing Service of Greenville, South Carolina, Inc. through Oct 28, 2026, 11:00AM. IDX information is provided exclusively for consumers’ personal, non-commercial use, it may not be used for any purpose other than to identify prospective properties consumers may be interested in purchasing, and that the data is deemed reliable but is not guaranteed accurate by the MLS. The listing broker’s offer of compensation is made only to participants of the MLS where the listing is filed.
 Advertising Broker: Nicholas Huscroft | Chosen Realty
