- Overview
- Description
- Property Details
- Location
- Facts & Features
- Getting Around
- Nearby Homes


Street View
$2,800,000
Monthly Est:$13,937
 5 Beds
 5 Baths
4 full baths + 1 half bath
 10,137sqft
306 Teague Ln, Sevierville, TN 37862
$2,800,000
$13,937/moEst:
Get Pre-Approved
Single Family Residence
Built in 1998
$-- HOA
8.48 acres lot
$276/sq.ft
Description
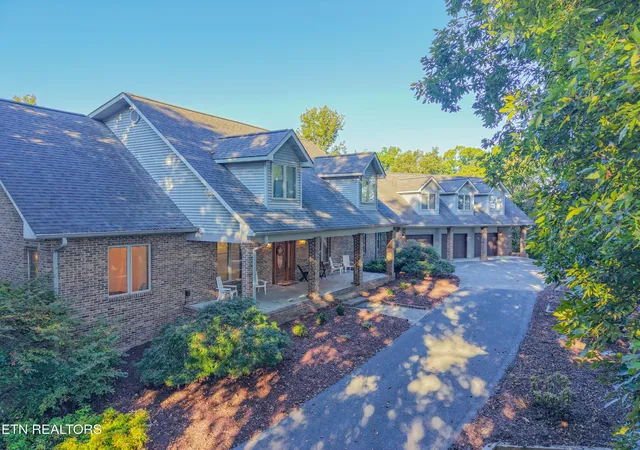
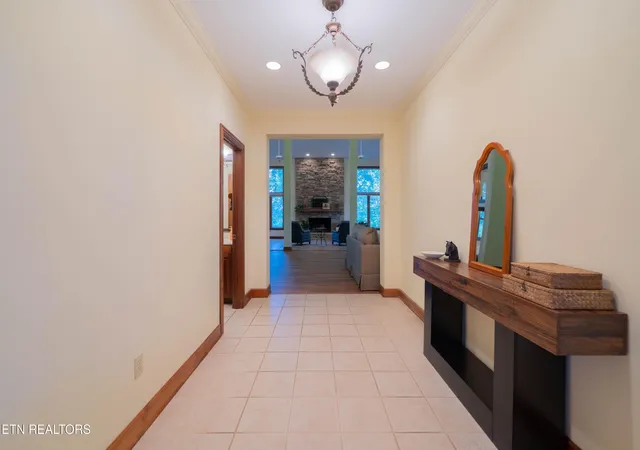
An exceptional home is defined by how beautifully it lives. At 306 Teague Lane, several private, wooded acres, sweeping views of the Great Smoky Mountains, inviting gathering spaces, and thoughtfully appointed interiors create a residence with both presence and purpose. From mornings on the covered front porch to evenings beside the masonry gas fireplace, this custom-built home offers a warm, comfortable expression of luxury.
Located within the city limits of Sevierville, between the iconic Apple Barn restaurant and SkyLand Ranch, the property is just minutes from the Pigeon Forge Strip. Its setting combines mountain serenity with convenient access to dining, shopping, and attractions, along with city sewer and water, natural gas, and high-speed internet.
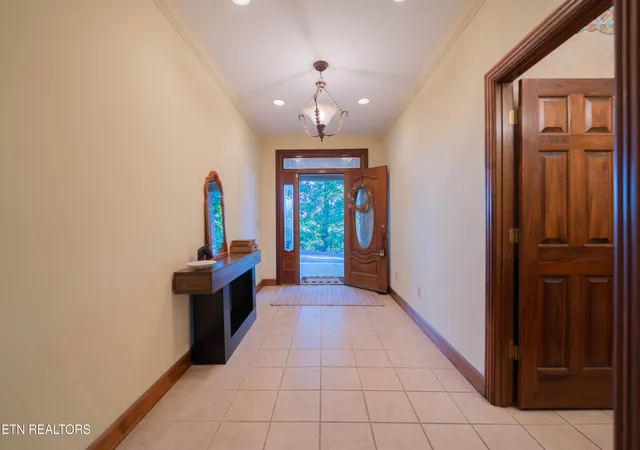
Inside, natural materials and distinctive architectural details give the home its character. New LVP flooring brings warmth to the interiors, while an office with exposed brick provides a handsome setting for work, reading, or quiet retreat. Pella windows welcome natural light, and HUGE living spaces offer room to gather, entertain, and enjoy everyday life.
The kitchen is stunning, featuring granite countertops, an oversized island, endless counter space, and a Thor gas range, creating a functional centerpiece for everything from casual breakfasts to celebratory dinners. A built-in speaker system carries the atmosphere throughout the home, while central vacuum and abundant storage add everyday convenience.
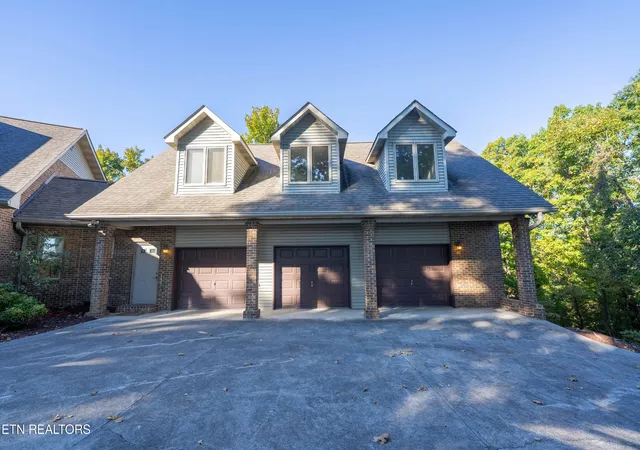
The primary suite on the main level features dual sinks and integrated storage beneath the windows along with a beautiful walk-in closet. Upstairs you find three bedrooms and two full bathrooms along with built-in shelves running the length of the hallway. Upstairs above the garage, two bedrooms, sitting area, full bathroom, and kitchenette with a sink and space for a compact refrigerator offer flexibility for guests or extended stays.
- Houzeo last checked: 12 hours ago
- Listing updated: October 9, 2026 at 11:08 pm
- Listing Provided by: Courtney McGhee (865) 567-6961 DRE #358219, Jamie Sutton DRE #363615 | Keller Williams (865) 977-0770
- Source: Nashville (RealTracs Mid) MLS-TN | MLS#: 3615724

Property Details
Status
Active
Type
Single Family Residence
No. of Stories
-
County
City
Neighborhood
--
Year Built
1998
HOA Fees
-
Finished Area
10,137 sqft
Lot Size
8.48 acres lot
Basement Area
- sqft
MLS Name
Nashville (RealTracs Mid) MLS
MLS Number
3615724
MLS Status
Active
Days on Market
1

Continue Your Journey in App
Find your dream home, receive real-time updates, and many more!
Download App
Continue Your Journey in App
Find your dream home, receive real-time updates, and many more!
Location
Facts & Features
Rooms
Bedrooms & bathrooms
Bedrooms: 5
Bathrooms: 5
Interior
Sewer
Public Sewer
Heating
Central, Electric, Natural Gas
Flooring
Carpet, Tile
Interior Features
Central Vacuum, Walk In Closet(s), Ceiling Fan(s), Kitchen Island
Cooling
Central Air, Ceiling Fan(s)
Appliances
Dishwasher, Range, Refrigerator
Construction
Year Built
Year Built: 1998
Home type
Single Family Residence
Construction Materials
Frame, Vinyl Siding, Other, Brick
Architectural Style
Traditional
Utilities & Energy
Security Features
Smoke Detector(s)
Utilities
Electricity Available, Natural Gas Available, Water Available
Basement
Unfinished, Exterior Entry, Other
Parking Features
Garage Door Opener, Attached
Laundry Features
Washer Hookup, Electric Dryer Hookup
Water Source
Public
Other Features
Patio And Porch Features
Porch, Covered
Lot Features
Private, Wooded, Other, Rolling Slope
Price History
| Date | Event | Price |
|---|---|---|
10/09/2026 Source: | Price Decreased | $2,800,000 -5.72% $276/sqft |
07/01/2026 Source: | Price Decreased | $2,970,000 -0.13% $293/sqft |
06/25/2026 Source: | Price Decreased | $2,974,000 -0.03% $293/sqft |
06/11/2026 Source: | Price Change | $2,974,999 $293/sqft |
05/27/2026 Source: | Price Decreased | $2,975,000 -0.50% $293/sqft |

Show more
Getting Around 306 Teague Ln
Bike Score®

Somewhat Bikeable
2/100
Walk Score®

Car-Dependent
4/100
Data provided by Redfin
Nearby Homes


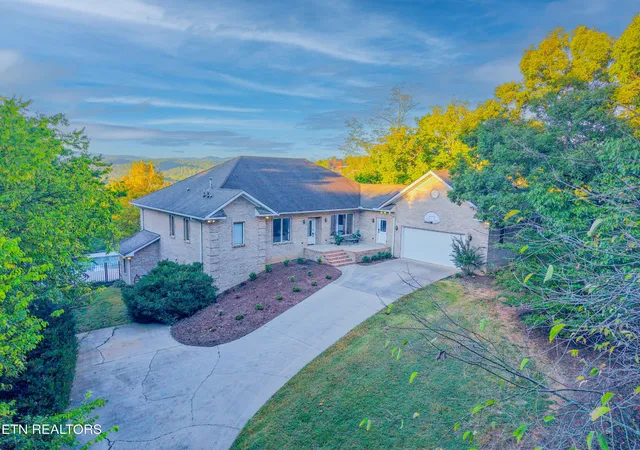
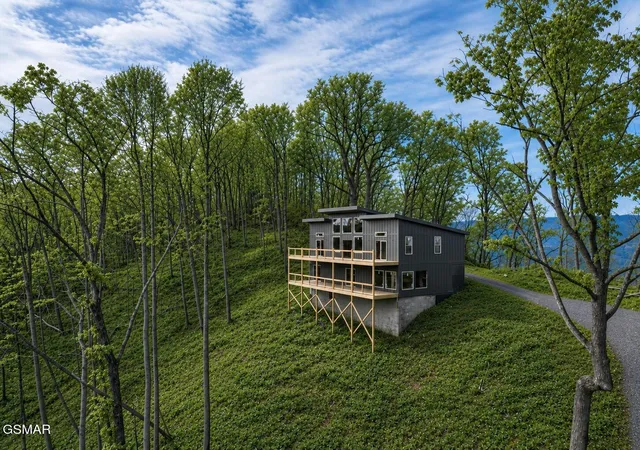
Find Homes by Property Features in Sevierville, TN
Nearby New Homes For Sale

Based on information from Realtracs® through Oct 09, 2026, 02:31PM. Data courtesy of Realtracs® MLS as distributed by MLS GRID. Some IDX listings have been excluded from this website. All data is obtained from various sources and may not have been verified by the broker or MLS GRID. Supplied Open House Information is subject to change without notice. All information should be independently reviewed and verified for accuracy. Properties may or may not be listed by the office/agent presenting the information. IDX information is provided exclusively for consumers’ personal, noncommercial use. It may not be used for any purpose other than to identify prospective properties consumers may be interested in purchasing. The data is deemed reliable but is not guaranteed by MLS GRID. The use of the MLS GRID Data may be subject to an end-user license agreement prescribed by Realtracs® MLS. © 2026 RealTracs Solutions. All Rights Reserved. Angela Fowler Real Estate, LLC | 423.320.4620 | afowler@catt.com Mailing Address: 452 Kailors Cove Cir, Ringgold, GA 30736
 Advertising Broker: Angela Fowler | Angela Fowler Real Estate, LLC.