- Overview
- Description
- Property Details
- Location
- HOA Management
- Facts & Features
- Getting Around
- Nearby Homes
 New Construction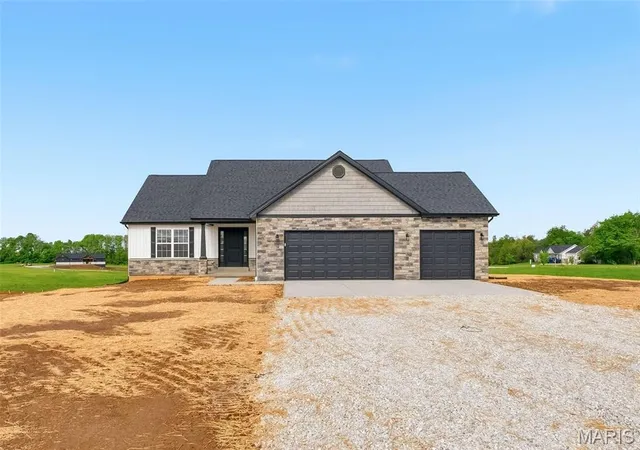
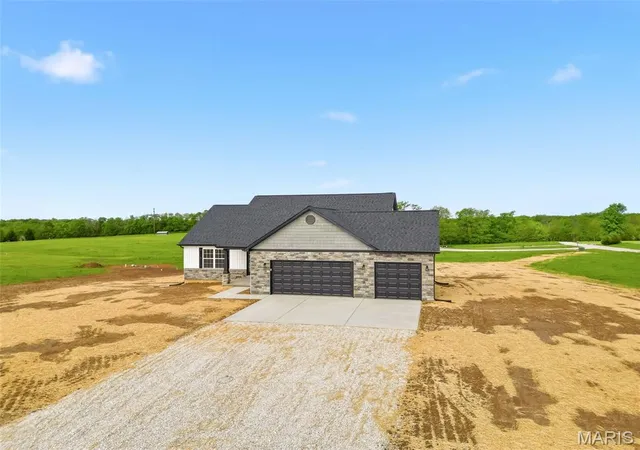

Street View
$415,000
Monthly Est:$2,066
 3 Beds
 2 Baths
2 full baths
 --sqft
306 Timberline Ct Lot 1- Tbb, Eolia, MO 63344
$415,000
$2,066/moEst:
Get Pre-Approved
Single Family Residence
Built in -
$29.17/mo HOA
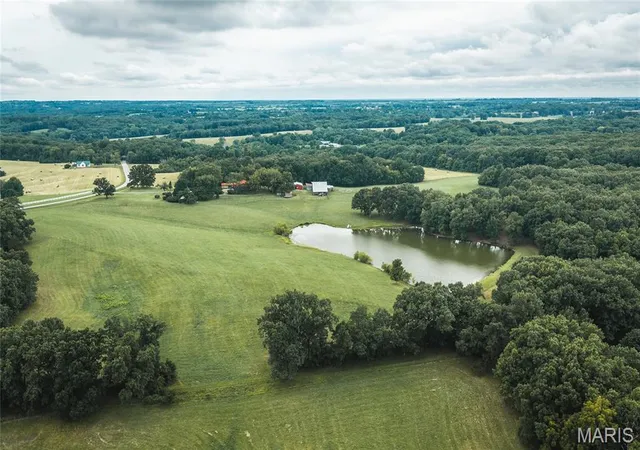
3 acres lot
--/sqft
Description
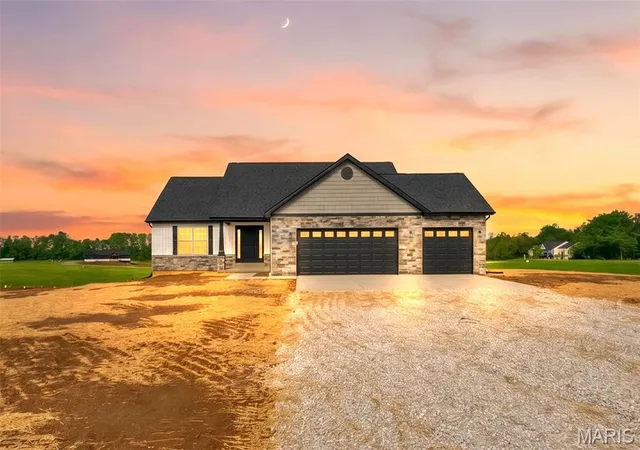
Under Construction! Clearwater A- Lot 1 of Timberline Estates- Sitting on a quiet 3 Acres! The Clearwater is a split bedroom floor plan ranch featuring 3 Bedrooms and 2 Bathrooms. Sales Price is final price! Your family will love this beautiful open floor plan. Step inside the foyer overlooking the great room with a vaulted ceiling. The great room leads into the kitchen with 42in White shaker cabinets with Quartz counter tops, double deep kitchen sink with window overlooking the back yard, stainless steel appliances, recessed lighting and step-in pantry. The attached dining room features glass sliding doors leading to a 12x12 patio. The Main floor laundry room is oversized with ample space for an additional sink, freezer or more cabinets. The luxury master suite includes walk in closet and private master bath. Other interior upgrades include 2 panel doors, tilt-in windows, black finish hardware, black finish light fixtures and black finish plumbing fixtures. Downstairs you will an open canvas ready for your finishing touches. The Full Basement includes Egress, Sump-pump and pit and bathroom stubbed ready for finishing. The Craftsman style exterior includes architectural shingles, vertical siding with shake, sill high stone, Craftsman stone column. Exterior colors to be white board and baton front with white shake siding in the gable & black accents. 3 car garage with black garage doors. The attached Garage is extra deep at 24ft Deep and extra wide to fit those extra big vehicles. 10 Year Limited RWC warranty included. Schedule your showing today! Buyer still has time to change interior and exterior finish colors! Use Address 461 Cannonball Rd. Eolia, MO to locate this development on Google Maps- Take White Ln. off Highway 61. Completion Date Early October.
- Houzeo last checked: 4 hours ago
- Listing updated: September 21, 2026 at 4:07 pm
- Listing Provided by: Rachel Myers (636) 290-8992 | Myers Realty, LLC (636) 528-4228
- Source: MARIS MLS-MO | MLS#: MIS26038502

Property Details
Status
Active
Type
Single Family Residence
No. of Stories
-
County
City
Neighborhood
--
Year Built
-
HOA Fees
$29.17/mo
Finished Area
- sqft
Lot Size
3 acres lot
Basement Area
- sqft
MLS Name
MARIS MLS
MLS Number
MIS26038502
MLS Status
Active
Days on Market
118
Cumulative Days on Market
96

Continue Your Journey in App
Find your dream home, receive real-time updates, and many more!
Download App
Continue Your Journey in App
Find your dream home, receive real-time updates, and many more!
Location
HOA Management
TImberline Estates HOA
HOA Fees
$350/ Annually
Amenities
 Amenities and services may be covered by one or multiple associations and service providers.
 Snow Removal
 Maintenance Parking/Roads
Developer Management
Management
Common Area Maintenance
Disclaimer: Amenities are based on third-party information and may vary; buyers must independently verify all amenities, as information is deemed reliable but not guaranteed.
Facts & Features
Rooms
Bedrooms & bathrooms
Bedrooms: 3
Bathrooms: 2
Interior
Sewer
None
Appliances
Stainless Steel Appliance(s), Dishwasher, Disposal, Plumbed For Ice Maker, Microwave, Range, Electric Range
Heating
Electric
Cooling
Ceiling Fan(s), Central Air
Construction
Year Built
-
Home type
Single Family Residence
Roof
Architectural Shingle
Construction Materials
Blown In Insulation, Board & Batten Siding, Concrete, Shake Siding, Vinyl Siding
Architectural Style
Ranch
Utilities & Energy
Utilities
Cable Available, Electricity Available, Water Available
Basement
8 Ft + Pour, Bath/stubbed, Egress Window, Unfinished
Electric
220 Volts, Other
Association Amenities
Developer Management
Water Source
Public
Other Features
Subdivision Name
Timberline Estates
Patio And Porch Features
Patio, Porch
Disclosures
Agent Owned, Code Compliance Required, No Other Known Restrictions
Lot Features
Back Yard, Cleared, Corner Lot, Level
Price History
| Date | Event | Price |
|---|---|---|
06/17/2026 Source: | Listed for Sale | $415,000 $0/sqft |

Nearby Homes
Find Homes by Property Features in Eolia, MO
Nearby New Homes For Sale
Nearby Pre-Owned Homes For Sale


Based on information from Mid America Regional Information Systems, Inc. through Oct 13, 2026, 05:46PM. All data is obtained from various sources and may not have been verified by broker or MLS GRID. Supplied Open House Information is
subject to change without notice. All information should be independently reviewed and verified for accuracy. Properties may or may not be listed by the office/agent presenting the information. Some IDX listings have been excluded from this website.
Properties displayed may be listed or sold by various participants in the MLS. Property data presented reflect information otherwise available from public records. The REALTOR® providing this information may not have represented the buyer or seller
in some or all of the transactions.
IDX information is provided exclusively for consumers’ personal noncommercial use, that it may not be used for any purpose other than to identify prospective properties consumers may be interested in purchasing, that the data is deemed reliable but is not guaranteed by MLS GRID, and that the use of the MLS GRID Data may be subject to an end user license agreement prescribed by the Member Participant’s applicable MLS if any and as amended from time to time. © 2026 Mid America Regional Information Systems, Inc. All Rights Reserved.
 Advertising Broker: Nicholas Huscroft | Chosen Realty