- Overview
- Description
- Property Details
- Location
- Facts & Features
- Getting Around
- Nearby Homes




$71,852
Monthly Est:$358
 4 Beds
 3 Baths
2 full baths + 1 half bath
 3,457sqft
306 Wade St, Olney, TX 76374
$71,852
$358/moEst:
Get Pre-Approved
Single Family Residence
Built in 1975
$-- HOA
2 acres lot
$21/sq.ft
Description
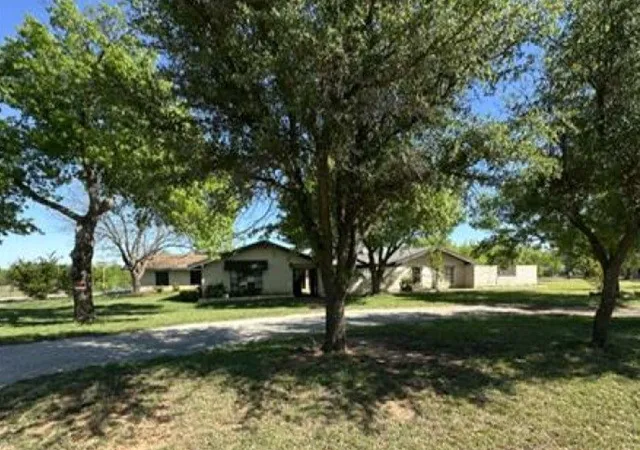
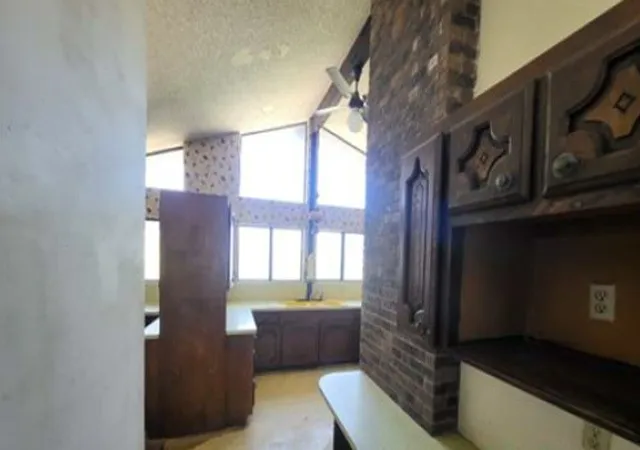
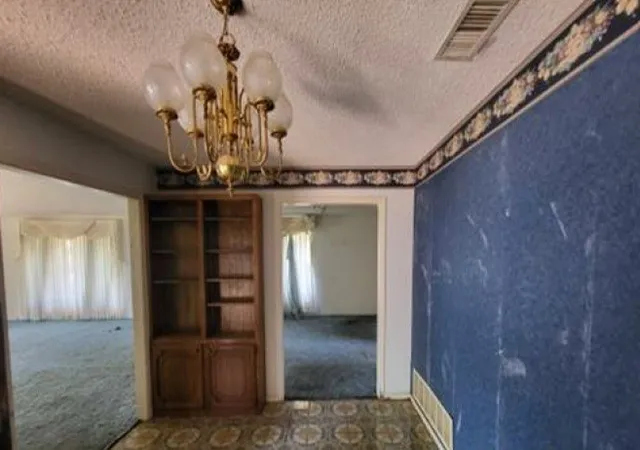
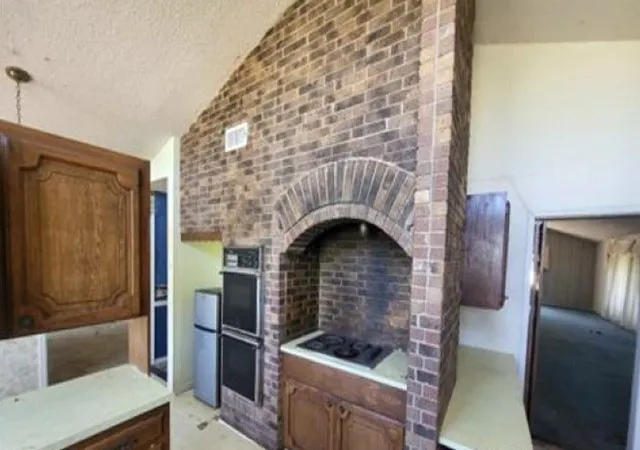
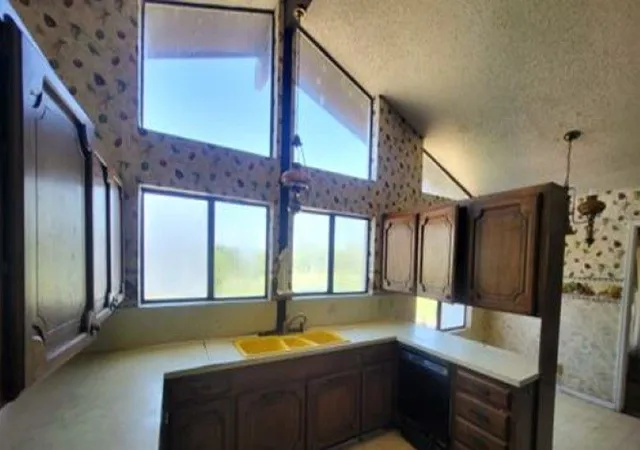
If you have been on the lookout for a ranchette with a large existing home that needs work, take a look at this one! Home sits on 2 acres with attached 2 car garage and lots of parking. Most of the original finishes appear to be present making this that gem fixer upper where you can showcase your renovation talent! Repairs are needed including foundation and roof. Huge brick wall with fireplace, large windows and amazing kitchen space! RESERVE AUCTION PROPERTY- Property sold AS-IS without contingencies, repairs, warranties, guarantees or representation as to listing accuracy, property information, photo or other depiction included or described herein. Inspect before bidding.
- Houzeo last checked: 12 hours ago
- Listing updated: September 15, 2026 at 5:56 pm
- Listing Provided by: Lori Brown | REALHome Services & Solutions (678) 830-2332
- Source: NTREIS MLS-TX | MLS#: 21325596

Property Details
Status
Pending
Type
Single Family Residence
No. of Stories
1
County
City
Neighborhood
--
Year Built
1975
HOA Fees
-
Finished Area
3,457 sqft
Lot Size
2 acres lot
Basement Area
- sqft
MLS Name
NTREIS MLS
MLS Number
21325596
MLS Status
Pending
Cumulative Days on Market
568

Continue Your Journey in App
Find your dream home, receive real-time updates, and many more!
Download App
Continue Your Journey in App
Find your dream home, receive real-time updates, and many more!
Location
Facts & Features
Rooms
Bedrooms & bathrooms
Bedrooms: 4
Bathrooms: 3
Bedroom
Level: Second
Area: 100.00 Square Feet
Dimensions: 10 x 10
Bedroom
Level: Second
Area: 100.00 Square Feet
Dimensions: 10 x 10
Bedroom
Level: First
Area: 100.00 Square Feet
Dimensions: 10 x 10
PrimaryBedroom
Level: First
Area: 110.00 Square Feet
Dimensions: 11 x 10
Kitchen
Level: First
Area: 100.00 Square Feet
Dimensions: 10 x 10
LivingRoom
Level: First
Area: 156.00 Square Feet
Dimensions: 13 x 12
Interior
Heating
Central
Cooling
Central Air
Sewer
Septic Tank
Interior Features
Other
Construction
Year Built
Year Built: 1975
Home type
Single Family Residence
Roof
Composition, Shingle
Construction Materials
Brick
Architectural Style
Ranch, Farmhouse
Utilities & Energy
Fireplace Features
Other
Parking Features
Garage
Water Source
Public
Pool Features
None
Utilities
Septic Available, Water Available
Other Features
Subdivision Name
Na
Price History
| Date | Event | Price |
|---|---|---|
09/15/2026 Source: | Pending | $71,852 -8.00% $21/sqft |
07/09/2026 Source: | Price Decreased | $78,100 -7.95% $23/sqft |
06/03/2026 Source: | Price Decreased | $84,847 -8.00% $25/sqft |
04/21/2026 Source: | Price Decreased | $92,225 -8.00% $27/sqft |
03/13/2026 Source: | Price Decreased | $100,242 -8.00% $29/sqft |

Show more
Nearby Homes


Find Homes by Property Features in Olney, TX

Based on information from the North Texas Real Estate Information Systems, Inc., through Oct 07, 2026, 06:00AM. Information is provided exclusively for consumers’ personal, non-commercial use. It may not be used for any purpose other than to identify prospective properties consumers may be interested in purchasing. Data is deemed reliable but is not guaranteed accurate. This website may not include listings or property addresses of sellers who have directed their listing brokers to withhold their listing or their property address from display on the Internet. ©2026 North Texas Real Estate Information Systems, Inc. All Rights Reserved.
 Advertising Broker: Michelle Brecker | Pathway To Home Realty