- Overview
- Description
- Property Details
- Location
- HOA Management
- Facts & Features
- Getting Around
- Nearby Homes
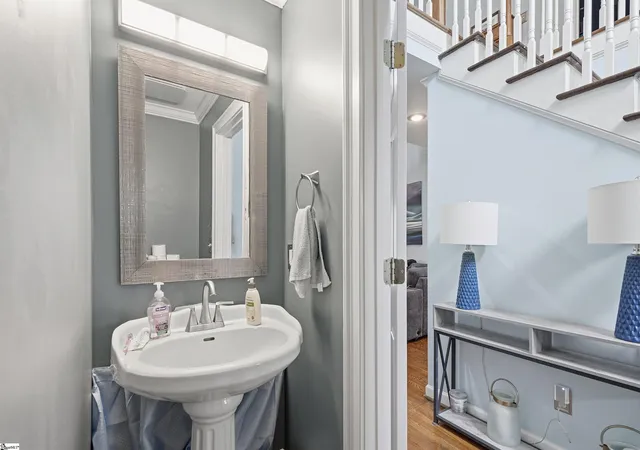

Street View
$400,000
Monthly Est:$1,991
 3 Beds
 3 Baths
2 full baths + 1 half bath
 --sqft
306 Whisper Walk Wy, Fountain Inn, SC 29644
$400,000
$1,991/moEst:
Get Pre-Approved
Single Family Residence
Built in 2000
$12.5/mo HOA
8,712 sqft lot
--/sqft
Description
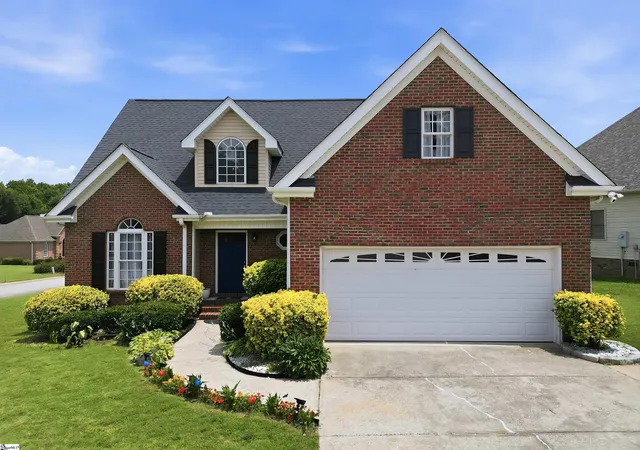
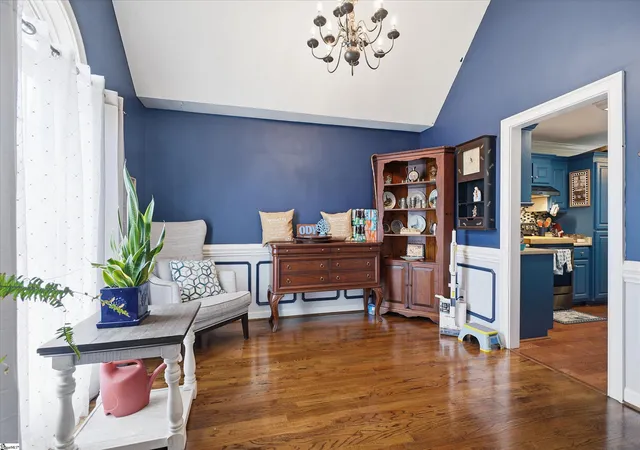
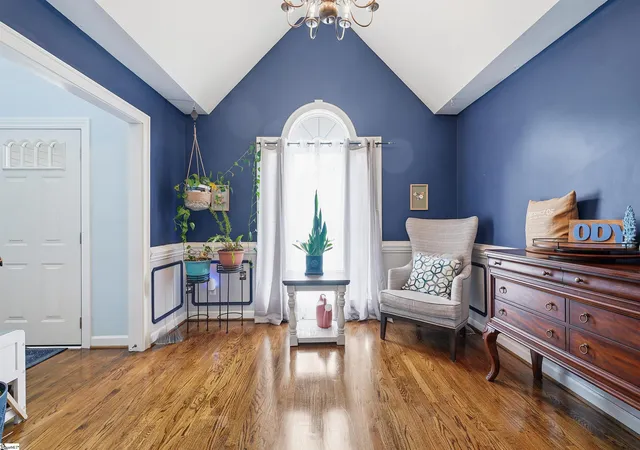
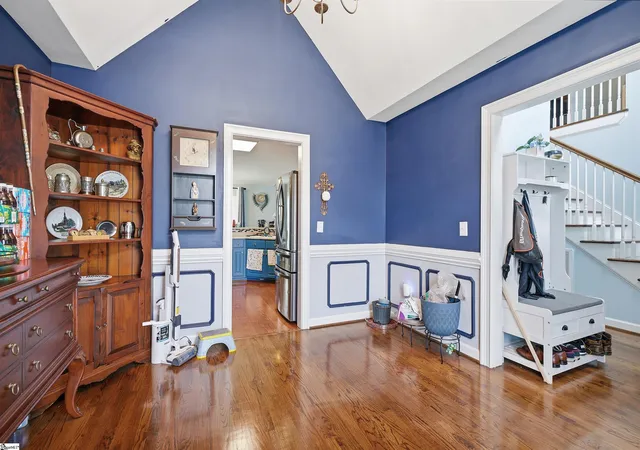
The perfect blend of comfort, convenience, and flexibility! Ideally situated on a spacious corner lot in the desirable Whisper Walk community, this thoughtfully designed home offers the ease of a main-level primary suite, open-concept living, and the extra space you’ve been searching for—all just minutes from charming downtown Fountain Inn, downtown Simpsonville, and convenient access to I-385. Step inside to soaring vaulted ceilings, abundant natural light, and an inviting floor plan that makes everyday living and entertaining effortless. The vaulted dining room flows seamlessly into the spacious kitchen, where you'll find generous prep space, abundant cabinetry, a pantry, and a sunny breakfast area overlooking the backyard. The adjoining great room is anchored by a cozy gas fireplace and offers an open, comfortable gathering space for family and friends.The main-level primary suite provides a private retreat featuring a dramatic double tray ceiling, walk-in closet, and a spacious ensuite bath complete with dual vanities, a jetted soaking tub, and separate shower. A walk-in laundry room and convenient half bath for guests complete the main level. Upstairs, two generously sized bedrooms share a full bath, while the oversized bonus room offers incredible flexibility as a fourth bedroom, home office, playroom, media room, fitness room, or hobby space—allowing the home to easily adapt to your lifestyle as your needs change. The screened porch quickly becomes everyone's favorite room in the house. Whether you're enjoying your morning coffee, reading a book on a rainy afternoon, cheering on your favorite team in the fall, or simply unwinding after a long day, this inviting outdoor living space can be enjoyed through every season. Just beyond, the fully fenced backyard offers plenty of room for children and pets to play, gardening, outdoor entertaining, or future additions like a fire pit or playset. Additional highlights include hardwood and luxury vinyl flooring throughout the home with carpet only in the bonus room, a two-car attached garage, an additional parking pad, exceptional storage, and a location that keeps shopping, dining, parks, and everyday conveniences just minutes away. From its flexible floor plan and abundant natural light to the screened porch and spacious fenced backyard, this home offers the perfect combination of comfort, function, and location—making it easy to picture yourself at home from the moment you walk through the door.
- Houzeo last checked: 11 minutes ago
- Listing updated: September 23, 2026 at 5:21 pm
- Listing Provided by: John B Tucker (864) 979-4086 | GS Realty Group (864) 630-5278
- Source: Greater Greenville MLS-SC | MLS#: 1596768

Property Details
Status
Active
Type
Single Family Residence
No. of Stories
2
County
City
Neighborhood
--
Year Built
2000
HOA Fees
$12.5/mo
Finished Area
- sqft
Lot Size
8,712 sqft lot
Basement Area
- sqft
MLS Name
Greater Greenville MLS
MLS Number
1596768
MLS Status
Active
Days on Market
98

Continue Your Journey in App
Find your dream home, receive real-time updates, and many more!
Download App
Continue Your Journey in App
Find your dream home, receive real-time updates, and many more!
Location
HOA Management
N/A
HOA Fees
$150/ Annually
Amenities
 Amenities and services may be covered by one or multiple associations and service providers.
 By-Laws
Restrictive Covenants
Disclaimer: Amenities are based on third-party information and may vary; buyers must independently verify all amenities, as information is deemed reliable but not guaranteed.
Facts & Features
Rooms
Bedrooms & bathrooms
Bedrooms: 3
Bathrooms: 3
Interior
Appliances
Dishwasher, Disposal, Dryer, Refrigerator, Washer, Electric Oven, Free Standing Electric Range, Range, Tankless Water Heater
Flooring
Carpet, Ceramic Tile, Wood, Vinyl
Interior Features
High Ceilings, Ceiling Fan(s), Vaulted Ceiling(s), Ceiling Smooth, Tray Ceiling(s), Open Floorplan, Walk In Closet(s), Laminate Counters
Heating
Forced Air, Natural Gas
Sewer
Public Sewer
Cooling
Central Air, Electric
Window Features
Window Treatments, Vinyl/aluminum Trim
Construction
Year Built
Year Built: 2000
Home type
Single Family Residence
Roof
Architectural
Property Condition
21 30
Construction Materials
Brick Veneer, Vinyl Siding
Architectural Style
Traditional
Foundation Details
Crawl Space
Utilities & Energy
Laundry Features
1st Floor, Walk In, Electric Dryer Hookup, Washer Hookup, Laundry Room
Basement
None
Utilities
Underground Utilities, Cable Available
Parking Features
Attached, Parking Pad, Concrete, Garage Door Opener, Driveway
Security Features
Smoke Detector(s)
Water Source
Public
Fireplace Features
Gas Log
Other Features
Community Features
None
Patio And Porch Features
Screened, Front Porch
Disclosures
Seller Disclosure
Lot Features
1/2 Acre Or Less, Corner Lot, Few Trees
Subdivision Name
Whisper Walk
Price History
| Date | Event | Price |
|---|---|---|
09/23/2026 Source: | Listed for Sale | $400,000 +226.53% $0/sqft |
12/24/2010 Source: | Sold | $122,500 -24.80% $0/sqft |
02/02/2010 Source: | Listing Removed | $162,900 $0/sqft |

Nearby Homes





Find Homes by Property Features in Fountain Inn, SC
Nearby New Homes For Sale

Based on information from the Multiple Listing Service of Greenville, South Carolina, Inc. through Oct 11, 2026, 03:15AM. IDX information is provided exclusively for consumers’ personal, non-commercial use, it may not be used for any purpose other than to identify prospective properties consumers may be interested in purchasing, and that the data is deemed reliable but is not guaranteed accurate by the MLS. The listing broker’s offer of compensation is made only to participants of the MLS where the listing is filed.
 Advertising Broker: Nicholas Huscroft | Chosen Realty