YTR
Your Town Realty
- 0
- 2
- Overview
- Description
- Property Details
- Location
- Facts & Features
- Getting Around
- Nearby Homes




$648,888
Monthly Est:$3,230
 3 Beds
 3 Baths
3 full baths
 --sqft
306 William St, Piscataway, NJ 08854
$648,888
$3,230/moEst:
Get Pre-Approved
Single Family Residence
Built in 1951
$-- HOA
12,349 sqft lot
--/sqft
Description
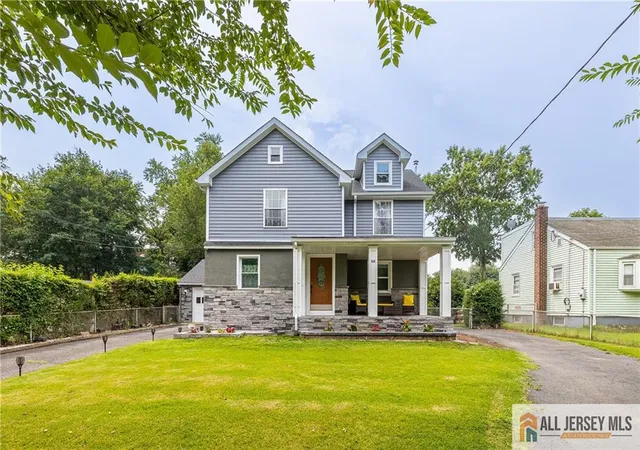
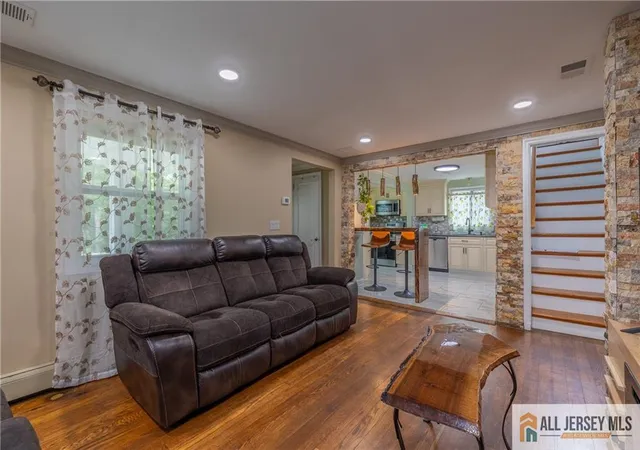
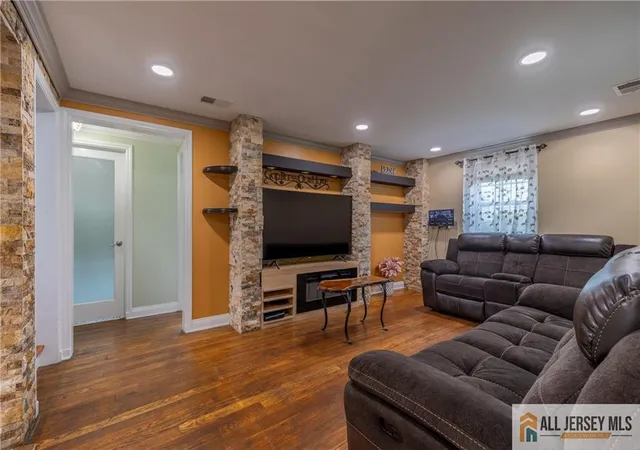
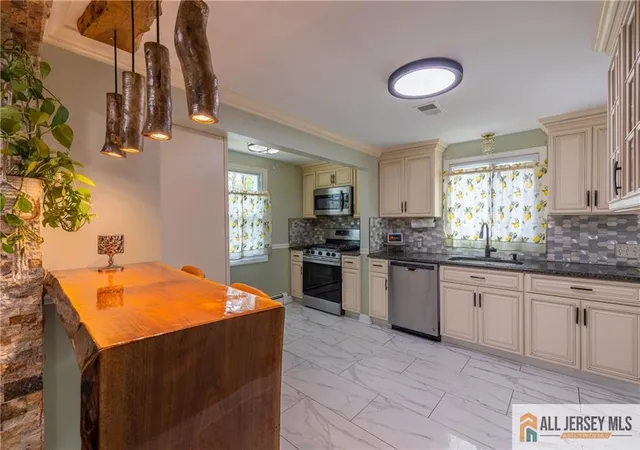
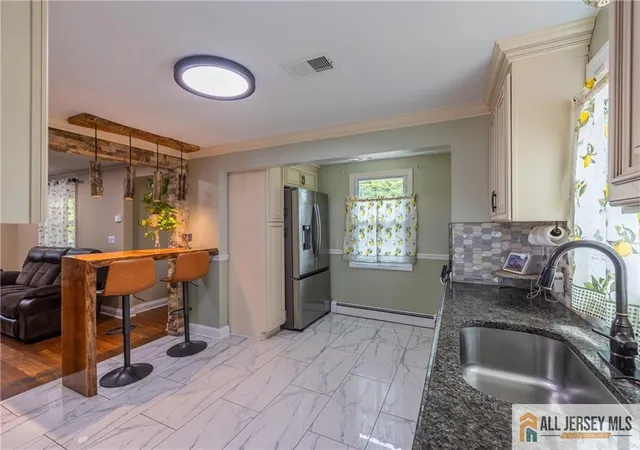
Opportunity Knocks**BOM** Motivated Sellers want all written offers known!! Renovated North-Facing Colonial with Flexible Living Space & a Backyard Paradise (Pool is being removed per CO requirement) Welcome to this beautifully updated north-facing Colonial, where thoughtful renovations, quality finishes, and exceptional outdoor living combine in a home that's as stylish as it is functional. The exterior features gray vinyl siding, a multi-gable asphalt roof, and a stone veneer accent faade that adds curb appeal. A covered front porch with white railings welcomes guests, while the paved driveway offers ample parking. The huge, fenced backyard is a true paradise great deck & pavilion with metal roof and outdoor kitchen, pergola with hammock area, multiple lounging spaces, landscaped gardens, and a storage shed with barn-style doors. Inside, the main level boasts rich hardwood flooring, crown molding, and an open flow between the living, dining, and kitchen areas. The living room features custom stone accent walls framing a built-in entertainment center, recessed lighting, and sightlines to the breakfast bar. The dining room offers a built-in coffee/beverage station, sliding glass doors to the deck, and custom wainscoting. The chef's kitchen is finished with granite countertops, cream cabinetry with crown molding, glass-front uppers, stainless steel appliances, a geometric tile backsplash, and a live-edge wood breakfast bar with designer pendant lighting. Upstairs, the primary suite impresses with vaulted ceilings, hardwood floors, a walk-in closet with built-in organizers, an entertainment wall with electric fireplace, and sliding glass doors to a Juliet balcony. The en suite bath offers double vanity with quartz top, a frameless glass -walk-in shower with marble-look tile, and matte black fixtures. Additional bedrooms feature hardwood flooring, crown molding, ceiling fans, and balcony access. Bathrooms throughout the home are upgraded with subway tile, rustic wood-look finishes, quartz or solid-surface vanities, and spa-like details. The fully finished basement extends the living space with multiple bonus rooms ideal for an office, gym, media room, or guest space. There's also an updated full bath, a dedicated laundry area with high-efficiency washer/dryer, and durable tile and wood-look flooring. Perfectly located near schools, parks, Rutgers University, shopping, dining, and major highways, this home offers modern updates & versatile living!
- Houzeo last checked: 14 minutes ago
- Listing updated: October 24, 2025 at 6:30 pm
- Listing Provided by: EDWARD P. NUGENT | RED DOOR REAL ESTATE (732) 893-8339
- Source: All Jersey MLS-NJ | MLS#: 2660262M

- Brokerage Firm Address: 5 Maple Avenue, Morristown, NJ 07960
Property Details
Status
Active Under Contract
Type
Single Family Residence
No. of Stories
2
County
City
Neighborhood
--
Year Built
1951
HOA Fees
-
Finished Area
- sqft
Lot Size
12,349 sqft lot
Basement Area
- sqft
MLS Name
All Jersey MLS
MLS Number
2660262M
MLS Status
Under Contract
Days on Market
412

Continue Your Journey in App
Find your dream home, receive real-time updates, and many more!
Download App
Continue Your Journey in App
Find your dream home, receive real-time updates, and many more!
Location
Facts & Features
Rooms
Bedrooms & bathrooms
Bedrooms: 3
Bathrooms: 3
Interior
Exterior Features
Patio, Storage Shed, Yard
Sewer
Public Sewer
Heating
Forced Air
Appliances
Dishwasher, Dryer, Gas Range/oven, Microwave, Refrigerator, Washer, Gas Water Heater
Flooring
Ceramic Tile, Vinyl Linoleum, Wood
Interior Features
1 Bedroom, Dining Room, Bath Full, Entrance Foyer, Kitchen, Living Room, 2 Bedrooms, None
Cooling
A/c Central Some
Construction
Year Built
Year Built: 1951
Home type
Single Family Residence
Roof
Asphalt
Architectural Style
Colonial
Utilities & Energy
Basement
Full, Finished, Bath Full, Bedroom, Den, Interior Entry, Laundry Facilities, Recreation Room, Utility Room, Workshop
Pool Features
None
Utilities
Electricity Connected, Natural Gas Connected
Fireplace Features
See Remarks
Parking Features
3 Cars Deep, Asphalt, See Remarks, Built In Garage
Water Source
Public
Other Features
Lot Features
Near Public Transit, Near Shopping, Near Train
Patio And Porch Features
Patio
Subdivision Name
Grandview Estates
Price History
| Date | Event | Price |
|---|---|---|
10/24/2025 Source: | Contingent (Active Under Contract) | $648,888 $0/sqft |
10/17/2025 Source: | Listed for Sale | $648,888 $0/sqft |
09/18/2025 Source: | Price Decreased | $648,888 -5.81% $0/sqft |
08/22/2025 Source: | Listed for Sale | $688,888 $0/sqft |

Nearby Homes


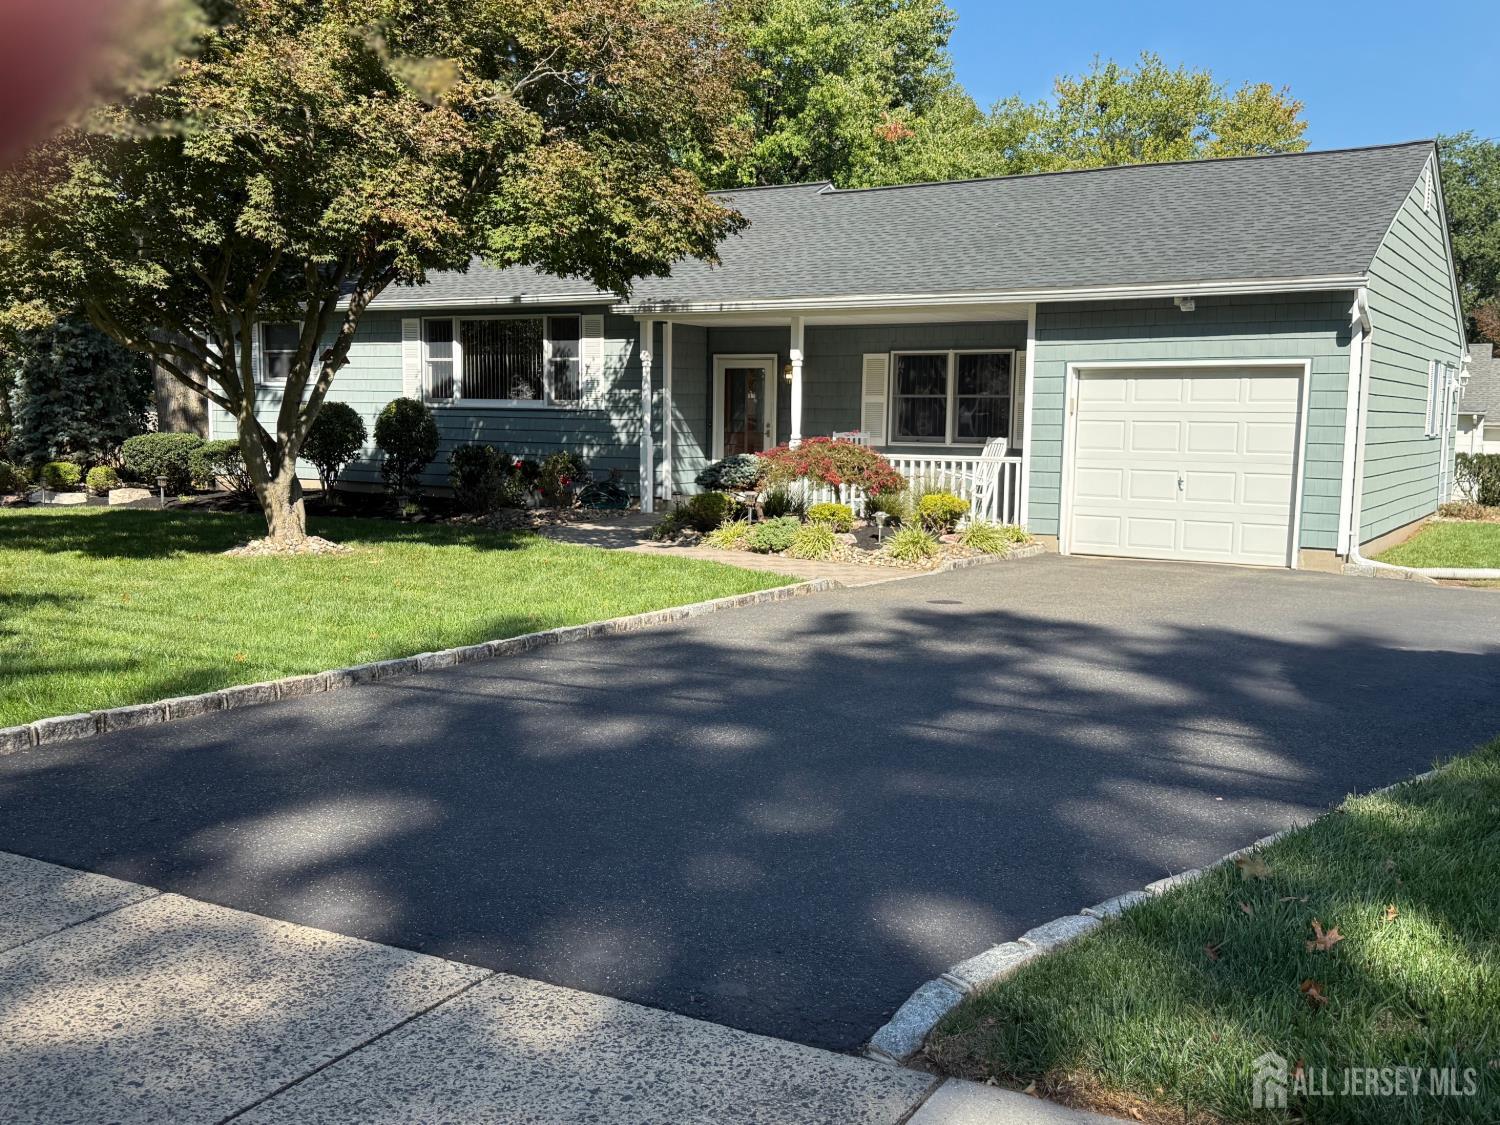
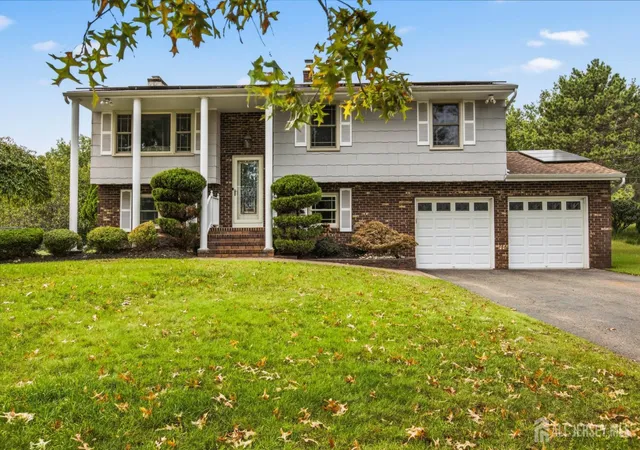
Find Homes by Property Features in Piscataway, NJ
Nearby New Homes For Sale


The data relating to real estate for sale on this web-site comes in part from the Internet Listing Display database of the CENTRAL JERSEY MULTIPLE LISTING SYSTEM, INC. Real estate listings held by brokerage firms other than this site-owner are marked with the ILD logo. The CENTRAL JERSEY MULTIPLE LISTING SYSTEM, INC does not warrant the accuracy, quality, reliability, suitability, completeness, usefulness or effectiveness of any information provided. © 2026, CENTRAL JERSEY MULTIPLE LISTING SYSTEM, INC All rights reserved The CENTRAL JERSEY MULTIPLE LISTING SYSTEM, INC retains all rights, title and interest in and to its trademarks, service marks and copyrighted material. The information being provided is for consumers' personal, non-commercial use and may not be used for any purpose other than to identify properties the consumer may be interested in purchasing or renting.
 Advertising Broker: Ronnie Glomb, Broker | Your Town Realty