- Overview
- Description
- Property Details
- Location
- Facts & Features
- Getting Around
- Nearby Homes


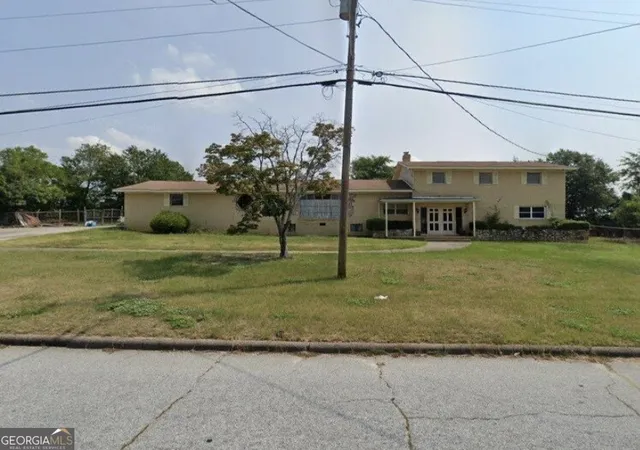
Street View
$153,900
Monthly Est:$766
 3 Beds
 1 Bath
1 full bath
 1,158sqft
3060 Collier Rd, Augusta, GA 30906
$153,900
$766/moEst:
Get Pre-Approved
Single Family Residence
Built in 1954
$-- HOA
0.17 acre lot
$133/sq.ft
Description
Discover the home you've been waiting for--completely revitalized and move-in ready! This stunning residence boasts a full range of brand-new updates, from top to bottom. With new windows, a new roof, sleek new cabinetry and countertops, every detail has been meticulously thought out. Step inside to fresh, modern living with all-new light fixtures, doors (interior and exterior), and a freshly pressure-washed exterior paired with new paint both inside and out. Enjoy year-round comfort with a brand-new heating and air system, all-new electric water heater, and the peace of mind that comes with an all-electric home--no gas needed here! This home is designed with energy efficiency in mind, featuring all-new blown insulation, ensuring that you stay comfortable while keeping your utility bills low. The home also features beautiful, low-maintenance luxury vinyl plank (LVP) flooring throughout--no carpet in sight, for a sleek and modern feel. The kitchen is a chef's dream, featuring all new stainless steel appliances, including a smooth-top electric stove, vented hood, and dishwasher. The bathroom has been fully updated with new ceramic tile, a contemporary vanity and mirror, modern faucet, and a new toilet. Step outside to your spacious fenced backyard, perfect for outdoor fun, plus the additional of a 10x8 storage shed that's 7 feet tall, providing ample space for all your extras and hobbies. Location, location, location! This gem is located two blocks from Henry Brigham Park, where you'll find a playground, basketball court, tennis courts, indoor pool, health trail for exercising, and community classes to enjoy. You'll also love the convenience of being close to downtown, hospitals, the scenic Augusta Riverwalk, and only 1 mile from easy access to Bobby Jones Expressway. This home offers everything you need for modern, energy-efficient living--don't miss the chance to make it yours!
- Houzeo last checked: 17 minutes ago
- Listing updated: July 31, 2026 at 2:25 pm
- Listing Provided by: Micah Barber (762) 994-7750 DRE #441147, HOLLIMON/ BARBER TEAM | Meybohm Real Estate - Evans
- Source: Hive MLS-NC | MLS#: 98254048

Property Details
Status
Active
Type
Single Family Residence
No. of Stories
-
County
City
Neighborhood
Year Built
1954
HOA Fees
-
Finished Area
1,158 sqft
Lot Size
0.17 acre lot
Basement Area
- sqft
MLS Name
Hive MLS
MLS Number
98254048
MLS Status
Active
Days on Market
195

Continue Your Journey in App
Find your dream home, receive real-time updates, and many more!
Download App
Continue Your Journey in App
Find your dream home, receive real-time updates, and many more!
Location
Facts & Features
Rooms
Bedrooms & bathrooms
Bedrooms: 3
Bathroom: 1
Bedroom 3
Level: Main
Area: Square Feet
Dimensions: 99.00
Bedroom 2
Level: Main
Area: Square Feet
Dimensions: 121.00
Living Room
Level: Main
Area: Square Feet
Dimensions: 258.50
Master Bedroom
Level: Main
Area: Square Feet
Dimensions: 126.50
Interior
Flooring
Laminate
Cooling
Central Air
Heating
Gas Pack, Fireplace(s)
Appliances
Built In Microwave, Built In Electric Oven
Construction
Year Built
Year Built: 1954
Home type
Single Family Residence
Property Condition
Updated Remodeled
Construction Materials
Concrete
Roof
Composition
Utilities & Energy
Basement
None
Other Features
Subdivision Name
Terrace Manor
Price History
| Date | Event | Price |
|---|---|---|
07/10/2026 Source: | Price Decreased | $153,900 -2.22% $133/sqft |
06/10/2026 Source: | Price Change | $157,400 $136/sqft |
03/27/2026 Source: | Listed for Sale | $157,400 -2.84% $136/sqft |
03/27/2026 Source: | Price Increased | $162,000 +1.31% $140/sqft |
03/27/2026 Source: | Off Market | $159,900 +869.09% $138/sqft |

Show more
Nearby Homes


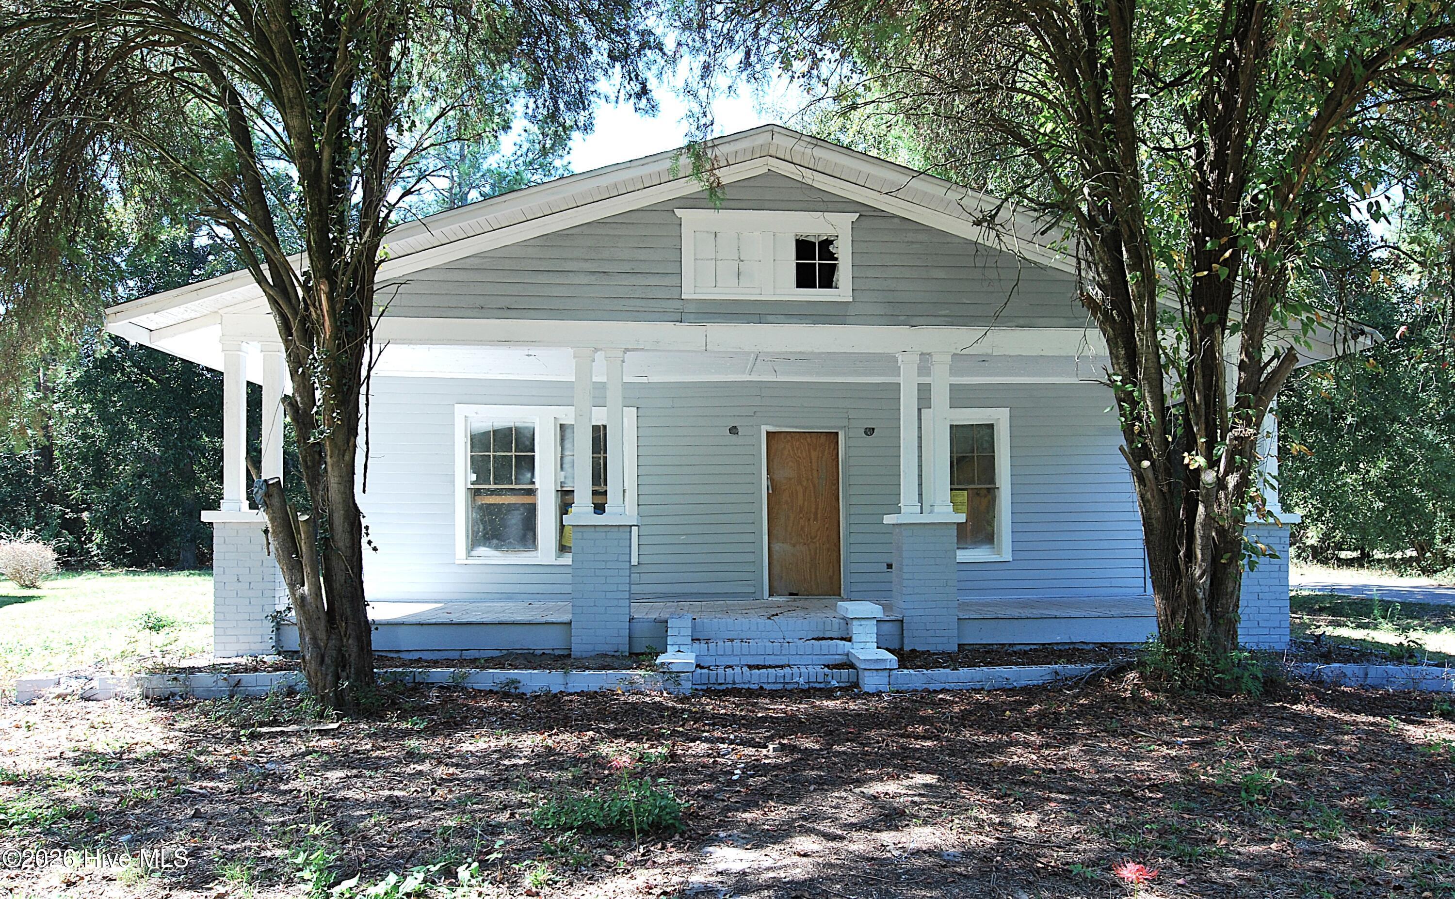
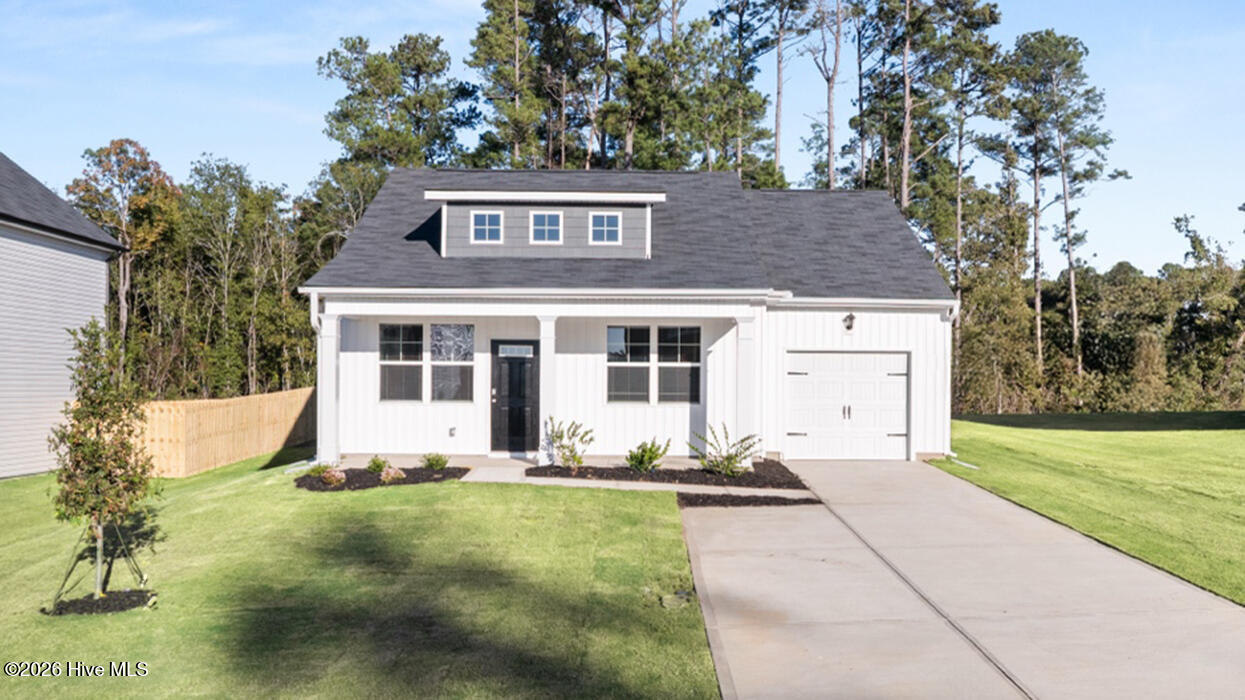

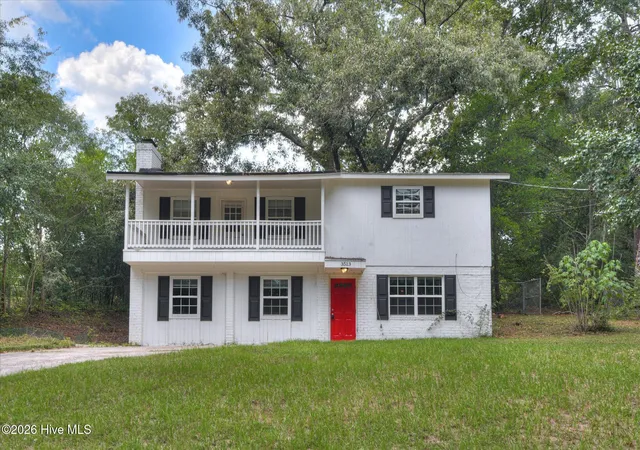
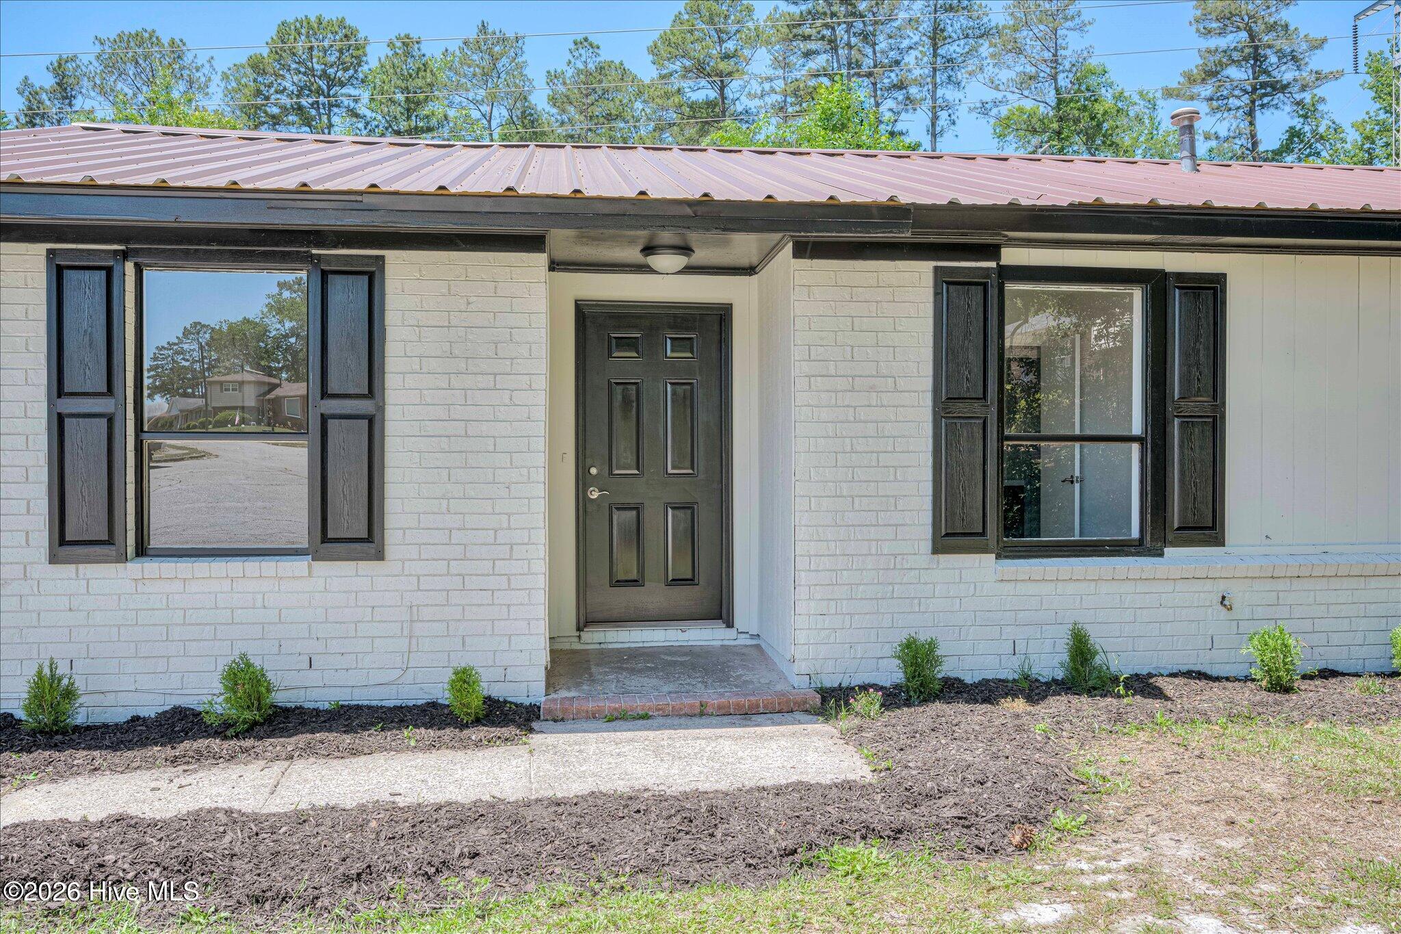
Find Homes by Property Features in Augusta, GA
Nearby New Homes For Sale

Based on information from the Hive MLS, through Oct 09, 2026, 12:00PM. This website may not include listings or property addresses of sellers who have directed their listing brokers to withhold their listing or their property address from display on the Internet. The data relating to real estate on this web site comes in part from the Internet Data Exchange program of Hive MLS, and is updated as of Oct 09, 2026, 12:00PM. All information is deemed reliable but not guaranteed and should be independently verified. All properties are subject to prior sale, change, or withdrawal. Neither listing broker(s) nor Chosen Realty LLC nor Houzeo shall be responsible for any typographical errors, misinformation, or misprints, and shall be held totally harmless from any damages arising from reliance upon these data. IDX information is provided exclusively for personal, non-commercial use, and may not be used for any purpose other than to identify prospective properties consumers may be interested in purchasing. © 2026 Hive MLS. All Rights Reserved.
 Advertising Broker: Nicholas Huscroft | Chosen Realty