
- Overview
- Description
- Property Details
- Location
- Facts & Features
- Getting Around
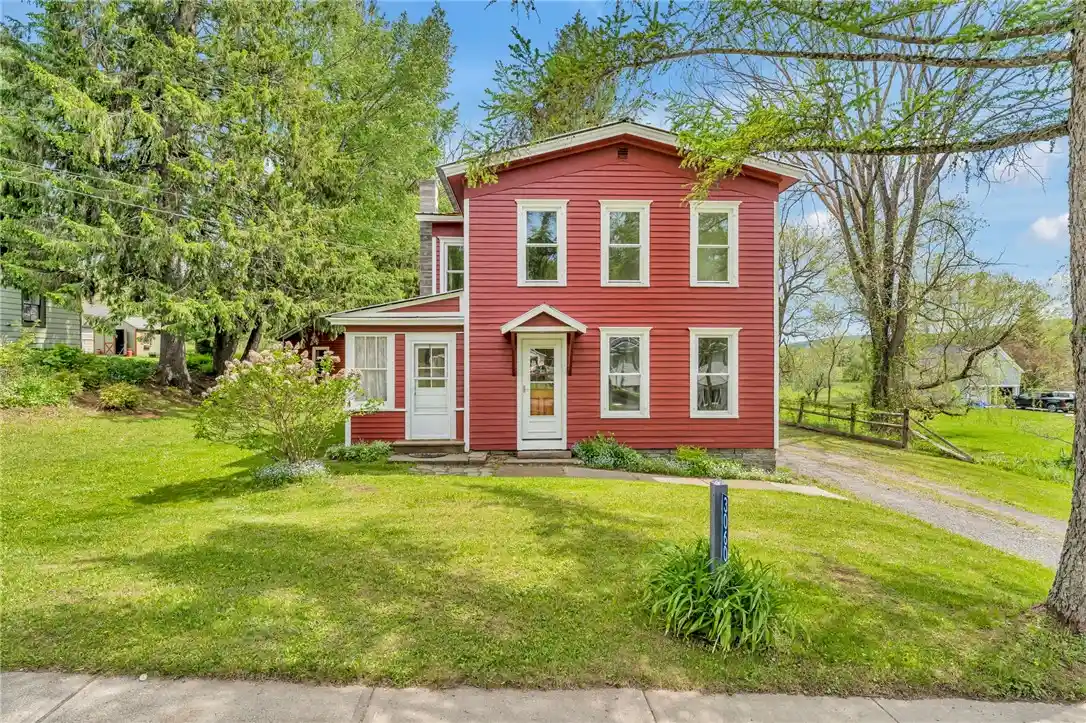


Street View
$379,000
Monthly Est:$1,886
 3 Beds
 2 Baths
2 full baths
 1,908sqft
3060 County Hwy 11, Hartwick, NY 13348
$379,000
$1,886/moEst:
Get Pre-Approved
Single Family Residence
Built in 1890
$-- HOA
0.84 acre lot
$199/sq.ft
Description
Completely renovated and move-in ready, this 3-bedroom, 2-bath home offers the perfect blend of historic charm and modern convenience. Built in 1890 and situated on 0.84 acres in the Cooperstown School District, the property features 1,908 square feet of living space, a full usable basement, and a large two-story barn/shop ideal for storage, hobbies, or workshop space.
Extensive renovations include updated electrical and plumbing systems, improved insulation, drywall, flooring, lighting, doors, trim, and hardware throughout. The floor plan was redesigned to improve functionality with a new staircase, reconfigured second-floor layout, added bedroom closets, and a beautifully remodeled bathroom.
The home features a sunroom, laundry room, bonus room, walk-in closet, gas range, and oil-fired forced-air heat. Waterproof luxury vinyl flooring runs throughout the main living areas, with carpeting in the bedrooms. The basement has been significantly upgraded with concrete floors, spray-foam insulation, updated utilities, a new oil tank, and serviced mechanicals.
Outside, both the home and barn have been freshly painted, the stone foundation repaired, the Bilco entry rebuilt, and porch and deck improvements completed. Durable metal roofs cover both structures.
Located in the hamlet of Hartwick, you'll enjoy the charm of a close-knit community with a library, café, diner, post office, local shops, playground, and convenient services nearby. Otsego Creek borders the property and is stocked annually for fishing, while Cooperstown and Oneonta are just a short drive away.
With the major renovations already completed, there's nothing left to do but move in, relax, and dip your toes in the creek.
- Houzeo last checked: 11 minutes ago
- Listing updated: September 15, 2026 at 10:08 pm
- Listing Provided by: Linda Flynn (607) 435-0014 DRE #10401360399 | Keller Williams Upstate NY Properties (607) 435-0014
- Source: New York State Alliance of MLSs, Buffalo-NY | MLS#: R1684412

Property Details
Status
Active
Type
Single Family Residence
No. of Stories
2
County
City
Neighborhood
--
Year Built
1890
HOA Fees
-
Finished Area
1,908 sqft
Lot Size
0.84 acre lot
Basement Area
- sqft
MLS Name
New York State Alliance of MLSs, Buffalo
MLS Number
R1684412
MLS Status
Active
Days on Market
152

Continue Your Journey in App
Find your dream home, receive real-time updates, and many more!
Continue Your Journey in App
Find your dream home, receive real-time updates, and many more!
Location
Facts & Features
Rooms
Bedrooms & bathrooms
Bedrooms: 3
Bathrooms: 2
Interior
Flooring
Carpet, Ceramic Tile, Luxury Vinyl, Varies
Exterior Features
Enclosed Porch, Gravel Driveway, Porch
Sewer
Septic Tank
Interior Features
Ceiling Fans, Separate Formal Living Room, Living Dining Room, Natural Woodwork
Heating
Oil, Forced Air
Appliances
Dryer, Gas Oven, Gas Range, Oil Water Heater, Refrigerator, Washer
Construction
Year Built
Year Built: 1890
Home type
Single Family Residence
Architectural Style
Farmhouse, Two Story
Foundation Details
Stone
Property Condition
Resale
Construction Materials
Blown In Insulation, Spray Foam Insulation, Wood Siding, Pex Plumbing
Roof
Metal
Utilities & Energy
Parking Features
Detached, Electricity, Garage, Storage
Water Source
Connected, Public
Laundry Features
Main Level
Basement
Full
Utilities
Electricity Connected, High Speed Internet Available, Water Connected
Other Features
Lot Features
Irregular Lot
Price History
| Date | Event | Price |
|---|---|---|
06/04/2026 Source: | Listed for Sale | $379,000 $199/sqft |
06/04/2026 Source: | Off Market | $379,000 $199/sqft |

Find Homes by Property Features in Hartwick, NY

Based on data from the New York State Alliance of MLSs (CNYIS, Inc., UNYREIS and WNYREIS) through Nov 04, 2026, 01:00AM.. All information is provided exclusively for consumers’ personal, non-commercial use. It may not be used for any purpose other than to identify prospective properties consumers may be interested in purchasing. The data is deemed reliable by is not guaranteed accurate by the MLS. This website may not include listings or property addresses of sellers who have directed their listing brokers to withhold their listing or their property address from display on the Internet. All information provided is deemed reliable but is not guaranteed and should be independently verified. © 2026 the New York State Alliance of MLSs. All Rights Reserved.
 Advertising Broker: Derek Greene | The Greene Realty Group
