- Overview
- Description
- Property Details
- Location
- HOA Management
- Facts & Features
- Getting Around
- Nearby Homes

Street View
$249,000
Monthly Est:$1,239
 2 Beds
 1 Bath
1 full bath
 840sqft
3060 Pharr Ct N NW #821, Atlanta, GA 30305
$249,000
$1,239/moEst:
Get Pre-Approved
Condominium
Built in 1961
$608/mo HOA
840.71 sqft lot
$296/sq.ft
Description
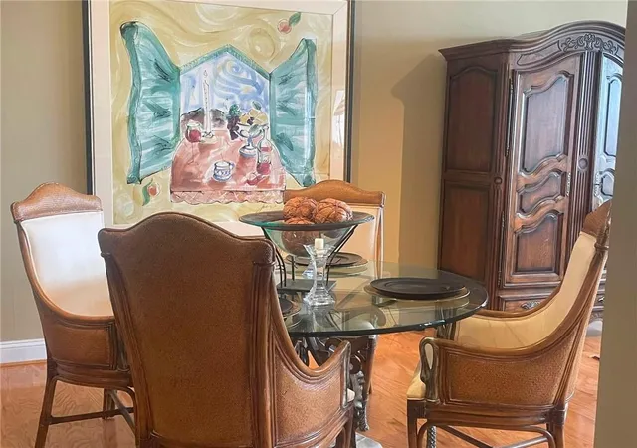
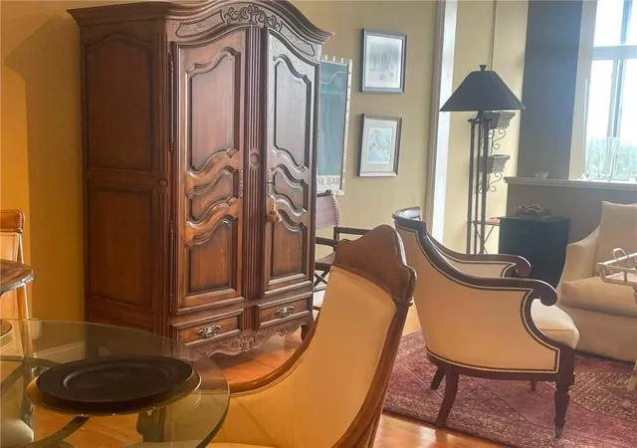
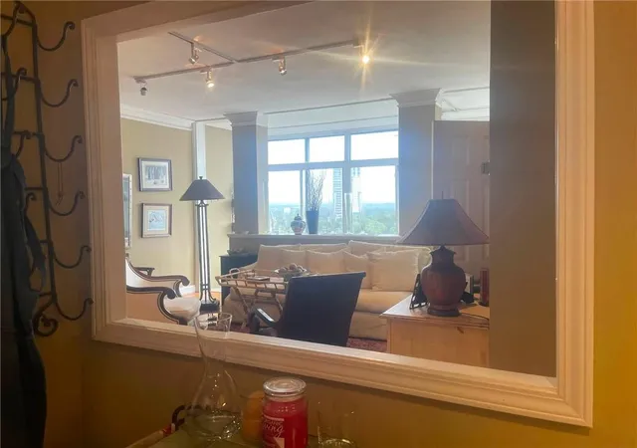
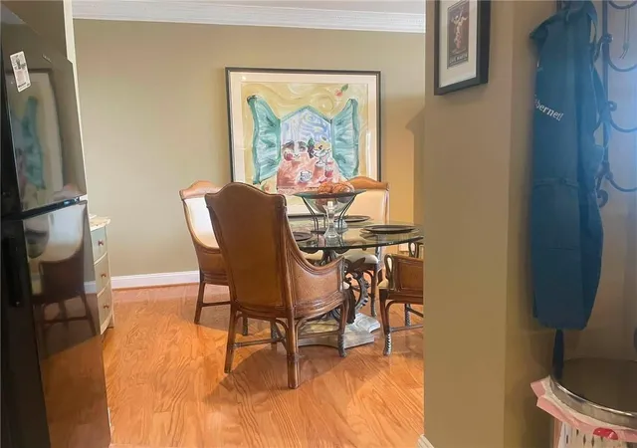
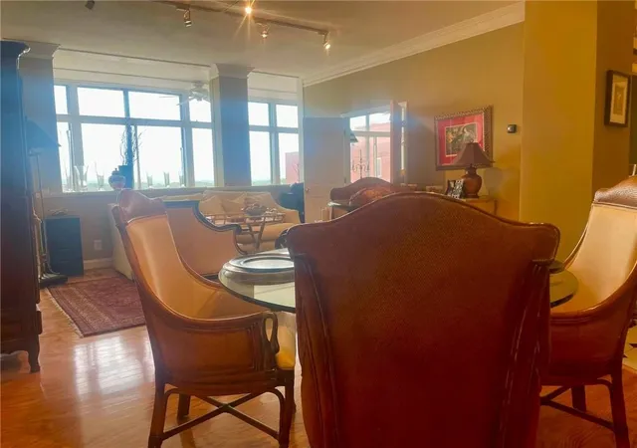
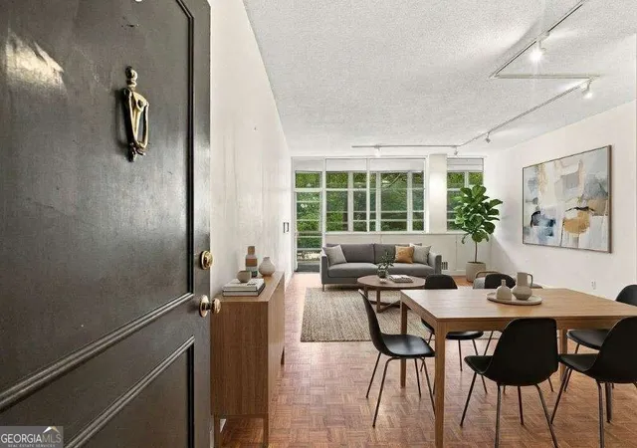
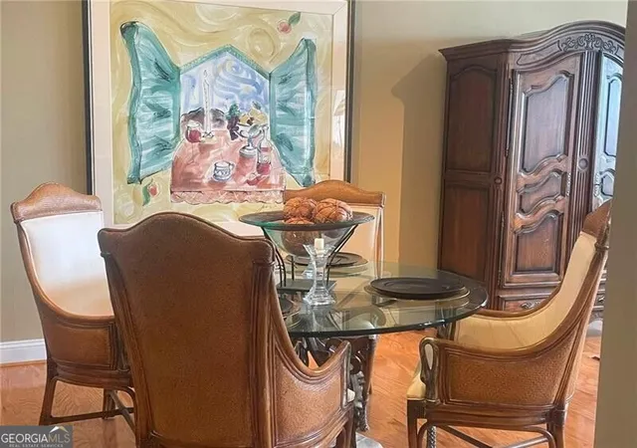
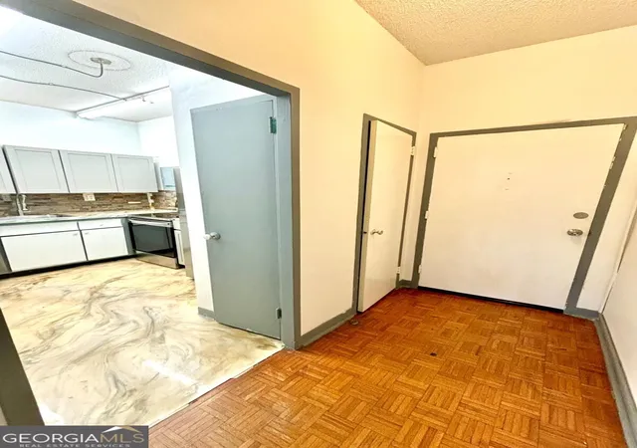
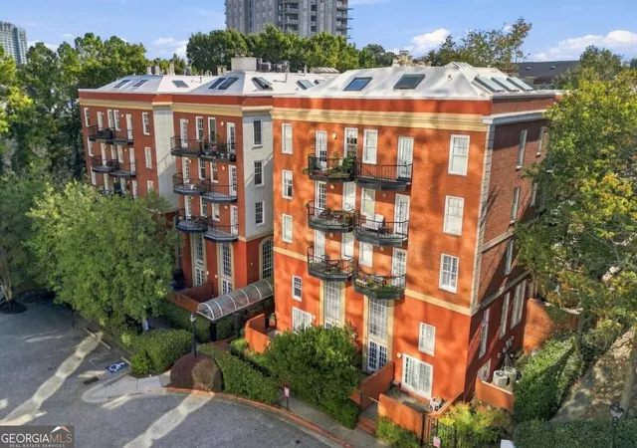
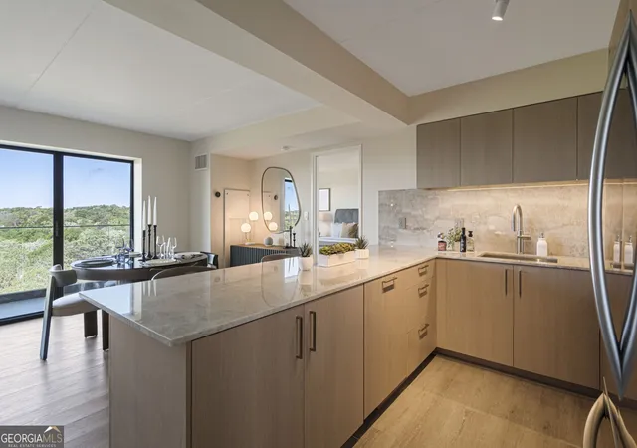
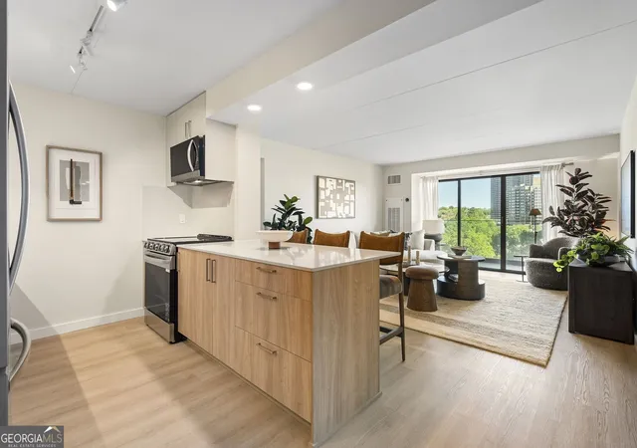
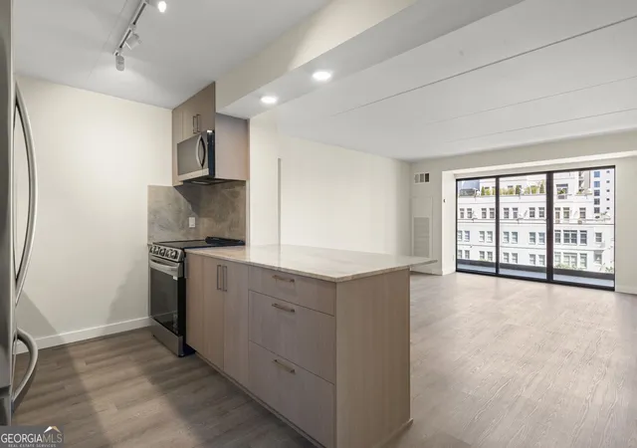
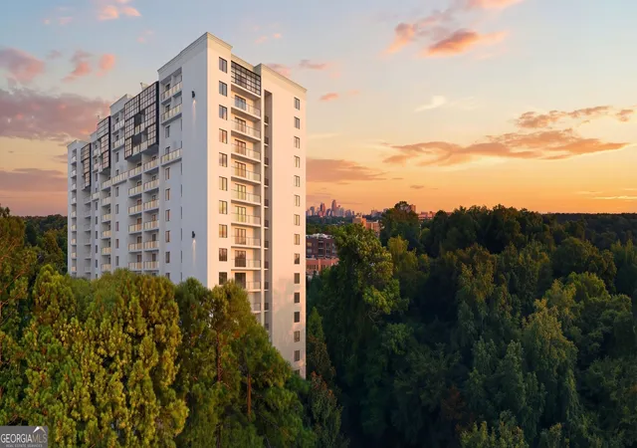
You can be King of the Hill at this prime Buckhead location! This 2 bedroom renovated condo is located in the very heart of Buckhead at its highest geological point on the top floor with southern downtown Atlanta skyline views and a exclusive private access pedestrian gate within walking distance to all the Buckhead Village has to offer with restaurants, wholefoods, St. Regis and much more. The condo is full of light and has 9 ft ceilings, new hardwood flooring and a open floor plan with glassed in porch enhancing the beautiful city view. The kitchen is open concept with ample cabinet space opened up to the great room for easy entertaining. Both bedrooms have plenty of closet space. The HOA includes all utilities except cable and internet. A parking space will be designated to the unit for an additional monthly cost. There is also a storage unit that is located on the same hall of the unit which is included in the cost of the condo. The buildings grounds are immaculately landscaped with a pool, gazebo, outdoor & gas grill area. Amenities also include, secure package delivery room, gym/workout facility, washer/dryer laundry room and a library/conference meeting room, trash service via trash shoot. This is an emotional support animal community with a bark park.
- Houzeo last checked: 8 minutes ago
- Listing updated: November 6, 2026 at 9:13 pm
- Listing Provided by: Sam Lenaeus (770) 855-9915 | Ansley Real Estate | Christie's International Real Estate (404) 480-4663
- Source: First Multiple Listing Service-GA | MLS#: 7817193

This condo is in:
Property Details
Status
Active
Type
Condominium
No. of Stories
-
County
City
Neighborhood
Year Built
1961
HOA Fees
$608/mo
Finished Area
840 sqft
Lot Size
840.71 sqft lot
Basement Area
- sqft
MLS Name
First Multiple Listing Service
MLS Number
7817193
MLS Status
Active
Days on Market
93

Continue Your Journey in App
Find your dream home, receive real-time updates, and many more!
Continue Your Journey in App
Find your dream home, receive real-time updates, and many more!
Location
HOA Management
N/A
HOA Fees
$608/ Monthly
Amenities
 Amenities and services may be covered by one or multiple associations and service providers.
 Pest Control
 Maintenance
 Water
 Gas
 Electricity
 Sewer
 Insurance
 Reserve Fund
Utilities
Swim
Disclaimer: Amenities are based on third-party information and may vary; buyers must independently verify all amenities, as information is deemed reliable but not guaranteed.
Facts & Features
Rooms
Bedrooms & bathrooms
Bedrooms: 2
Bathroom: 1
Interior
Exterior Features
Gas Grill, Lighting, Storage
Heating
Central, Forced Air, Natural Gas
Flooring
Ceramic Tile, Wood
Interior Features
Crown Molding, High Ceilings 9 Ft Main
Appliances
Dishwasher, Disposal, Electric Range, Refrigerator
Cooling
Ceiling Fan(s), Central Air
Window Features
Aluminum Frames
Sewer
Public Sewer
Construction
Year Built
Year Built: 1961
Home type
Condominium
Construction Materials
Brick, Concrete
Foundation Details
Brick/mortar, Concrete Perimeter
Property Condition
Resale
Roof
Composition
Architectural Style
High Rise (6 Or More Stories)
Utilities & Energy
Fireplace Features
None
Parking Features
Assigned, Garage
Water Source
Public
Laundry Features
In Basement, Laundry Room
Security Features
Closed Circuit Camera(s), Fire Alarm, Fire Sprinkler System, Key Card Entry, Secured Garage/parking, Smoke Detector(s)
Basement
None
Electric
110 Volts, 220 Volts
Utilities
Cable Available, Electricity Available, Phone Available, Sewer Available, Underground Utilities, Water Available
Pool Features
Gunite, In Ground
Other Features
Community Features
Barbecue, Dog Park, Fitness Center, Homeowners Assoc, Meeting Room, Near Public Transport, Pool, Sidewalks
Lot Features
Cul De Sac, Landscaped, Sprinklers In Front
Patio And Porch Features
Enclosed, Glass Enclosed
Subdivision Name
The Habersham Estate
Price History
| Date | Event | Price |
|---|---|---|
11/06/2026 Source: | Listing Removed | $249,000 $296/sqft |
11/06/2026 Source: | Listed for Sale | $249,000 $296/sqft |

Peachtree Heights West Ranks #44 in Atlanta, GA


Homes

Rental Prices

Median Home Price
Nearby Homes



Find Homes by Property Features in Atlanta, GA
Nearby New Homes For Sale

Listings identified with the FMLS IDX logo come from FMLS and are held by brokerage firms other than the owner of this website. The listing brokerage is identified in any listing details. Information is deemed reliable but is not guaranteed. If you believe any FMLS listing contains material that infringes your copyrighted work, please click here to review our DMCA policy and learn how to submit a takedown request. © 2026 First Multiple Listing Service, Inc.
The listing broker’s offer of compensation is made only to participants of the MLS where the listing is filed.
 Advertising Broker: Fred McGill | Simple Showing, Inc
