- Overview
- Description
- Property Details
- Location
- HOA Management
- Facts & Features
- Getting Around
- Nearby Homes
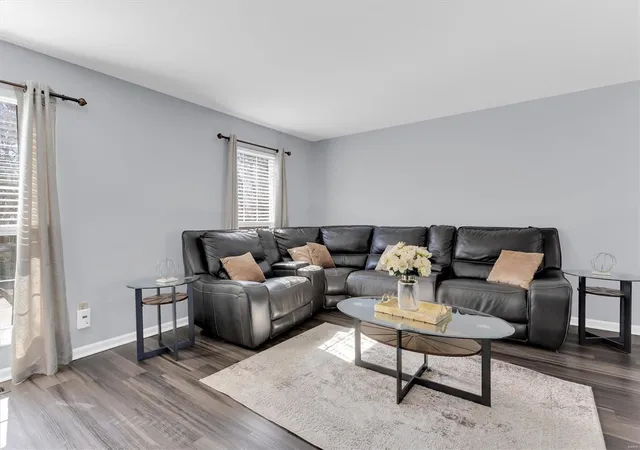

Street View
$332,500
 3 Beds
 4 Baths
3 full baths + 1 half bath
 2,335sqft
3061 Grassy Valley Dr, Saint Louis, MO 63129
$332,500
Single Family Residence
Built in 1985
$11.25/mo HOA
0.2 acre lot
$142/sq.ft
Description
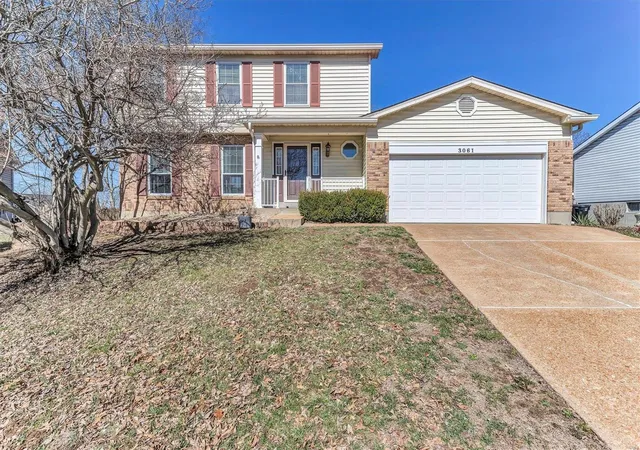
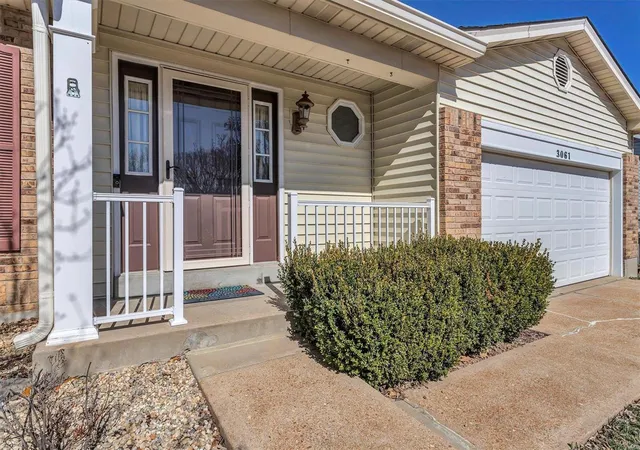
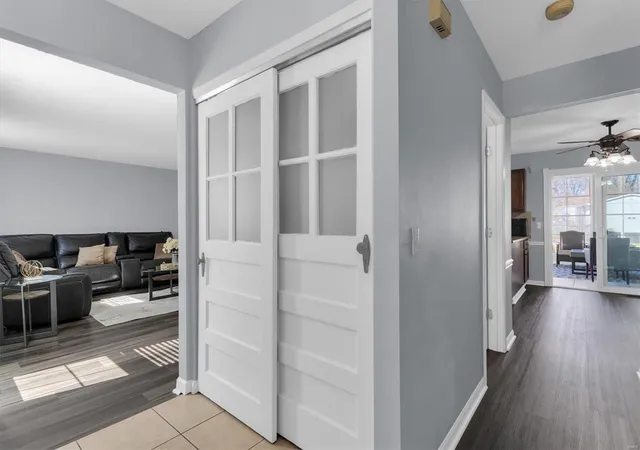
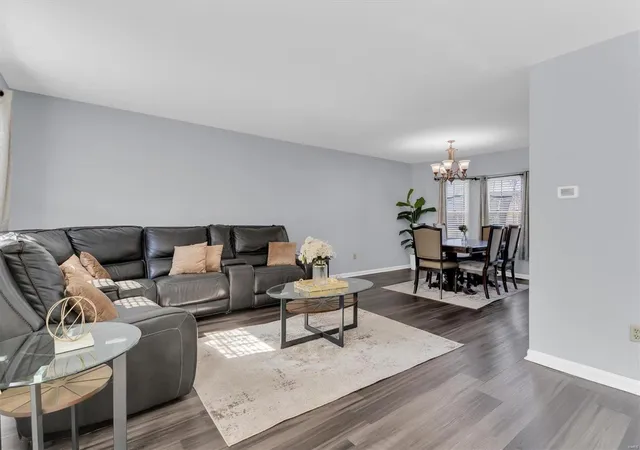
The GRASS is always greener at 3061 GRASSY Valley. Located just a hop, skip, and a jump from Bee Tree Park, this gem has its own parklike features. You will love the huge sunroom addition which provides an amazing view of the awesome pond complete with a water cascade and a school of koi fish. Step inside and check out the beautiful LVP flooring on the main floor and second floor! The great room with a large dining room area will accommodate your next large party. The kitchen features cabinets galore and a spacious breakfast room. Head upstairs and find three sizable bedrooms. The primary bedroom suite includes a private bathroom and a wall of closet space. Both of the other bedrooms have a walk-in closet for maximum storage potential. The lower level features a rec room, an office and a 3rd full bathroom. The awesome backyard is fenced, backs to trees, and has a shed for the new owner to enjoy. And to top it off, it sits on a cul-de-sac too! Welcome Home!!! Additional Rooms: Sun Room
- Houzeo last checked: 12 hours ago
- Listing updated: May 6, 2025 at 2:12 pm
- Listing Provided by: Wendy Schulze (314) 210-9045 | RE/MAX Results (314) 894-8775
- Bought with: Leigh AnnBoyles | RedKey Realty Leaders (636) 237-6000
- Source: MARIS MLS-MO | MLS#: MIS25013301

Property Details
Status
Closed
Type
Single Family Residence
No. of Stories
-
County
City
Neighborhood
--
Year Built
1985
HOA Fees
$11.25/mo
Finished Area
2,335 sqft
Lot Size
0.2 acre lot
Basement Area
- sqft
MLS Name
MARIS MLS
MLS Number
MIS25013301
MLS Status
Closed
Cumulative Days on Market
2

Continue Your Journey in App
Find your dream home, receive real-time updates, and many more!
Download App
Continue Your Journey in App
Find your dream home, receive real-time updates, and many more!
Location
HOA Management
N/A
HOA Fees
$135/ Annually
Disclaimer: Amenities are based on third-party information and may vary; buyers must independently verify all amenities, as information is deemed reliable but not guaranteed.
Facts & Features
Rooms
Bedrooms & bathrooms
Bedrooms: 3
Bathrooms: 4
Great Room
Level: Main
Dining Room
Level: Main
Kitchen
Level: Main
Breakfast Room
Level: Main
Sunroom
Level: Main
Bathroom
Level: Main
Primary Bedroom
Level: Upper
Primary Bathroom
Level: Upper
Bathroom
Level: Upper
Recreation Room
Level: Lower
Office
Level: Lower
Bathroom
Level: Lower
Laundry
Level: Lower
Interior
Window Features
Window Treatments, Insulated Windows
Appliances
Dishwasher, Disposal, Microwave, Gas Range, Gas Oven, Stainless Steel Appliance(s), Gas Water Heater
Interior Features
Workshop/hobby Area, Dining/living Room Combo, Kitchen/dining Room Combo, Separate Dining, Open Floorplan, Walk In Closet(s), Breakfast Bar, Eat In Kitchen, Entrance Foyer
Heating
Forced Air, Natural Gas
Sewer
Public Sewer
Cooling
Attic Fan, Ceiling Fan(s), Central Air, Electric
Construction
Year Built
Year Built: 1985
Home type
Single Family Residence
Architectural Style
Traditional, Other
Construction Materials
Stone Veneer, Brick Veneer, Vinyl Siding
Utilities & Energy
Fireplace Features
Recreation Room, None
Water Source
Public
Parking Features
Attached, Garage, Garage Door Opener, Oversized
Security Features
Smoke Detector(s)
Basement
8 Ft + Pour, Bathroom, Full, Partially Finished, Concrete, Sleeping Area
Other Features
Disclosures
Unknown, Occupancy Permit Required
Subdivision Name
Ashmount
Lot Features
Cul De Sac, Near Public Transit, Waterfront
Patio And Porch Features
Patio, Glass Enclosed
Price History
| Date | Event | Price |
|---|---|---|
04/11/2025 Source: | Sold | $332,500 $142/sqft |

Getting Around 3061 Grassy Valley Dr
Bike Score®

Somewhat Bikeable
15/100
Walk Score®

Car-Dependent
7/100
Data provided by Redfin
Nearby Homes

Find Homes by Property Features in Saint Louis, MO
Nearby New Homes For Sale


Based on information from Mid America Regional Information Systems, Inc. through Oct 07, 2026, 06:01AM. All data is obtained from various sources and may not have been verified by broker or MLS GRID. Supplied Open House Information is
subject to change without notice. All information should be independently reviewed and verified for accuracy. Properties may or may not be listed by the office/agent presenting the information. Some IDX listings have been excluded from this website.
Properties displayed may be listed or sold by various participants in the MLS. Property data presented reflect information otherwise available from public records. The REALTOR® providing this information may not have represented the buyer or seller
in some or all of the transactions.
IDX information is provided exclusively for consumers’ personal noncommercial use, that it may not be used for any purpose other than to identify prospective properties consumers may be interested in purchasing, that the data is deemed reliable but is not guaranteed by MLS GRID, and that the use of the MLS GRID Data may be subject to an end user license agreement prescribed by the Member Participant’s applicable MLS if any and as amended from time to time. © 2026 Mid America Regional Information Systems, Inc. All Rights Reserved.
 Advertising Broker: Nicholas Huscroft | Chosen Realty