- Overview
- Description
- Property Details
- Location
- Facts & Features
- Getting Around
- Nearby Homes




$1,300,000
Monthly Est:$6,471
 3 Beds
 4 Baths
2 full baths + 2 half baths
 4,217sqft
3061 Palomino Pl, Hermitage, TN 37076
$1,300,000
$6,471/moEst:
Get Pre-Approved
Single Family Residence
Built in 1999
$-- HOA
7.06 acres lot
$308/sq.ft
Description
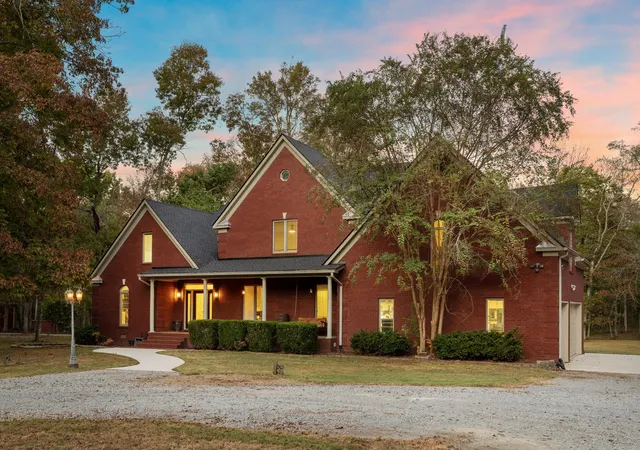
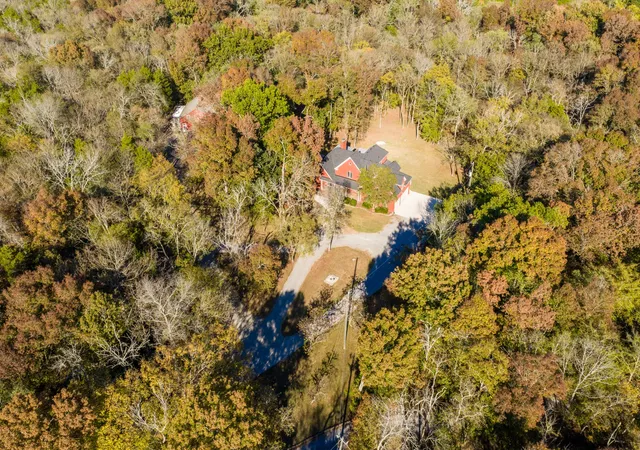
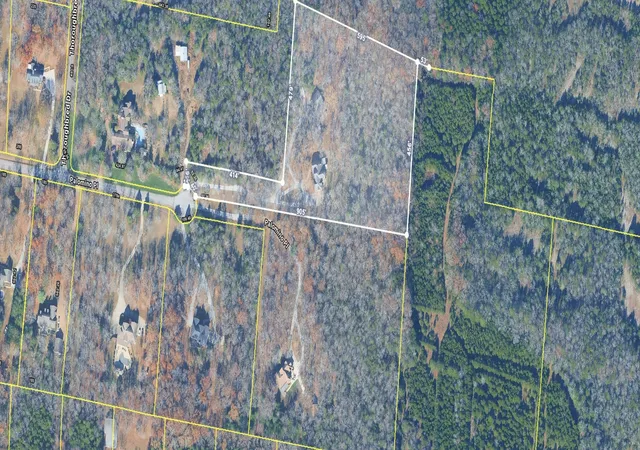
EXCEPTIONAL PRIVATE RETREAT MINUTES FROM NASHVILLE. Tucked away on 7.06 wooded acres adjoining Corps of Engineers property, which is unbuildable and hundreds of acres in size. This distinctive estate offers an extraordinary combination of privacy, craftsmanship, luxury and versatility, yet it's just 20 minutes from downtown Nashville.
A long private drive leads to a beautiful brick residence, spectacular outdoor living spaces and a remarkable handcrafted barn/workshop unlike anything you'll find in a typical residential property. Deer and wild turkey are frequent visitors, and hunting is permitted on the property. The peaceful surroundings feel worlds away from the city.
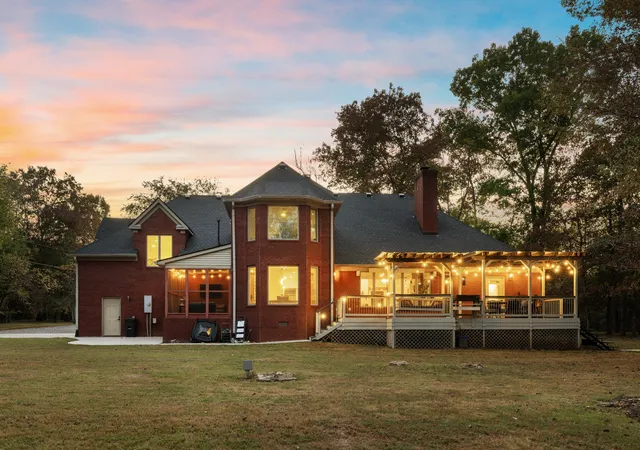
The beautiful brick home is equally impressive, with soaring ceilings, a dramatic two-story brick fireplace, hardwood floors, hardwired Klipsch speakers and a spacious gourmet kitchen. The luxurious primary suite features access to the back porch and a spa-inspired bath with heated floors, soaking tub and oversized shower. Three distinct porches invite you to enjoy the surrounding landscape from every angle, while the expansive outdoor entertaining areas offer the perfect setting for gathering with friends or simply enjoying the quiet.
The showstopping 47' x 35' handcrafted, all-wood barn was originally designed for horses and thoughtfully transformed into a serious workshop. Featuring a large open area, woodworking shop, 35' x 12' loft, 220V power, insulation, heating and air conditioning, this exceptional space is ready for automotive enthusiasts, craftsmen, hobbyists, collectors or anyone who dreams of room to create.
Additional highlights include a three-car garage, chicken coop and NEW ROOF (May 2026). All this privacy and possibility is just minutes from Providence Marketplace, Long Hunter State Park, hiking trails, shopping and dining. A truly distinctive property offering the freedom of country living without sacrificing city convenience.
- Houzeo last checked: 12 minutes ago
- Listing updated: October 24, 2026 at 5:35 pm
- Listing Provided by: Brady Smith, Broker/Realtor (615) 202-9019 DRE #280827, Pete Papadelis (615) 398-0608 DRE #329392 | Zeitlin Sotheby's International Realty (615) 383-0183
- Source: Nashville (RealTracs Mid) MLS-TN as distributed by MLS GRID | MLS#: 3619334

Property Details
Status
Active
Type
Single Family Residence
No. of Stories
2
County
City
Neighborhood
--
Year Built
1999
HOA Fees
-
Finished Area
4,217 sqft
Lot Size
7.06 acres lot
Basement Area
- sqft
MLS Name
Nashville (RealTracs Mid) MLS
MLS Number
3619334
MLS Status
Active
Days on Market
19

Continue Your Journey in App
Find your dream home, receive real-time updates, and many more!
Continue Your Journey in App
Find your dream home, receive real-time updates, and many more!
Location
Facts & Features
Rooms
Bedrooms & bathrooms
Bedrooms: 3
Bathrooms: 4
Interior
Appliances
Built In Electric Oven, Cooktop, Dishwasher, Disposal
Cooling
Central Air
Exterior Features
Smart Camera(s)/recording
Heating
Central
Interior Features
Ceiling Fan(s), Extra Closets, Smart Camera(s)/recording, Walk In Closet(s), Wet Bar, High Speed Internet
Flooring
Carpet, Wood, Tile
Sewer
Septic Tank
Construction
Year Built
Year Built: 1999
Home type
Single Family Residence
Roof
Shingle
Construction Materials
Brick
Utilities & Energy
Water Source
Public
Parking Features
Garage Door Opener, Garage Faces Side, Circular Driveway
Security Features
Smoke Detector(s)
Basement
Crawl Space
Utilities
Water Available
Fireplace Features
Great Room
Laundry Features
Electric Dryer Hookup
Other Features
Patio And Porch Features
Deck, Porch, Screened
Lot Features
Level, Private, Wooded
Subdivision Name
Bridal Path
Price History
| Date | Event | Price |
|---|---|---|
10/12/2026 Source: | Price Decreased | $1,300,000 -3.70% $308/sqft |
05/29/2026 Source: | Listed for Sale | $1,350,000 $320/sqft |
05/29/2026 Source: | Off Market | $1,350,000 +145.50% $320/sqft |
12/31/2013 Source: | Price Increased | $549,900 +5.55% $130/sqft |
12/31/2013 Source: | Sold | $521,000 $124/sqft |

Nearby Homes
Find Homes by Property Features in Hermitage, TN
Nearby New Homes For Sale

Based on information from Realtracs® through Oct 31, 2026, 10:30PM. Data courtesy of Realtracs® MLS as distributed by MLS GRID. Some IDX listings have been excluded from this website. All data is obtained from various sources and may not have been verified by the broker or MLS GRID. Supplied Open House Information is subject to change without notice. All information should be independently reviewed and verified for accuracy. Properties may or may not be listed by the office/agent presenting the information. IDX information is provided exclusively for consumers’ personal, noncommercial use. It may not be used for any purpose other than to identify prospective properties consumers may be interested in purchasing. The data is deemed reliable but is not guaranteed by MLS GRID. The use of the MLS GRID Data may be subject to an end-user license agreement prescribed by Realtracs® MLS. © 2026 RealTracs Solutions. All Rights Reserved. Angela Fowler Real Estate, LLC | 423.320.4620 | afowler@catt.com Mailing Address: 452 Kailors Cove Cir, Ringgold, GA 30736
 Advertising Broker: Angela Fowler | Angela Fowler Real Estate, LLC.
