- Overview
- Description
- Property Details
- Location
- HOA Management
- Facts & Features
- Getting Around
- Nearby Homes
 Price Drop: $10K (10/02)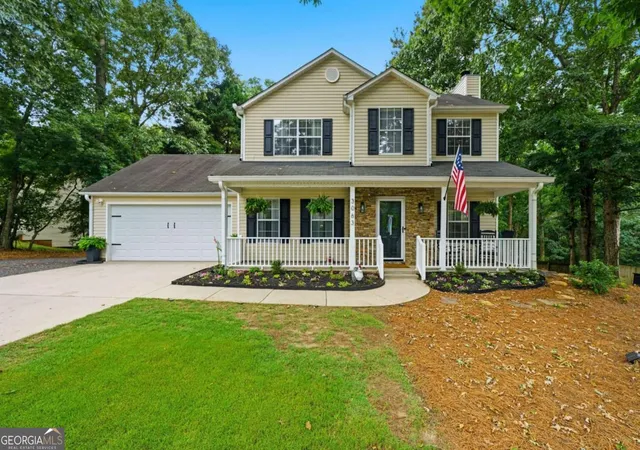

Street View
$340,000
Monthly Est:$1,692
 3 Beds
 3 Baths
2 full baths + 1 half bath
 1,648sqft
3063 Rockview Dr, Loganville, GA 30052
$340,000
$1,692/moEst:
Get Pre-Approved
Single Family Residence
Built in 1998
$-- HOA
21,344.4 sqft lot
$206/sq.ft
Description
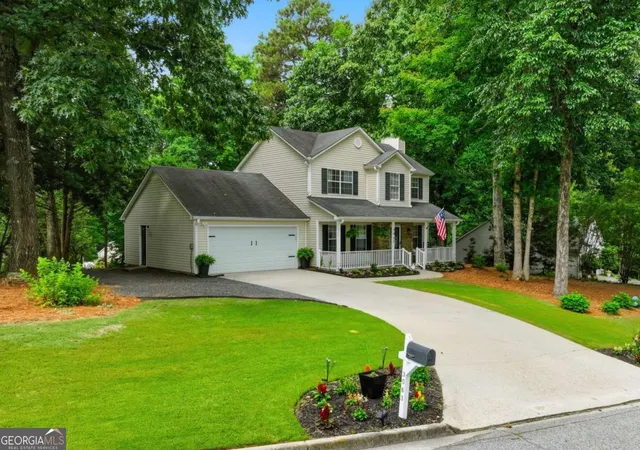
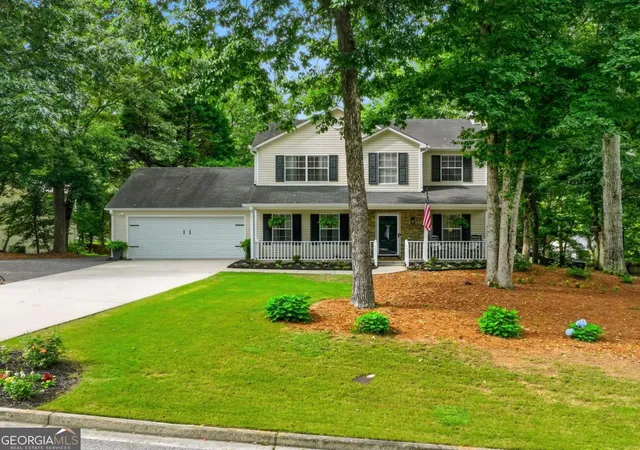
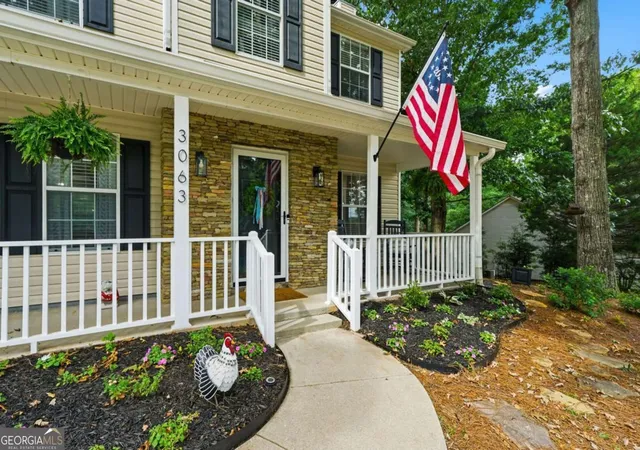
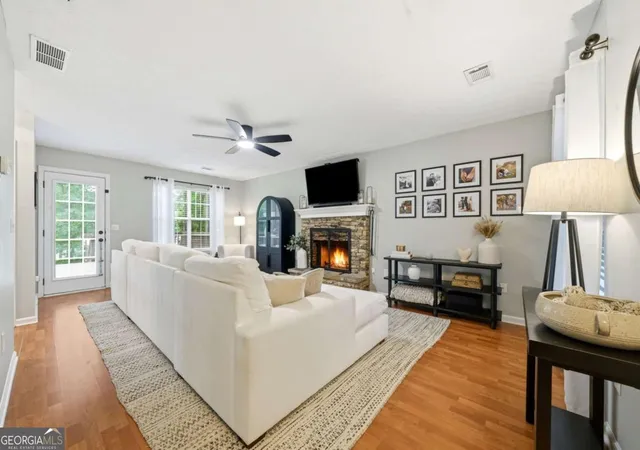
Seller will offer up to $5000 in closing costs. Welcome home to the perfect blend of privacy, comfort, and thoughtful upgrades! Nestled on a quiet street in one of Loganville's established neighborhoods, this beautifully maintained 3-bedroom, 2.5-bath home offers a peaceful setting surrounded by mature trees while delivering the functional layout today's buyers are looking for. From the moment you arrive, you'll appreciate the inviting front porch, extended driveway with plenty of additional parking, and professionally landscaped curb appeal. Step inside to discover warm, inviting living spaces where every room reflects attention to detail and pride of ownership. The spacious main level is designed for everyday living and entertaining, featuring a cozy fireside family room, separate dining room, and an updated kitchen with freshly painted cabinetry, modern hardware, subway tile backsplash, stainless steel appliances, under-cabinet lighting, and generous counter space. An adjacent flex space provides the perfect spot for a breakfast nook, coffee bar, home office, or sitting area. Upstairs, the oversized primary suite is a true retreat with a tray ceiling and a beautifully renovated spa-inspired bathroom featuring dual vanities with quartz countertops, designer lighting, upgraded cabinetry, and a stunning tiled walk-in shower. Two additional bedrooms offer plenty of space for family, guests, or a home office. One of the home's standout features is the upgraded laundry and mudroom, thoughtfully designed with custom built-in storage, bench seating, open shelving, and organization that makes everyday living effortless. Outside, you'll find a private backyard surrounded by mature trees, creating a peaceful retreat perfect for relaxing, entertaining, or enjoying quiet evenings on the deck. The wooded setting provides exceptional privacy while still being conveniently located near shopping, dining, parks, and top-rated schools. If you've been searching for a home that combines modern updates, a highly functional floor plan, exceptional storage, and a tranquil setting, this Loganville gem is one you won't want to miss.
- Houzeo last checked: 4 minutes ago
- Listing updated: October 2, 2026 at 5:08 am
- Listing Provided by: | BHHS Georgia Properties (770) 379-8040
- Source: Georgia MLS-GA | MLS#: 10813245

Property Details
Status
Active
Type
Single Family Residence
No. of Stories
-
County
City
Neighborhood
--
Year Built
1998
HOA Fees
-
Finished Area
1,648 sqft
Lot Size
21,344.4 sqft lot
Basement Area
- sqft
MLS Name
Georgia MLS
MLS Number
10813245
MLS Status
Active
Days on Market
58
Cumulative Days on Market
50

Continue Your Journey in App
Find your dream home, receive real-time updates, and many more!
Download App
Continue Your Journey in App
Find your dream home, receive real-time updates, and many more!
Location
HOA Management
N/A
HOA Fees
$75/
Disclaimer: Amenities are based on third-party information and may vary; buyers must independently verify all amenities, as information is deemed reliable but not guaranteed.
Facts & Features
Rooms
Bedrooms & bathrooms
Bedrooms: 3
Bathrooms: 3
Interior
Sewer
Septic Tank
Interior Features
Double Vanity, Tray Ceiling(s), Walk In Closet(s)
Window Features
Double Pane Windows
Cooling
Ceiling Fan(s), Central Air
Flooring
Carpet
Heating
Central, Forced Air
Appliances
Dishwasher, Disposal, Microwave, Refrigerator
Construction
Year Built
Year Built: 1998
Home type
Single Family Residence
Property Condition
Resale
Roof
Composition
Architectural Style
Traditional
Foundation Details
Slab
Construction Materials
Vinyl Siding
Utilities & Energy
Laundry Features
Other
Water Source
Public
Basement
None
Utilities
Cable Available, Electricity Available, Water Available
Security Features
Carbon Monoxide Detector(s), Smoke Detector(s)
Electric
220 Volts
Fireplace Features
Living Room
Parking Features
Garage
Other Features
Subdivision Name
Timber Valley North
Vegetation
Wooded
Lot Features
Level, Private
Patio And Porch Features
Deck
Community Features
Street Lights
Price History
| Date | Event | Price |
|---|---|---|
09/29/2026 Source: | Price Decreased | $340,000 -2.86% $206/sqft |
08/13/2026 Source: | Listed for Sale | $350,000 +18.64% $212/sqft |
10/04/2021 Source: | Sold | $295,000 $179/sqft |

Nearby Homes




Find Homes by Property Features in Loganville, GA
Nearby New Homes For Sale


Information Deemed Reliable But Not Guaranteed. © 2026 Georgia Multiple Listing Service. All Rights Reserved.
 Advertising Broker: Fred McGill | Simple Showing, Inc