- Overview
- Description
- Property Details
- Location
- Facts & Features
- Getting Around
- Nearby Homes


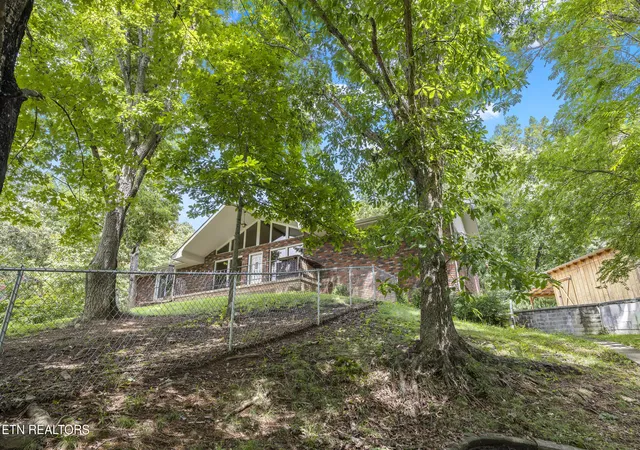
Street View
$4,300,000
Monthly Est:$21,403
 10 Beds
 -- Bath
 13,966sqft
306310 Teague Ln, Sevierville, TN 37862
$4,300,000
$21,403/moEst:
Get Pre-Approved
Multi Family
Built in 1995
$-- HOA
-- sqft lot
$308/sq.ft
Description
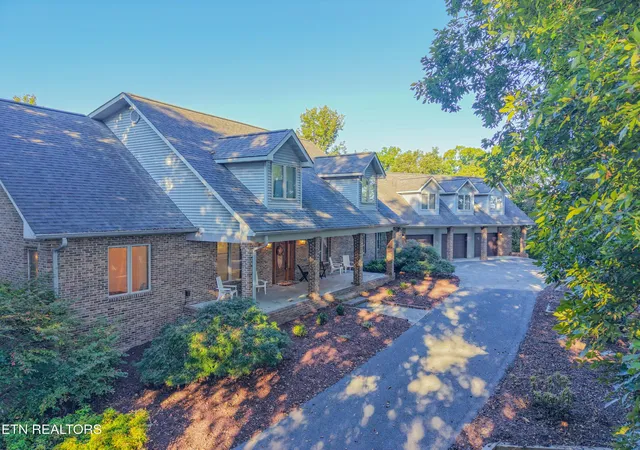
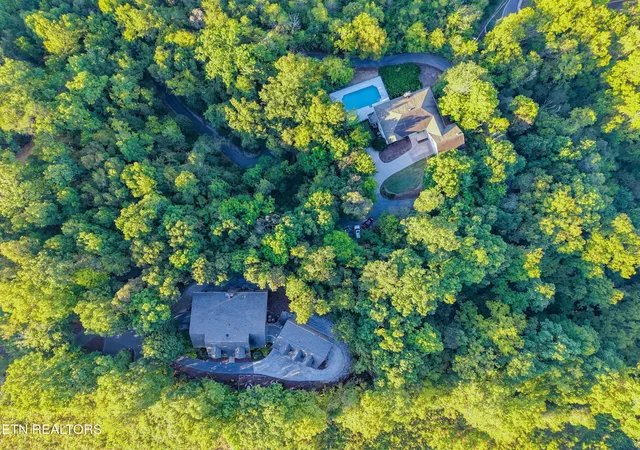
Two custom-built homes, sweeping Great Smoky Mountain views, and a private wooded setting on almost 10 acres create an exceptional opportunity at 306 and 310 Teague Lane. Offered together, these residences combine expansive living spaces, extraordinary garage capacity, and poolside entertaining. Whether envisioned as a private retreat with a separate guest residence, multigenerational living, or a potential hospitality venture, this property offers remarkable flexibility.
Within Sevierville's city limits, between the iconic Apple Barn restaurant and SkyLand Ranch, the homes are just minutes from the Pigeon Forge Strip. Mountain serenity meets convenient access to dining, shopping, and attractions, with city sewer, water, and natural gas serving both residences.
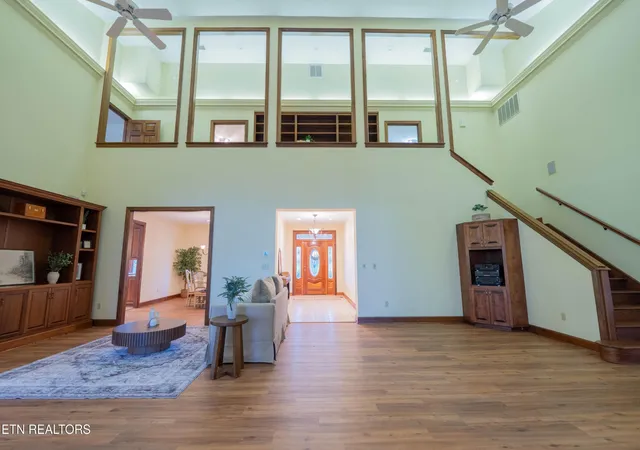
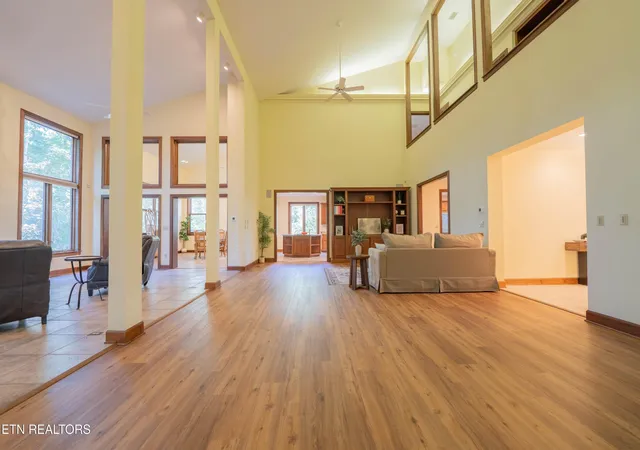
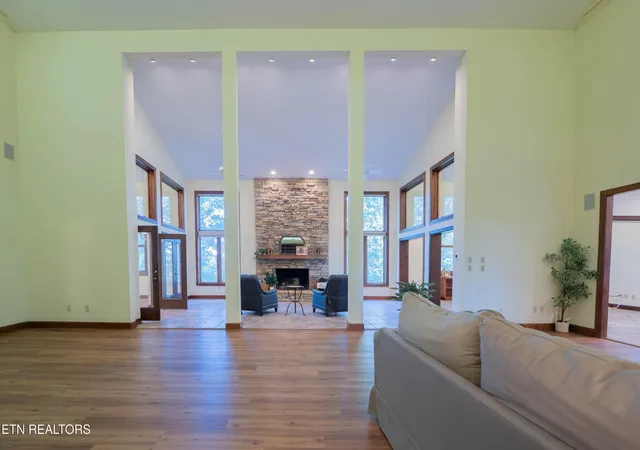
At 306 Teague Lane, several wooded acres surround a residence with both presence and purpose. A covered front porch, masonry gas fireplace, new LVP flooring, Pella windows, and an exposed-brick office bring warmth and character to exceptionally generous interiors.
The stunning kitchen features granite countertops, an oversized island, abundant counter space, and a Thor gas range. Built-in speakers, central vacuum, high-speed internet, and extensive storage enhance everyday living.
The main-level primary suite offers dual sinks, storage beneath the windows, and a beautiful walk-in closet. Upstairs are three bedrooms, two full bathrooms, and hallway shelving. Above the garage, two bedrooms, sitting area, full bathroom, and kitchenette provide additional guest accommodations, complemented by mountain views and a chair lift serving this upper level.
An attached three-car garage and additional lower garage with a tall double-door opening provide total garage parking for six vehicles, along with dedicated storage rooms. The unfinished lower level includes a half bath, wood-burning stove, and plumbing provisions for additional 3 bathrooms and bedrooms, offering possibilities for recreation, a workshop
- Houzeo last checked: 9 minutes ago
- Listing updated: October 10, 2026 at 7:58 pm
- Listing Provided by: Courtney McGhee (865) 567-6961 DRE #358219, Jamie Sutton DRE #363615 | Keller Williams (865) 977-0770
- Source: Nashville (RealTracs Mid) MLS-TN | MLS#: 3615668

Part of

Property Details
Status
Active
Type
Multi Family
No. of Stories
-
County
City
Neighborhood
--
Year Built
1995
HOA Fees
-
Finished Area
13,966 sqft
Lot Size
-- sqft lot
Basement Area
- sqft
MLS Name
Nashville (RealTracs Mid) MLS
MLS Number
3615668
MLS Status
Active
Days on Market
1

Continue Your Journey in App
Find your dream home, receive real-time updates, and many more!
Download App
Continue Your Journey in App
Find your dream home, receive real-time updates, and many more!
Location
Facts & Features
Rooms
Bedrooms & bathrooms
Bedrooms: 10
Bathroom: --
Interior
Cooling
Central Air, Ceiling Fan(s)
Flooring
Carpet, Wood, Tile
Heating
Central, Electric, Natural Gas
Construction
Year Built
Year Built: 1995
Home type
Multi Family
Roof
Asphalt
Construction Materials
Other, Brick
Utilities & Energy
Laundry Features
Washer Hookup, Electric Dryer Hookup
Utilities
Electricity Available, Natural Gas Available
Security Features
Security System, Smoke Detector(s)
Parking Features
Attached
Other Features
Tenant Pays
Other
Price History
| Date | Event | Price |
|---|---|---|
10/09/2026 Source: | Listed for Sale | $4,300,000 $308/sqft |

Nearby Homes






Find Homes by Property Features in Sevierville, TN

Based on information from Realtracs® through Oct 10, 2026, 08:45PM. Data courtesy of Realtracs® MLS as distributed by MLS GRID. Some IDX listings have been excluded from this website. All data is obtained from various sources and may not have been verified by the broker or MLS GRID. Supplied Open House Information is subject to change without notice. All information should be independently reviewed and verified for accuracy. Properties may or may not be listed by the office/agent presenting the information. IDX information is provided exclusively for consumers’ personal, noncommercial use. It may not be used for any purpose other than to identify prospective properties consumers may be interested in purchasing. The data is deemed reliable but is not guaranteed by MLS GRID. The use of the MLS GRID Data may be subject to an end-user license agreement prescribed by Realtracs® MLS. © 2026 RealTracs Solutions. All Rights Reserved. Angela Fowler Real Estate, LLC | 423.320.4620 | afowler@catt.com Mailing Address: 452 Kailors Cove Cir, Ringgold, GA 30736
 Advertising Broker: Angela Fowler | Angela Fowler Real Estate, LLC.