Realty Solution
Powered by 
- 7
- Overview
- Description
- Property Details
- Location
- Facts & Features
- Getting Around
- Nearby Homes




Listed by: Rebecca Austin (714) 401-7897 DRE #01298719 | Rebecca Austin, Broker (714) 401-7897
$644,990
Monthly Est:$3,210
 4 Beds
 3 Baths
3 full baths
 2,503sqft
30632 Paul Ln, Winchester, CA 92596
$644,990
$3,210/moEst:
Get Pre-Approved
Single Family Residence
Built in 2026
$-- HOA
3,861 sqft lot
$258/sq.ft
Description
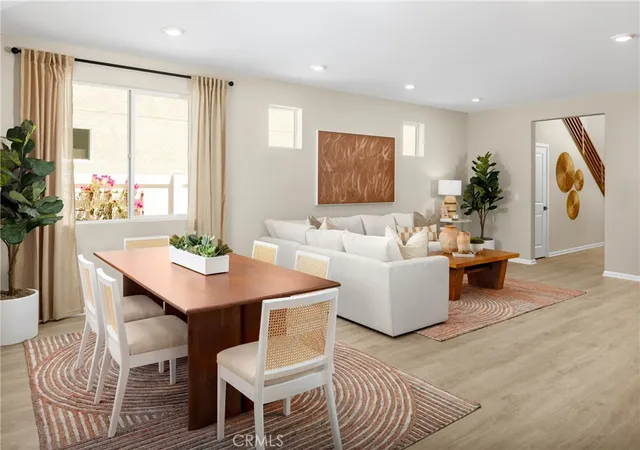
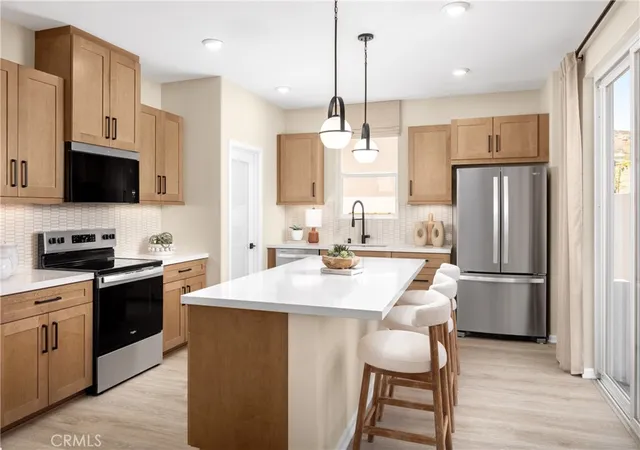
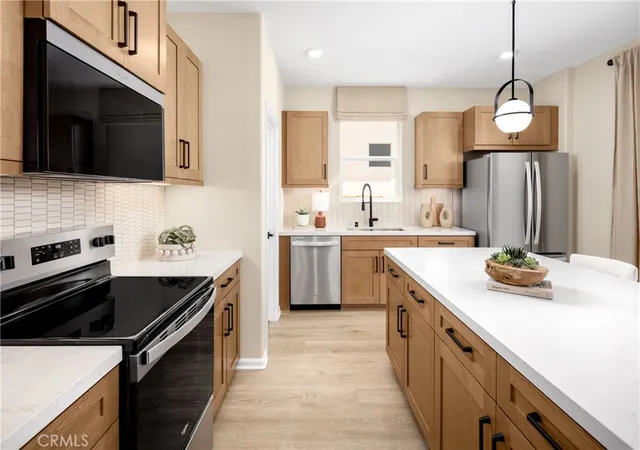
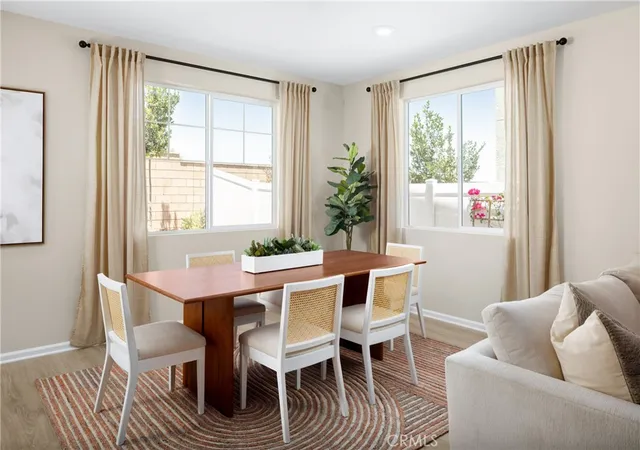
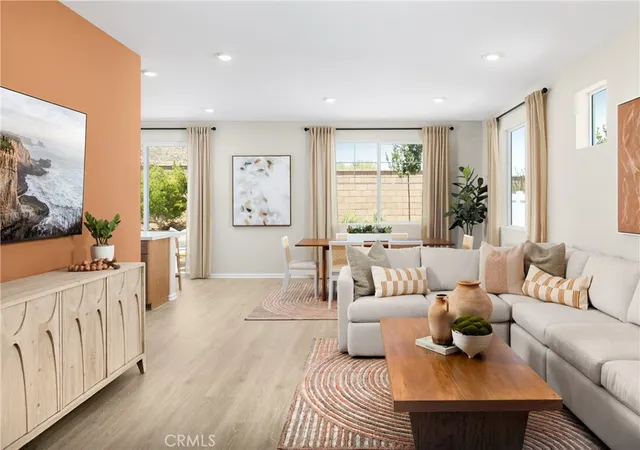
Need more space without overbuying? The Tangelo at Acadia offers approximately 2,503 square feet of thoughtfully designed living space with 4 bedrooms, 3 bathrooms, a spacious upstairs loft, and flexible living areas that grow with your family. This is a traditional single family home. Located in a welcoming community with NO HOA FEES and a neighborhood park just steps away, this home offers the freedom, comfort, and everyday convenience today's buyers are looking for. Ask about limited-time incentives and flexible financing options that may help reduce closing costs or monthly payments. The open-concept layout creates an effortless flow between the expansive Great Room, Dining area, and Kitchen, making everything from busy weekday mornings to holiday entertaining feel natural. The Kitchen offers abundant cabinetry, generous counter space, a large center island, and an oversized walk-in pantry that's ready to handle everything from Costco runs to holiday baking. Just off the garage, the Mud Room creates the perfect landing spot for backpacks, shoes, and groceries, helping keep the home organized. A first-floor bedroom with an adjacent full bath provides exceptional flexibility for overnight guests, multi-generational living, or a private home office. Upstairs, the spacious Primary Suite offers a relaxing retreat with a generous walk-in closet and well-appointed bath, while two additional bedrooms—both featuring walk-in closets—share a full bathroom. The oversized Loft creates valuable bonus living space for a media room, homework station, playroom, home gym, or second family room as your lifestyle evolves. An upstairs Laundry Room adds convenience exactly where it's needed most. Built by Beazer Homes—the nation's #1 builder of DOE-certified Zero Energy Ready Homes—this home is designed for exceptional energy efficiency, healthier indoor air quality, and lasting comfort with features that can help reduce monthly utility costs. Beazer's Mortgage Choice program offers the flexibility to select which lender and financing program works best for you. Please note that pictures are of model home.
- Houzeo last checked: 6 minutes ago
- Listing updated: September 20, 2026 at 11:55 pm
- Source: California Regional MLS-CA | MLS#: OC26168410

Property Details
Status
Pending
Type
Single Family Residence
No. of Stories
2
County
City
Neighborhood
--
Year Built
2026
HOA Fees
-
Finished Area
2,503 sqft
Lot Size
3,861 sqft lot
Basement Area
- sqft
MLS Name
California Regional MLS
MLS Number
OC26168410
MLS Status
Pending
Days on Market
94
Cumulative Days on Market
43

Continue Your Journey in App
Find your dream home, receive real-time updates, and many more!
Continue Your Journey in App
Find your dream home, receive real-time updates, and many more!
Location
Facts & Features
Rooms
Bedrooms & bathrooms
Bedrooms: 4
Bathrooms: 3
Interior
Interior Features
Ceiling Fans, Granite Counters, Unfurnished, All Bedrooms Up, Utility Room, Walk In Closets
Sewer
Private Sewer
Appliances
Dishwasher, Energy Star Qualified Appliances, Energy Star Qualified Water Heater, Electric Oven, Electric Range, High Efficiency Water Heater, Microwave, Range Hood, Self Cleaning Oven, Water Heater
Cooling
Central Air, Dual, Electric, Energy Star Qualified Equipment, High Efficiency, Heat Pump, Whole House Fan
Heating
Electric, Energy Star Qualified Equipment, High Efficiency, Heat Pump
Window Features
Energy Star Qualified Windows
Utilities & Energy
Laundry Features
Electric Dryer Hookup, Laundry Room
Electric
Electricity On Property, Volts220in Garage
Utilities
Cable Connected, Electricity Connected
Pool Features
None
Water Source
Public
Fireplace Features
None
Parking Features
Driveway Up Slope From Street, Garage Faces Front, Garage
Other Features
Community Features
Curbs, Sidewalks
Lot Features
Back Yard, Sprinklers In Front, Level, Yard
Price History
| Date | Event | Price |
|---|---|---|
09/02/2026 Source: | Pending | $644,990 $258/sqft |
09/02/2026 Source: | Listed for Sale | $644,990 -0.77% $258/sqft |
07/27/2026 Source: | Off Market | $649,990 $260/sqft |
07/27/2026 Source: | Listed for Sale | $649,990 $260/sqft |

Nearby Homes
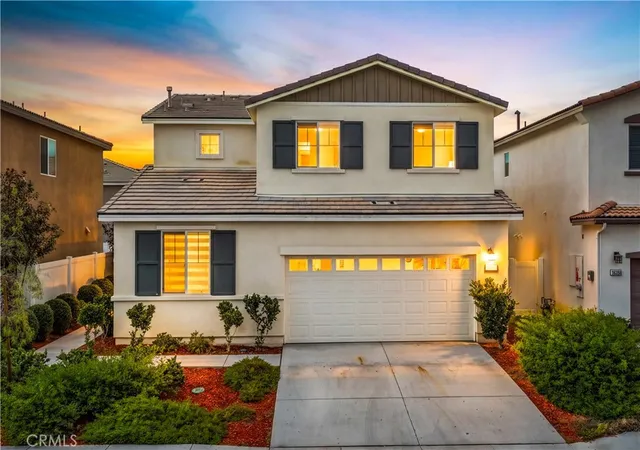
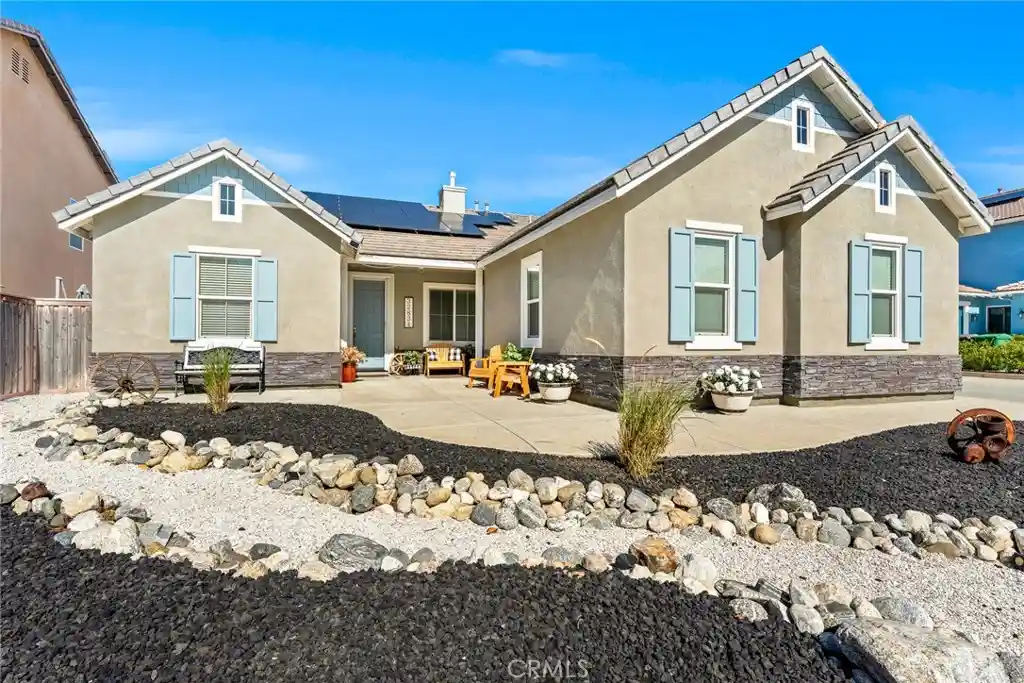
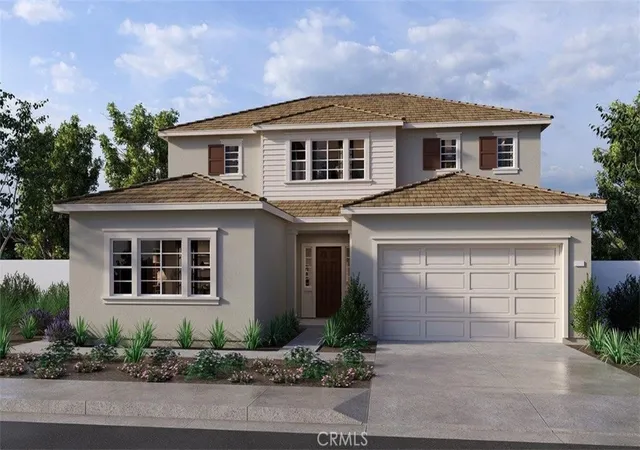
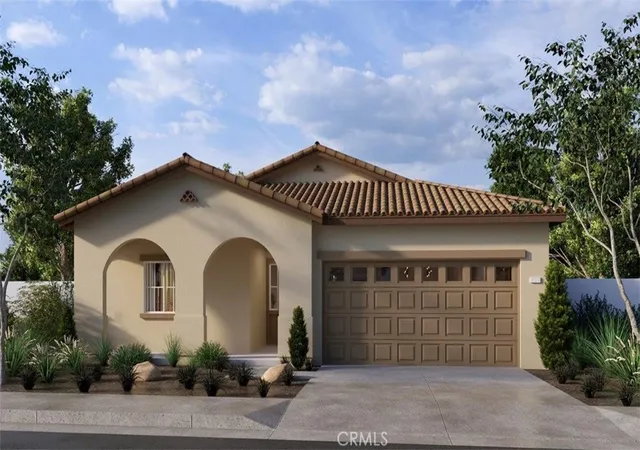
Find Homes by Property Features in Winchester, CA
Nearby New Homes For Sale


Based on information from California Regional Multiple Listing Service, Inc. as of Nov 04, 2026, 10:30PM and /or other sources. All data, including all measurements and calculations of area, is obtained from various sources and has not been, and will not be, verified by broker or MLS. All information should be independently reviewed and verified for accuracy. Properties may or may not be listed by the office/agent presenting the information. Information being provided is for consumers’ personal, non-commercial use and may not be used for any purpose other than to identify prospective properties consumers may be interested in purchasing. This website may not include listings or property addresses of sellers who have directed their listing brokers to withhold their listing or their property address from display on the Internet. © 2026 California Regional Multiple Listing Service. All Rights Reserved.
 Advertising Broker: William Johnson DRE #01463271 | William Johnson Brokerage
