- Overview
- Description
- Property Details
- Location
- Facts & Features
- Getting Around
- Nearby Homes


Street View
$165,000
Monthly Est:$821
 3 Beds
 3 Baths
2 full baths + 1 half bath
 1,850sqft
3064 Crescent Dr NE, Warren, OH 44483
$165,000
$821/moEst:
Get Pre-Approved
Single Family Residence
Built in 1927
$-- HOA
0.22 acre lot
$89/sq.ft
Description
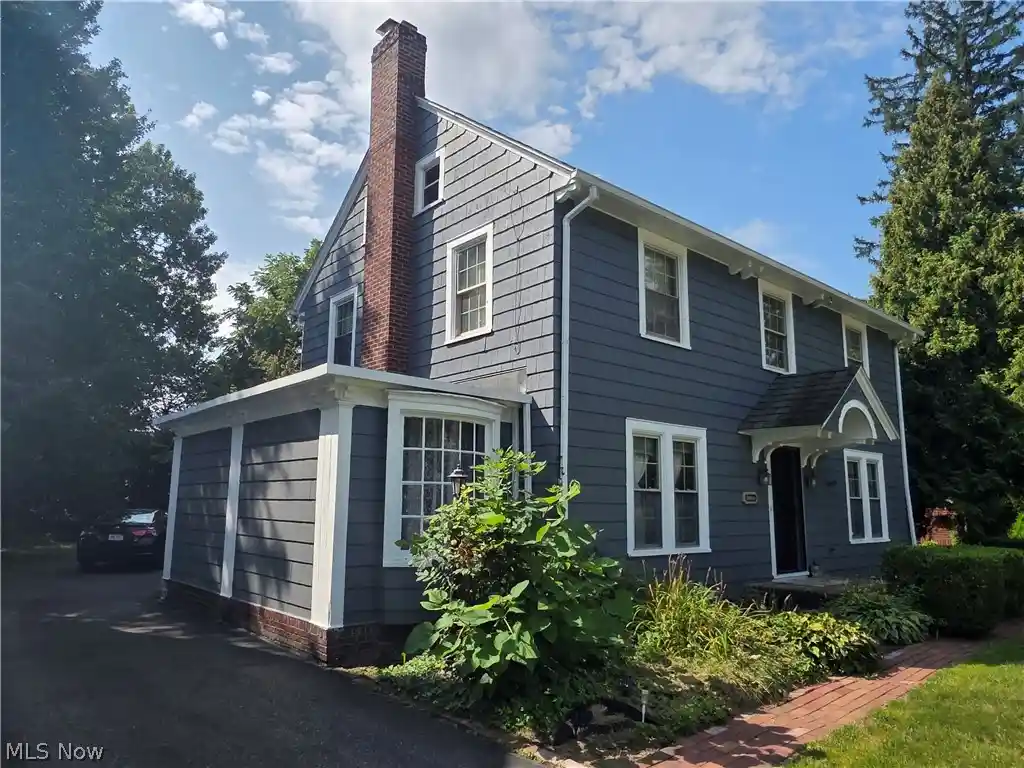
Discover this beautifully maintained two-story home situated in one of Warren, Ohio's most desirable neighborhoods. Within walking distance of the Trumbull County Country Club and Golf Course. The first floor features original hardwood floors throughout and an open staircase in the formal front entrance. The living room is a large, welcoming space complete with a cozy fireplace and a hardwood mantle. The formal dining room features charming built-in corner cupboards. There is a library room with built-in bookshelves and carpeting. A full kitchen with oak cupboards, a breakfast bar, custom tile backsplash, and a built-in china cupboard with a wine rack. A carpeted staircase leads to three spacious bedrooms, all with original hardwood floors and closets. The second floor also includes two full bathrooms, each with tile floors and walk-in showers. Additional features include a walk-in closet in one of the bedrooms, ample hallway storage, and a convenient laundry chute to the basement. There is a full basement that offers ample storage, concrete floors, and a block foundation. It houses the laundry area, a natural gas hot water tank, a half bath, and a breaker box. The home is equipped with natural gas forced-air heat, central air, and city utilities. Note: the basement does not extend under the library room addition. The home’s exterior showcases painted cedar shake siding and a brick front porch with a matching walkway. A blacktop driveway leads to a two-car detached frame garage with a shingle roof and concrete floors. Enjoy a quiet, well-shaded backyard from the brick patio. The entire home, including the garage, is protected by a shingle roof. Located in a safe and quiet neighborhood, this property combines classic charm with a prime location, making it an exceptional place to call home. The home was built in 1927 and has 1850 square feet.
- Houzeo last checked: 1 minute ago
- Listing updated: October 20, 2026 at 3:33 pm
- Listing Provided by: Wade S Baer (330) 424-2705 DRE #2008001924 | Baer Auctioneers Realty LLC (330) 227-3236
- Source: MLS Now-OH | MLS#: 5242247

Property Details
Status
Active
Type
Single Family Residence
No. of Stories
2
County
City
Neighborhood
--
Year Built
1927
HOA Fees
-
Finished Area
1,850 sqft
Lot Size
0.22 acre lot
Basement Area
- sqft
MLS Name
MLS Now
MLS Number
5242247
MLS Status
Active
Days on Market
57
Cumulative Days on Market
49

Continue Your Journey in App
Find your dream home, receive real-time updates, and many more!
Continue Your Journey in App
Find your dream home, receive real-time updates, and many more!
Location
Facts & Features
Rooms
Bedrooms & bathrooms
Bedrooms: 3
Bathrooms: 3
Interior
Heating
Forced Air, Gas
Cooling
Central Air
Sewer
Public Sewer
Construction
Year Built
Year Built: 1927
Home type
Single Family Residence
Architectural Style
Colonial
Foundation Details
Block
Roof
Shingle
Construction Materials
Cedar
Utilities & Energy
Parking Features
Detached, Garage
Water Source
Public
Basement
Full, Concrete
Other Features
Subdivision Name
Crescent Drive 02
Disclosures
Principal Is Real Estate Licensed
Price History
| Date | Event | Price |
|---|---|---|
09/03/2026 Source: | Price Change | $165,000 $89/sqft |
09/03/2026 Source: | Listed for Sale | $0 $0/sqft |

Nearby Homes
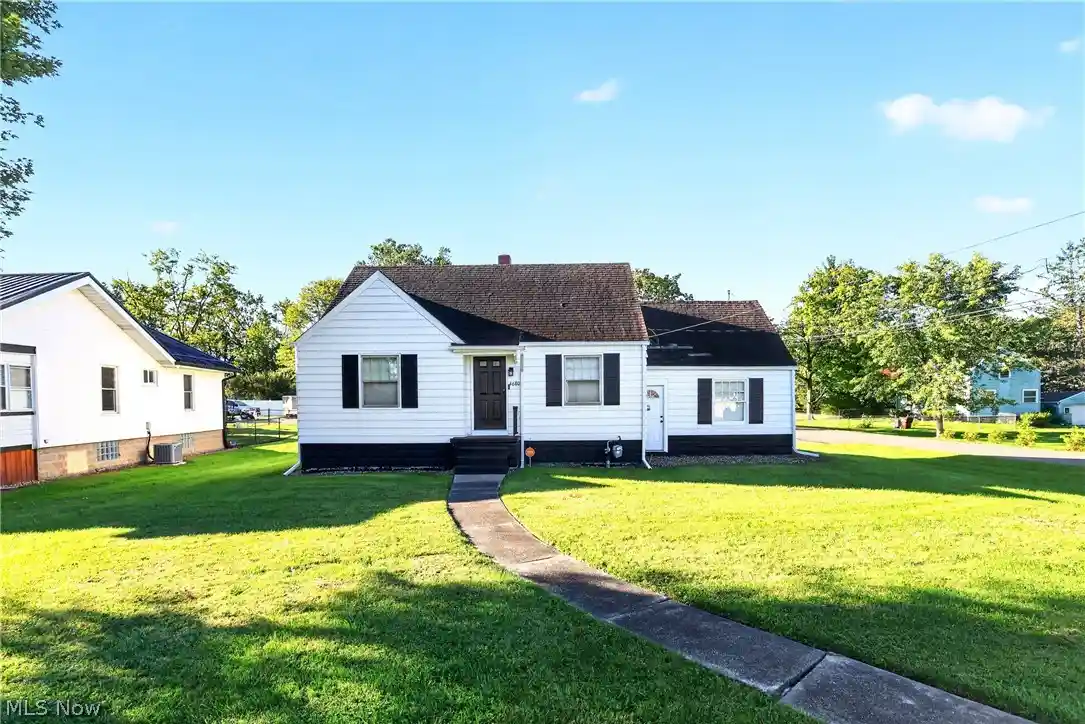
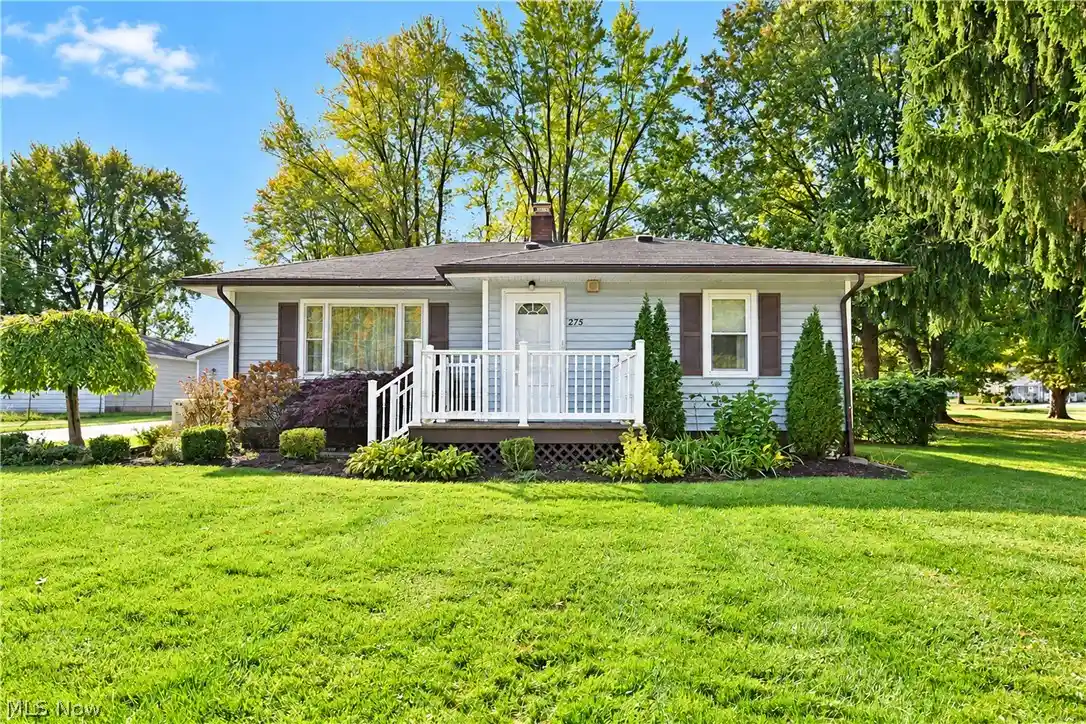
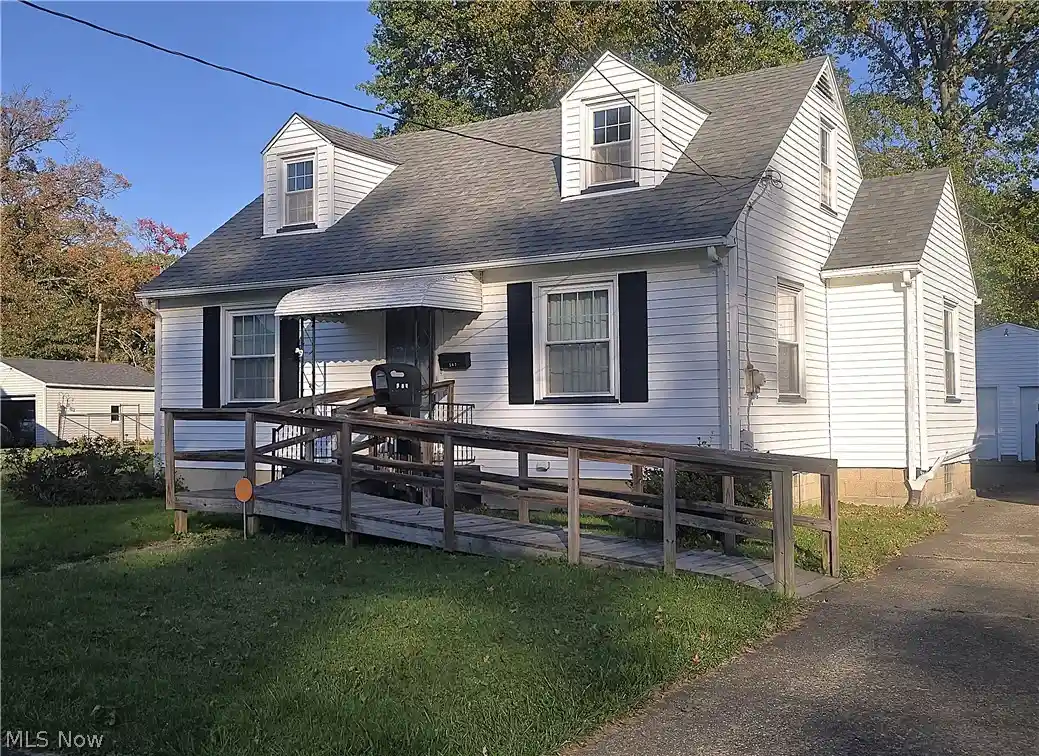
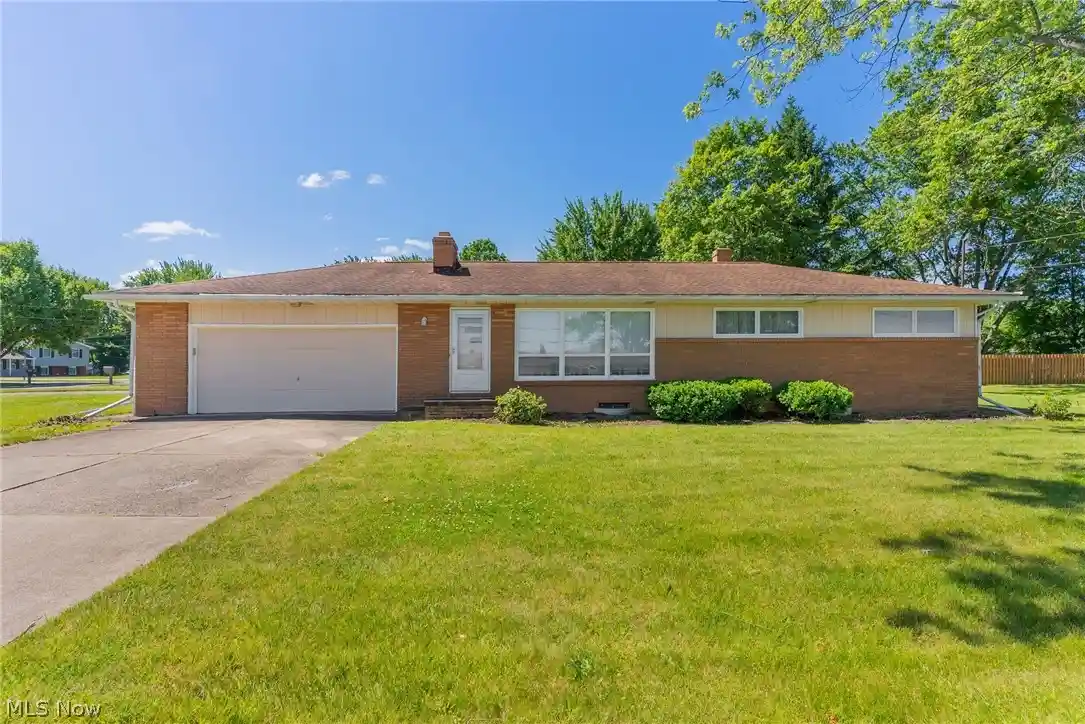

Find Homes by Property Features in Warren, OH

Based on information from the Board/Association of REALTORS® (alternatively, from the Service) through Oct 31, 2026, 12:30PM. The data relating to real estate for sale on this website comes in part from the Internet Data Exchange program of MLS Now. Real estate listings held by brokerage firms other than Houzeo are marked with the Internet Data Exchange logo and detailed information about them includes the name of the listing broker(s). This website may not include listings or property addresses of sellers who have directed their listing brokers to withhold their listing or their property address from display on the Internet. Information is provided exclusively for personal, non-commercial use, and may not be used for any purpose other than to identify prospective properties consumers may be interested in purchasing. All information deemed reliable but not guaranteed. Houzeo participates in MLS Now IDX program, allowing us to display other IDXP’s’ listings on our website. However, Houzeo does not display the entire MLS Now IDX database on this website. The listings of some real estate brokerage firms have been excluded. The photos may be altered, edited, enhanced or virtually staged. © 2026 Multiple Listing Service, Inc. All Rights Reserved
 Advertising Broker: Nicholas Huscroft | Chosen Realty
