
- Overview
- Description
- Property Details
- Location
- Facts & Features
- Getting Around
- Nearby Homes
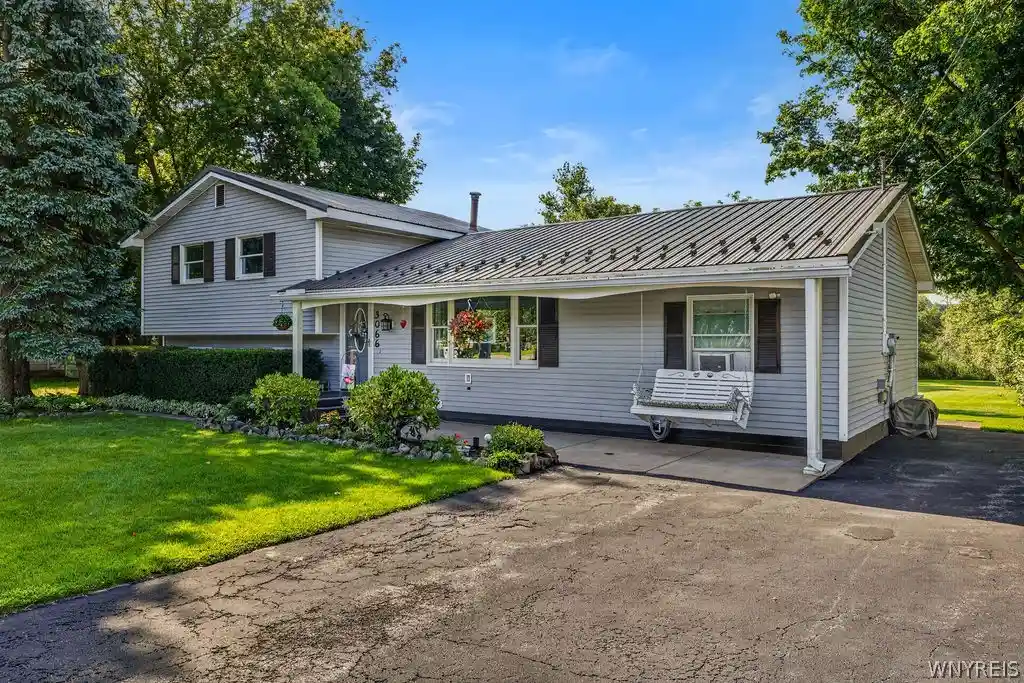


Street View
$309,900
Monthly Est:$1,542
 3 Beds
 2 Baths
2 full baths
 1,440sqft
3066 Upper Mountain Rd, Cambria, NY 14132
$309,900
$1,542/moEst:
Get Pre-Approved
Single Family Residence
Built in 1970
$-- HOA
0.76 acre lot
$215/sq.ft
Description
Welcome to 3066 Upper Mountain Road, a beautifully maintained 3 bd, 2 bath split-level home situated on an impressive 3/4acre property in Sanborn. From the moment you enter the front foyer, you’ll appreciate the thoughtful layout and spacious feel. The foyer opens directly into the beautiful open-concept main living area, where the oversized front living room boasts gorgeous hardwood floors, abundant natural light and plenty of room to gather. The living room flows seamlessly into the spacious kitchen, featuring a large eat-in area, tons of cabinetry & countertop space, beautiful countertops and tile flooring. Just off the kitchen is the generously sized primary bedroom, featuring newer carpet and 2 large closets. Upstairs, you’ll find 2 additional well-sized bedrooms, both offering ample closet space, along with a beautifully finished bathroom featuring tile floor, a modern vanity with plenty of storage, a Jacuzzi tub and stunning tile work with built-in niches. The lower level offers a massive family room centered around a beautiful fireplace with a stone surround. This versatile space provides endless possibilities for entertaining. A 2nd full bathroom features a large stand-up shower with beautiful tile work throughout. A convenient man door off the family room leads directly to the spacious backyard. The basement provides additional storage. Outside, the property truly shines with beautifully landscaped grounds, mature trees and plenty of open space. The backyard features a massive stamped-concrete patio, large Trex deck and thoughtfully landscaped walkways, creating an exceptional setting for outdoor entertaining and relaxation. The oversized 2.5-car detached garage offers plenty of room for vehicles, equipment and storage, while the workshop off the back provides dedicated space for hobbies. Additional detached sheds add even more functionality. With its spacious open layout, 3 generously sized bedrooms,2 beautifully finished bathrooms, expansive lower-level family room, exceptional outdoor living spaces and impressive garage/workshop, all set on 3/4 of an acre, this property offers incredible space and versatility! All offers due Tuesday 9/1 @ noon.
- Houzeo last checked: 7 minutes ago
- Listing updated: September 8, 2026 at 11:41 pm
- Listing Provided by: Sean Mattrey (716) 807-6401 DRE #10301220699, Ryan Devin (716) 946-3729 DRE #10401291865 | HUNT Real Estate ERA (716) 883-2200
- Source: New York State Alliance of MLSs, Buffalo-NY | MLS#: B1709175

Property Details
Status
Pending
Type
Single Family Residence
No. of Stories
1
County
City
Neighborhood
--
Year Built
1970
HOA Fees
-
Finished Area
1,440 sqft
Lot Size
0.76 acre lot
Basement Area
- sqft
MLS Name
New York State Alliance of MLSs, Buffalo
MLS Number
B1709175
MLS Status
Pending
Days on Market
73
Cumulative Days on Market
14

Continue Your Journey in App
Find your dream home, receive real-time updates, and many more!
Continue Your Journey in App
Find your dream home, receive real-time updates, and many more!
Location
Facts & Features
Rooms
Bedrooms & bathrooms
Bedrooms: 3
Bathrooms: 2
Interior
Exterior Features
Blacktop Driveway, Deck, Patio
Appliances
Dishwasher, Exhaust Fan, Electric Oven, Electric Range, Gas Water Heater, Refrigerator, Range Hood
Heating
Gas, Baseboard
Sewer
Septic Tank
Flooring
Carpet, Ceramic Tile, Hardwood, Luxury Vinyl, Tile, Varies
Interior Features
Breakfast Bar, Ceiling Fans, Entrance Foyer, Eat In Kitchen, Separate Formal Living Room, Living Dining Room, Storage, Solid Surface Counters, Bedroom On Main Level, Main Level Primary
Construction
Year Built
Year Built: 1970
Home type
Single Family Residence
Property Condition
Resale
Construction Materials
Vinyl Siding, Copper Plumbing
Roof
Metal
Architectural Style
Split Level
Foundation Details
Poured
Utilities & Energy
Utilities
Electricity Connected, Water Connected
Parking Features
Detached, Electricity, Garage, Storage, Workshop In Garage, Garage Door Opener
Basement
Full, Partially Finished, Sump Pump
Water Source
Connected, Public
Laundry Features
In Basement
Electric
Circuit Breakers
Other Features
Patio And Porch Features
Deck, Open, Patio, Porch
Lot Features
Rectangular, Rectangular Lot, Wooded
Subdivision Name
Holland Land Companys
Price History
| Date | Event | Price |
|---|---|---|
09/08/2026 Source: | Off Market | $309,900 $215/sqft |
09/08/2026 Source: | Pending | $309,900 $215/sqft |
08/24/2026 Source: | Listed for Sale | $309,900 $215/sqft |

Nearby Homes
Find Homes by Property Features in Cambria, NY

Based on data from the New York State Alliance of MLSs (CNYIS, Inc., UNYREIS and WNYREIS) through Nov 05, 2026, 10:30PM.. All information is provided exclusively for consumers’ personal, non-commercial use. It may not be used for any purpose other than to identify prospective properties consumers may be interested in purchasing. The data is deemed reliable by is not guaranteed accurate by the MLS. This website may not include listings or property addresses of sellers who have directed their listing brokers to withhold their listing or their property address from display on the Internet. All information provided is deemed reliable but is not guaranteed and should be independently verified. © 2026 the New York State Alliance of MLSs. All Rights Reserved.
 Advertising Broker: Derek Greene | The Greene Realty Group
