

- Overview
- Description
- Property Details
- Location
- Facts & Features
- Getting Around
- Nearby Homes
$279,900
Monthly Est:$1,393
 3 Beds

1 full bath + 1 half bath
 2,168sqft
3067 Dorchester Rd, Niagara Falls, NY 14305
$279,900
$1,393/moEst:
Single Family Residence
Built in 1955
$-- HOA
0.27 acre lot
$129/sq.ft
Description
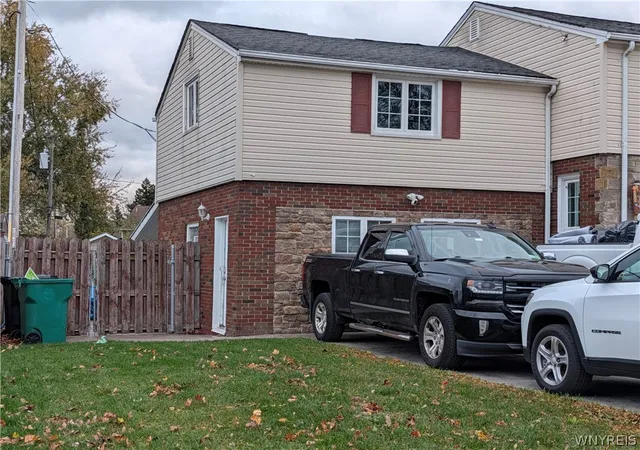
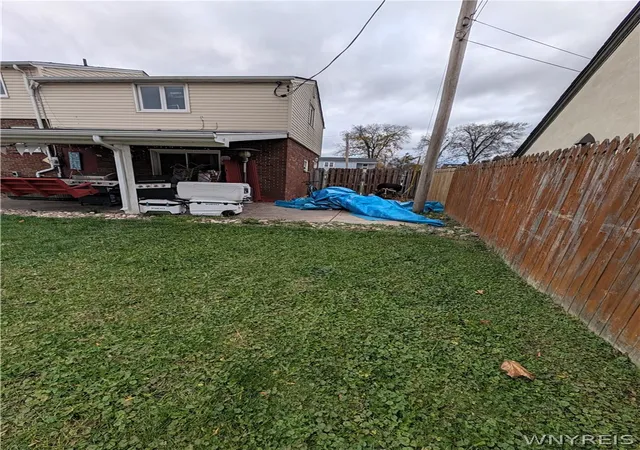
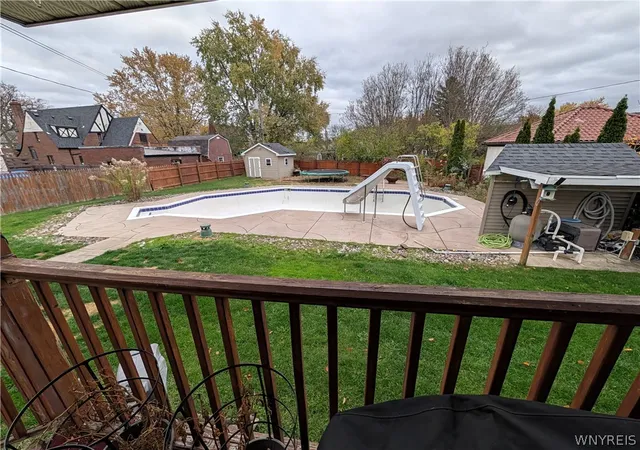
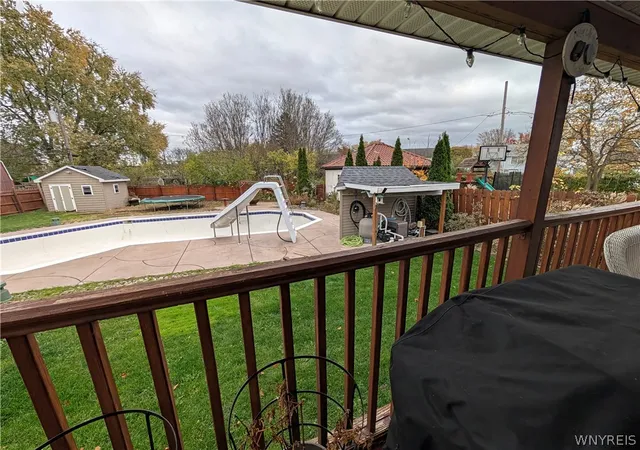
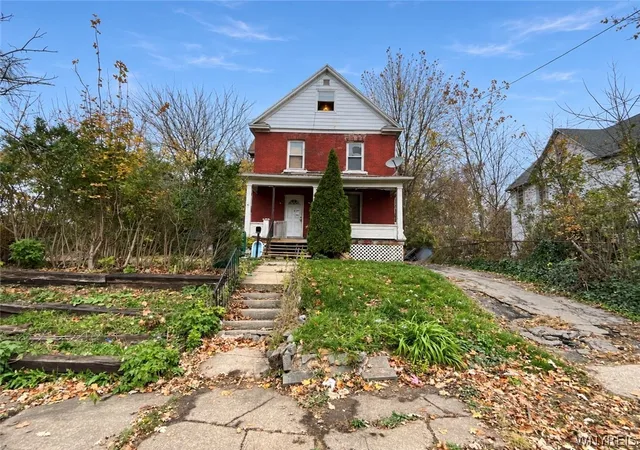
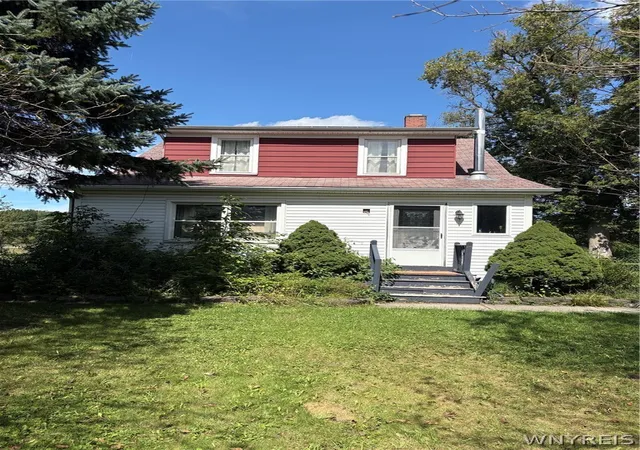
Fall in love with this gorgeous, sun-drenched dream home! Located in one of the city's most desirable neighborhoods, this spacious 2,168-square-foot retreat brings the perfect blend of style and comfort. The beautifully laid-out floor plan features 3 bedrooms, 1.5 baths, a cozy living room complete with a pellet stove, and a massive family room. Pull open the sliding glass doors to your covered patio—the ultimate setup for summer entertaining or hosting unforgettable Buffalo Bills game days! Step outside into your private oasis, boasting a huge rear yard featuring an inground pool and covered patio. This home offers all the space you need to kick back, entertain effortlessly, and live in style!
- Houzeo last checked: 10 minutes ago
- Listing updated: November 10, 2026 at 4:38 pm
- Listing Provided by: Michael J Hooper (716) 285-0477 DRE #37HO0444450 | Hooper Realty (716) 285-0477
- Source: New York State Alliance of MLSs, Buffalo-NY | MLS#:

Property Details
Status
Active
Type
Single Family Residence
No. of Stories
2
County
City
Neighborhood
--
Year Built
1955
HOA Fees
-
Finished Area
2,168 sqft
Lot Size
0.27 acre lot
Basement Area
- sqft
MLS Name
New York State Alliance of MLSs, Buffalo
MLS Number
B1728248
MLS Status
Active
Days on Market
9
Cumulative Days on Market
1
Continue Your Journey in App
Find your dream home, receive real-time updates, and many more!
Location
Facts & Features
Rooms
Bedrooms & bathrooms
Bedrooms: 3
Bathrooms: 2
DiningRoom
Level: First
Area: 120.00 Square Feet
Dimensions: 12.00 x 10.00
Kitchen
Level: First
Area: 130.00 Square Feet
Dimensions: 13.00 x 10.00
LivingRoom
Level: First
Area: 247.00 Square Feet
Dimensions: 19.00 x 13.00
FamilyRoom
Level: First
Bedroom3
Level: Second
Area: 130.00 Square Feet
Dimensions: 13.00 x 10.00
Bedroom2
Level: Second
Area: 120.00 Square Feet
Dimensions: 12.00 x 10.00
Bedroom1
Level: Second
Area: 228.00 Square Feet
Dimensions: 19.00 x 12.00
Interior
Interior Features
Separate Formal Dining Room, Entrance Foyer, Separate Formal Living Room
Heating
Gas, Forced Air
Flooring
Hardwood, Varies
Exterior Features
Concrete Driveway, Fully Fenced, Patio, Private Yard, See Remarks
Appliances
Appliances Negotiable, Gas Water Heater
Cooling
Central Air
Sewer
Connected
Construction
Year Built
Year Built: 1955
Home type
Single Family Residence
Roof
Asphalt
Foundation Details
Poured
Property Condition
Resale
Construction Materials
Blown In Insulation, Brick, Vinyl Siding
Architectural Style
Two Story
Utilities & Energy
Basement
Full
Parking Features
No Garage
Utilities
Sewer Connected, Water Available
Water Source
Not Connected, Public
Other Features
Lot Features
Rectangular, Rectangular Lot, Residential Lot
Subdivision Name
College Croft
Patio And Porch Features
Patio
Price History
| Date | Event | Price |
|---|---|---|
11/10/2026 Source: | Listed for Sale | $279,900 $129/sqft |

Find Homes by Property Features in Niagara Falls, NY

Based on data from the New York State Alliance of MLSs (CNYIS, Inc., UNYREIS and WNYREIS) through Nov 19, 2026, 11:45PM.. All information is provided exclusively for consumers’ personal, non-commercial use. It may not be used for any purpose other than to identify prospective properties consumers may be interested in purchasing. The data is deemed reliable by is not guaranteed accurate by the MLS. This website may not include listings or property addresses of sellers who have directed their listing brokers to withhold their listing or their property address from display on the Internet. All information provided is deemed reliable but is not guaranteed and should be independently verified. © 2026 the New York State Alliance of MLSs. All Rights Reserved.
 Advertising Broker: Derek Greene | The Greene Realty Group