

- Overview
- Description
- Property Details
- Location
- Facts & Features
- Getting Around
$310,000
Monthly Est:$1,543
 3 Beds

1 full bath
 1,008sqft
3068 Hillside Dr, Bondsville, MA 01009
$310,000
$1,543/moEst:
Single Family Residence
Built in 1972
$-- HOA
0.6 acre lot
$308/sq.ft
Description
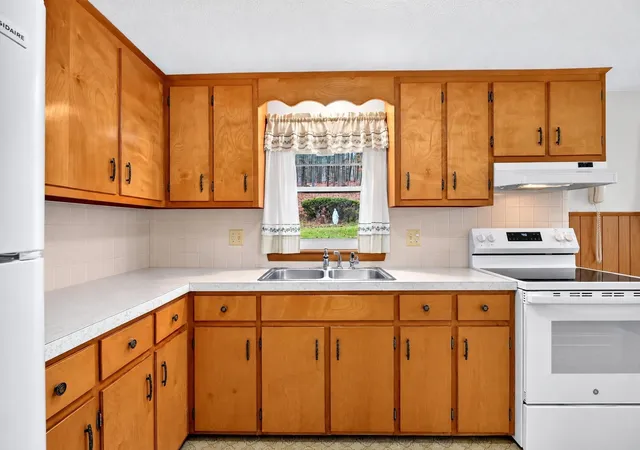
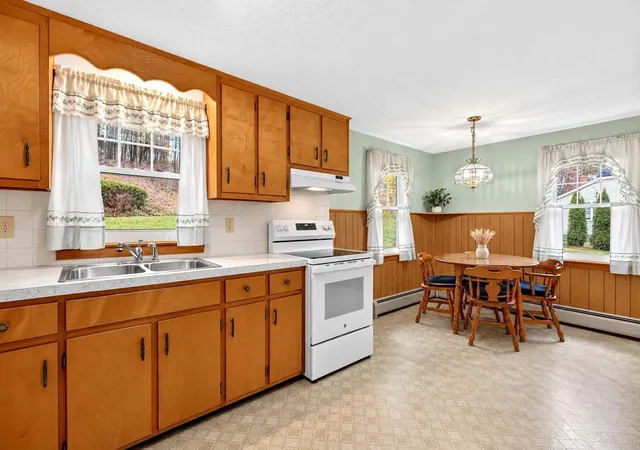
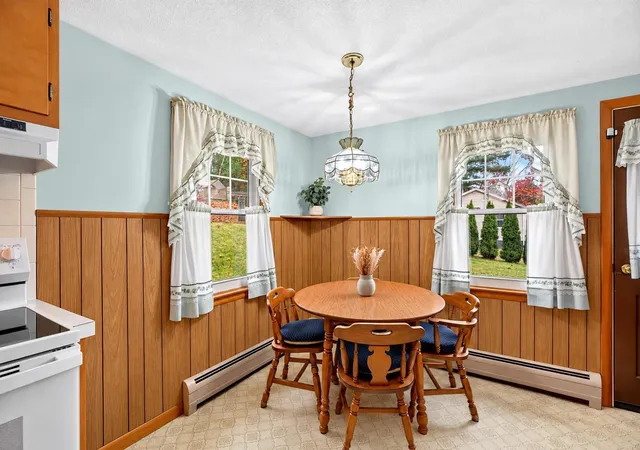
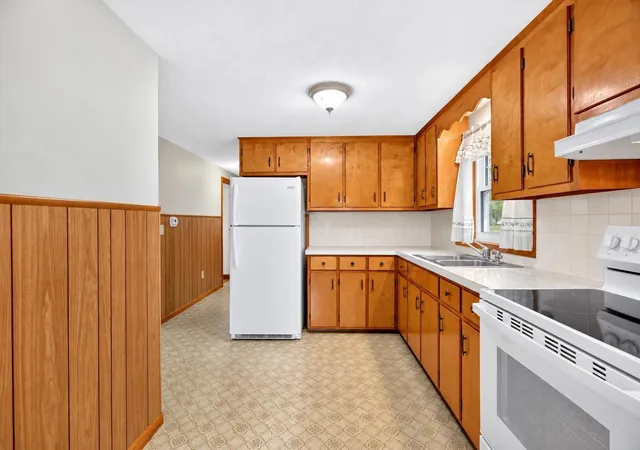
There's something about a neighborhood where you see people out walking their dogs, kids riding bikes, and neighbors stopping to chat. That's the setting for this three-bedroom ranch. Sitting back from the road on a beautifully landscaped lot, this home has clearly been cared for over the years. Inside, hardwood floors, natural woodwork, and plenty of sunlight give the rooms a warm, comfortable feel. The living room has a large picture window overlooking the front yard, while the eat-in kitchen offers plenty of cabinets, counter space, and room to relax around the table. All three bedrooms and the full bath are on the main level, with a partially finished basement downstairs offering extra room for hobbies, a workspace, or just a place to spread out. The under-house garage adds convenience, especially during New England winters. There's plenty of room to enjoy being inside or out. It's a home you can settle into now and make your own over time, without feeling like everything needs to be done on day one.
- Houzeo last checked: 9 hours ago
- Listing updated: November 16, 2026 at 8:30 am
- Listing Provided by: Tracy Gagne (413) 219-4225 | LPT Realty, LLC (877) 366-2213
- Source: MLS Property Information Network-MA | MLS#:

Property Details
Status
Pending
Type
Single Family Residence
No. of Stories
-
County
City
Neighborhood
--
Year Built
1972
HOA Fees
-
Finished Area
1,008 sqft
Lot Size
0.6 acre lot
Basement Area
- sqft
MLS Name
MLS Property Information Network
MLS Number
73600786
MLS Status
Under Agreement
Days on Market
7
Continue Your Journey in App
Find your dream home, receive real-time updates, and many more!
Location
Facts & Features
Rooms
Bedrooms & bathrooms
Bedrooms: 3
Bathroom: 1
Interior
Sewer
Public Sewer
Appliances
Range, Refrigerator, Washer, Dryer
Heating
Oil
Cooling
None
Construction
Year Built
Year Built: 1972
Home type
Single Family Residence
Roof
Shingle
Construction Materials
Frame
Foundation Details
Concrete Perimeter
Architectural Style
Ranch
Utilities & Energy
Water Source
Private
Basement
Partially Finished, Interior Entry
Parking Features
Attached, Under, Garage Door Opener, Paved Drive, Off Street, Paved
Other Features
Lot Features
Sloped, Steep Slope
Disclosures
Seller Has Limited Knowledge Of The Property And Makes No Warranties
Community Features
Shopping, Park, Highway Access, House Of Worship, Public School
Price History
| Date | Event | Price |
|---|---|---|
11/15/2026 Source: | Pending | $310,000 $308/sqft |
11/10/2026 Source: | Listed for Sale | $310,000 $308/sqft |

Find Homes by Property Features in Bondsville, MA

Based on information provided to and compiled by MLS Property Information Network, Inc. covering through Nov 18, 2026, 12:00PM. The property listing data and information, or the Images, set forth herein were provided to MLS Property Information Network, Inc. from third-party sources, including sellers, lessors and public records, and were compiled by MLS Property Information Network, Inc. The property listing data and information, and the Images, are for the personal, non-commercial use of consumers having a good faith interest in purchasing or leasing listed properties of the type displayed to them and may not be used for any purpose other than to identify prospective properties which such consumers may have a good faith interest in purchasing or leasing. MLS Property Information Network, Inc. and its subscribers disclaim any and all representations and warranties as to the accuracy of the property listing data and information, or as to the accuracy of any of the Images, set forth herein. All information provided is deemed reliable, but is not guaranteed to be accurate and should be independently verified. © 2026 MLS Property Information Network, Inc. All Rights Reserved.
 Advertising Broker: Derek Greene | The Greene Realty Group