Andover RE
Powered by 
- 19
- Overview
- Description
- Property Details
- Location
- Facts & Features
- Getting Around
- Nearby Homes

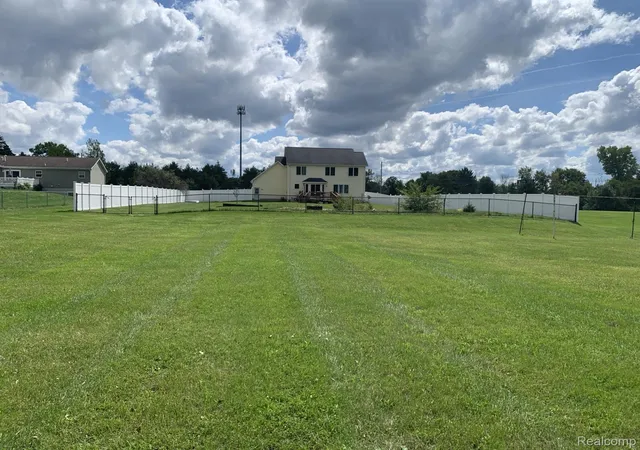


$400,000
Monthly Est:$1,991
 4 Beds
 3 Baths
2 full baths + 1 half bath
 2,903sqft
3068 W Cook Rd, Grand Blanc, MI 48439
$400,000
$1,991/moEst:
Get Pre-Approved
Single Family Residence
Built in 2006
$-- HOA
2.07 acres lot
$138/sq.ft
Description
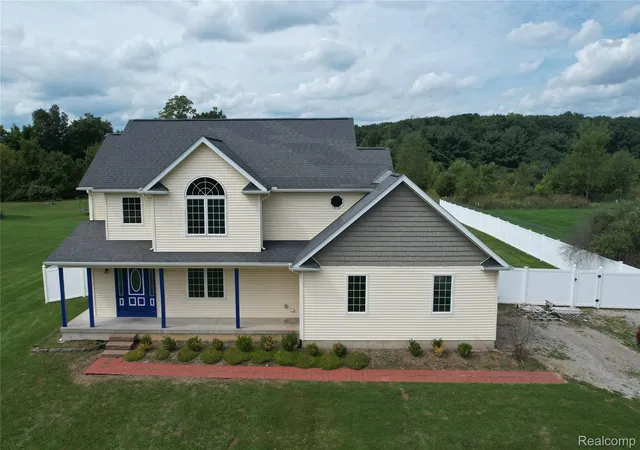
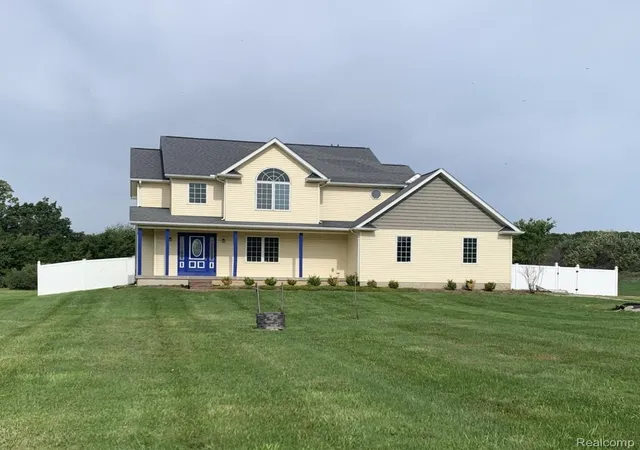
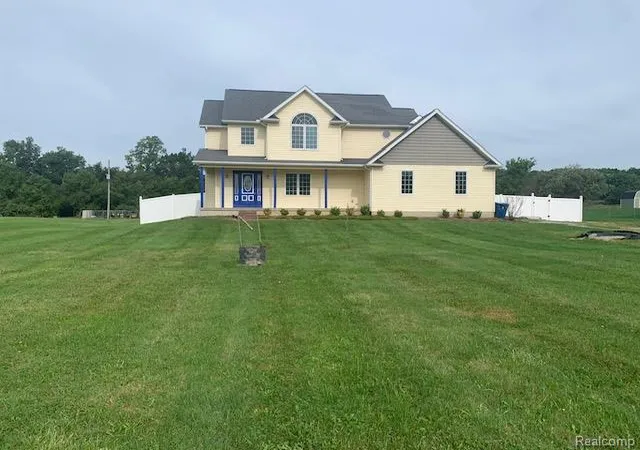
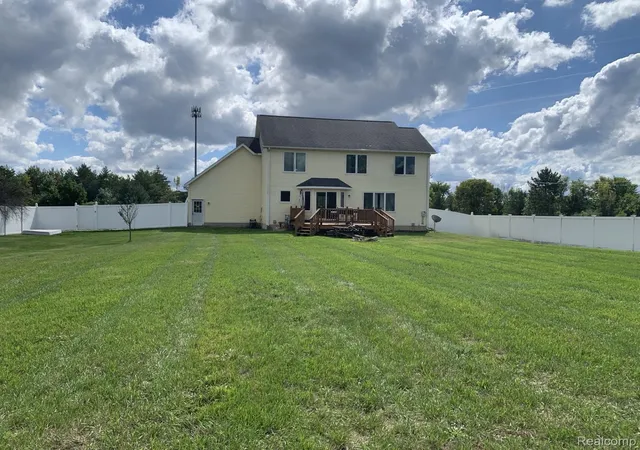
2 acres in Lake Fenton School District! This 2-story contemporary home comes with 4 bedrooms possible 5th bedroom in basement with egress window and closet, 2 full and 1 Lav baths, this home is ideal for large family! Open concept Living room and gorgeous kitchen with granite counter tops, all new appliances with-in 1 year and 7ft granite island and above island enjoy multi-functional hanging light fixture. Plenty of cabinet space and state of the art sink with many additional features. Pantry for additional storage. Off the kitchen you have convenance of sliding door to deck with dual steps to firepit for entertaining in the spacious back yard surrounded by white vinyl privacy fence. Formal dining room. Spacious foyer. Upstairs you will find 4 bedrooms, primary Suite has vaulted ceiling, dual walk-in closets and large primary bathroom which includes dual sinks plenty of counter space, jetted tub, walk-in shower, vaulted ceilings. Finish basement with heated floors, family room, classroom with closet, and 5th bedroom with egress window and closet. Attached 2 car garage keeps you out of the cold. Home equipped with Wi-Fi integrated fire alarm system and moisture detection system. Whole house filtration system with additional 800 gal Kitchen sink and refrigerator reverse osmosis system. Say goodbye to high heating bills with Geo-thermal heat and solar panels. Solar panels are located in back of property and out of sight. Start enjoying this spacious house and beautiful 2 acres. Property backs up to farmland behind wooded overgrowth area. With all this space inside and out the possibilities are endless. Motivated Sellers! Easy access to US 23.
- Houzeo last checked: 6 minutes ago
- Listing updated: October 31, 2026 at 2:19 pm
- Listing Provided by: Laura Pennington (810) 629-1511 | Legacy Realty Professionals (810) 629-1511
- Source: Realcomp MLS-MI | MLS#: 20261071883

- Originating MLS: Realcomp II Ltd
Property Details
Status
Active Under Contract
Type
Single Family Residence
No. of Stories
-
County
City
Neighborhood
--
Year Built
2006
HOA Fees
-
Finished Area
2,903 sqft
Lot Size
2.07 acres lot
Basement Area
- sqft
MLS Name
Realcomp MLS
MLS Number
20261071883
MLS Status
Accepting Backup Offers
Days on Market
54
Cumulative Days on Market
53

Continue Your Journey in App
Find your dream home, receive real-time updates, and many more!
Continue Your Journey in App
Find your dream home, receive real-time updates, and many more!
Location
Facts & Features
Rooms
Bedrooms & bathrooms
Bedrooms: 4
Bathrooms: 3
Interior
Sewer
Septic Tank
Cooling
Ceiling Fans, Central Air
Heating
Forced Air, Geothermal, Solar
Appliances
Dishwasher, Disposal, Free Standing Electric Range, Free Standing Refrigerator, Microwave
Construction
Year Built
Year Built: 2006
Home type
Single Family Residence
Construction Materials
Vinyl Siding
Foundation Details
Basement, Poured, Sump Pump
Architectural Style
Colonial, Contemporary
Utilities & Energy
Pool Features
None
Water Source
Well
Basement
Daylight, Finished, Full
Parking Features
Two Car Garage, Attached
Other Features
Disclosures
Taxes Homestead Exempt
Price History
| Date | Event | Price |
|---|---|---|
10/31/2026 Source: | Contingent (Active Under Contract) | $400,000 $138/sqft |
10/26/2026 Source: | Price Decreased | $400,000 -4.76% $138/sqft |
09/27/2026 Source: | Price Decreased | $420,000 -2.33% $145/sqft |
09/18/2026 Source: | Price Decreased | $430,000 -4.44% $148/sqft |
09/08/2026 Source: | Listed for Sale | $450,000 +104.55% $155/sqft |

Show more
Nearby Homes

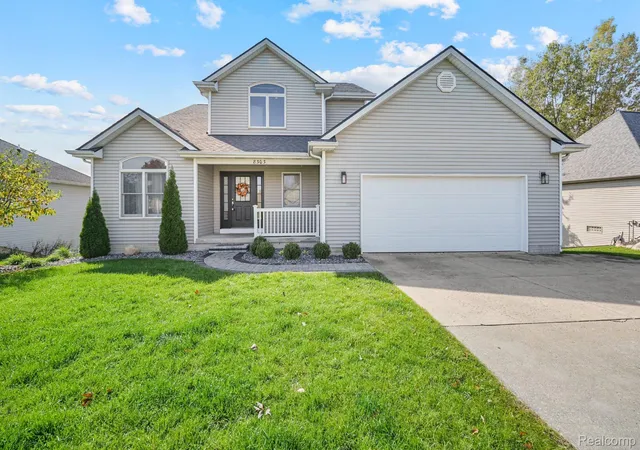
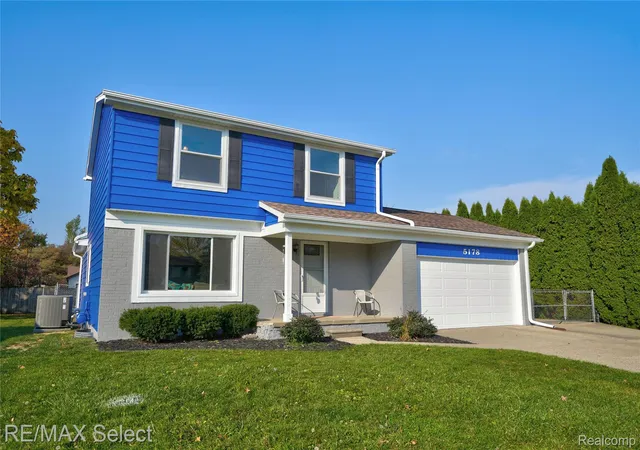
Find Homes by Property Features in Grand Blanc, MI
Nearby New Homes For Sale


Based on information from the Board/Association of REALTORS® (alternatively, from the Realcomp II Ltd. MLS) through Nov 01, 2026, 06:45AM. All information provided is deemed reliable, but is not guaranteed to be accurate and should be independently verified. IDX provided courtesy of Realcomp II Ltd. via Andover Real Estate & Houzeo, Copyright 2026 Realcomp II Ltd. Shareholders Any use of search facilities of data on the site, other than by a consumer looking to purchase real estate, is prohibited. IDX information is provided exclusively for consumers' personal, noncommercial use and may not be used for any purpose other than to identify prospective properties consumers may be interested in purchasing. The accuracy of all information, regardless of source, is not guaranteed or warranted. All information should be independently verified. Listing Information presented by local MLS brokerage: Andover Real Estate, local REALTOR®- Scott Rubin - (248)206-3666 . Any use of search facilities of data on the site, other than by a consumer looking to purchase real estate, is prohibited. © 2024 Realcomp II Ltd. MLS. All Rights Reserved.
 Advertising Broker: Andover Real Estate | Andover Real Estate
