- Overview
- Description
- Property Details
- Location
- HOA Management
- Facts & Features
- Getting Around
- Nearby Homes



$290,900
Monthly Est:$1,448
 3 Beds
 3 Baths
2 full baths + 1 half bath
 1,666sqft
30688 Veridian Way, Wesley Chapel, FL 33543
$290,900
$1,448/moEst:
Get Pre-Approved
Townhouse
Built in 2023
$255/mo HOA
2,110 sqft lot
$175/sq.ft
Description
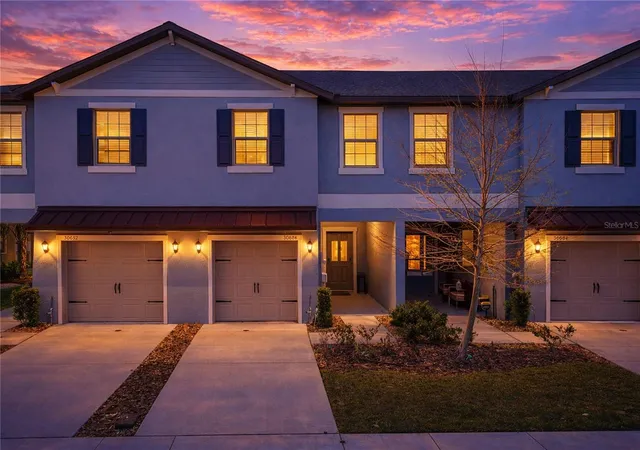
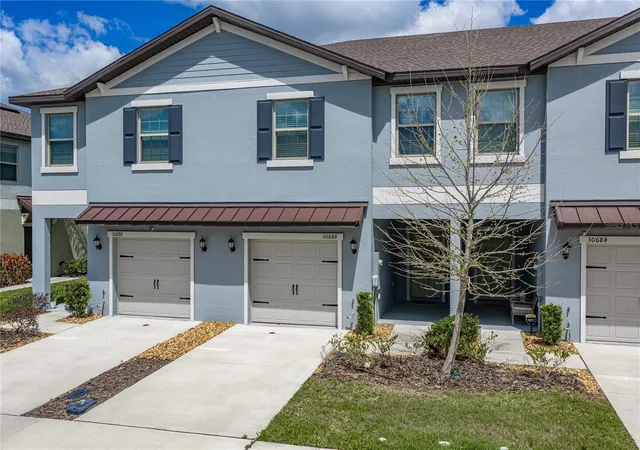
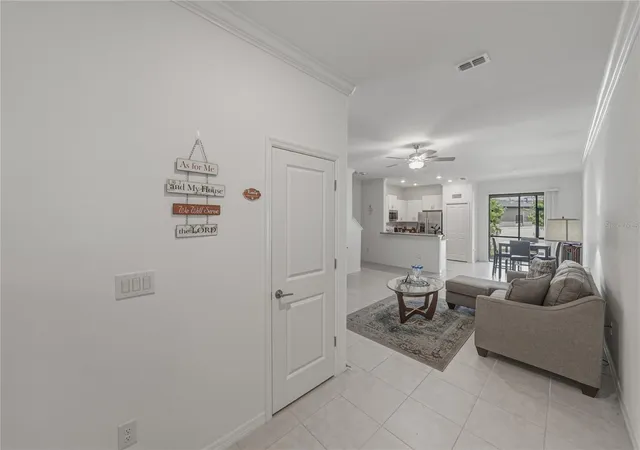
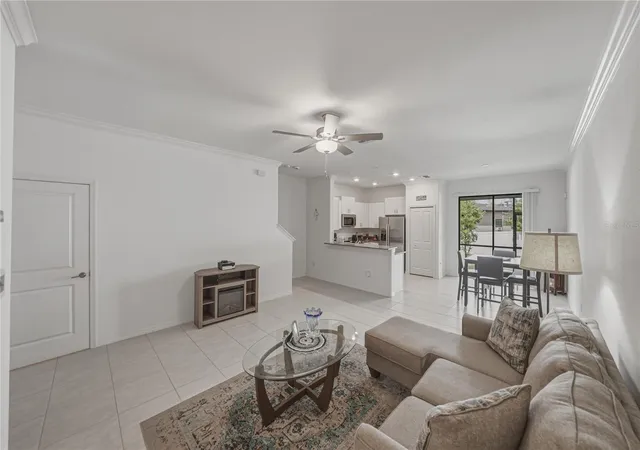
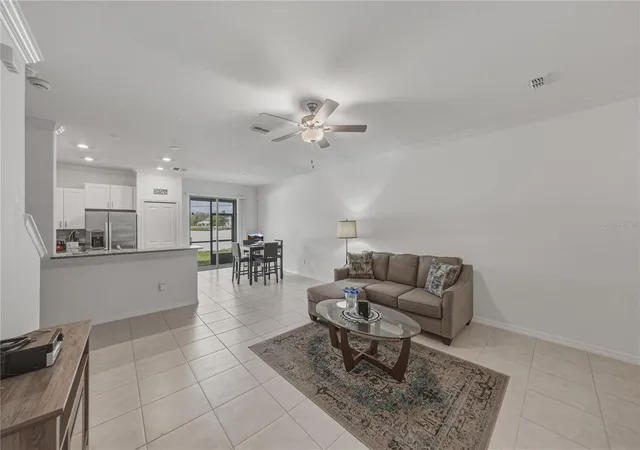
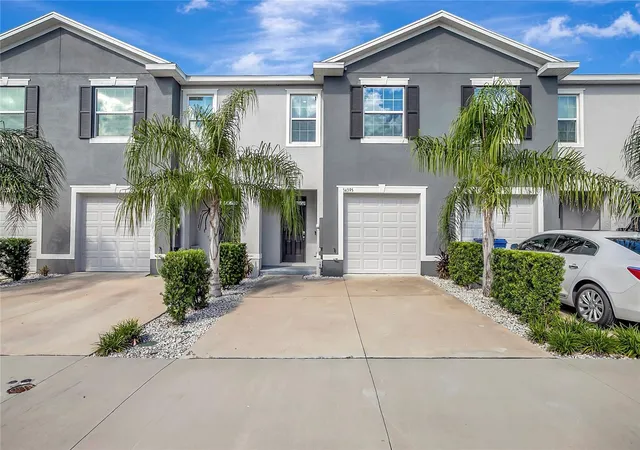
LOW HOA & NO CDD!!! BELOW MARKET SPECIAL RATE FINANCING AVAILABLE!! PRIME LOCATION & AMAZING UPGRADES IN THIS ALMOST NEW NO CARPETING FULLY BLOCK CONSTRUCTION 3 Bed + Bonus LOFT Townhome HAS the BEST of EVERYTHING! FAST ACCESS TO 75 RIGHT OFF 54, AMAZING UPGRADES & OWNER IMPROVEMENTS!! **TWO STORY ALL BLOCK CONSTRUCTION TOWNHOME!!** (NO WOOD FRAME TO WORRY ABOUT) NO FORMICA COUNTERS, NO CARPETING, NO PLASTIC SHOWER SURROUNDS, NO CHEAP DROP IN SINKS!!! This HAS IT ALL 3 spacious bedrooms,2.5 baths, Large 1 Car Oversized Garage & EXTRA LOFT BONUS ROOM & COVERED SCREENED LANAI!! Open-concept layout w/dedicated FOYER, Large Coat Closet Open LR, DR & KITCHEN! NO CARPET ANYWHERE!!, w/Elegant Tile Flooring Throughout the Downstairs and all Wet Areas & NEW LUXURY VINYL FLOORING throughout ENTIRE UPSTAIRS Bonus & Bedrooms w/Solid CUSTOM WOOD STAIRCASE ensuring easy maintenance and a modern clean aesthetic. FULL OVERLAY 42" SHAKER STYLE CABINETRY, BRUSHED NICKEL HARDWARE, SOLID GRANITE COUNTERTOPS, STAINLESS STEEL APPLIANCES, TILE BACKSPLASH. CROWN MOLDING THROUGHOUT DOWNSTAIRS & IN PRIMARY SUITE! Covered Front Porch and Large Screened Covered Lanai. 2" Wood Blinds Throughout, Ceiling Fans in ALL Bedrooms, Living Room & Bonus Loft Area. Versatile Loft BONUS AREA functions as an amazing addition to the living areas w/Huge Storage Closet providing additional space for a home office, play area, second family room space, work out area. It's up to you! Primary Suite is a true retreat, Spacious and split plan from the other bedrooms, featuring NEW LVP Floors, a huge 10X6 Walk-in Closet, a Large Dual Sink Tall Height Vanity w/Full Overlay Cabinets, Satin Nickel Hardware, Solid Granite Countertops, MODERN Rectangular Undermount Sinks, Privacy Toilet wall, UPGRADED FRAMELESS GLASS SHOWER & Tile Surround. Laundry is a Dream w/dedicated Laundry Room located on Second Floor w/Tall Full Overlay Shaker Style Cabinets & Pulls for extra storage & Clean organization. 2 additional Bedrooms up all w/Generous Closets, Sleek LVP Flooring, Wood Blinds & Ceiling Fans. The community itself is Beautifully Landscaped & Well-Maintained & has LOADS OF EXTRA GUEST & OWNER PARKING (Which can be a real problem in other communities. Ideally Located Right off 54 only minutes to 75. No need to add extra commute time dealing w/Curley or going further East on 54! Or the HUGE Expense of a CDD! Fantastic w/Well OVER 100 UNPARALLELED DINING OPTIONS, Nightlife, Rooftop Bar & Lounges, FANTASTIC Shopping, Costco, Sam's, Entertainment & Top Medical Facilities. Convenient to I 75, SR56 & SR 54. Enjoy the Shoppes at Wiregrass, The New Tampa Premium Outlets, The Grove at Wesley Chapel, Krate the super cool Venue offering dozens of Restaurants, Shopping & Entertainment with LIVE CONCERTS, Watch Parties & More, FARMERS MARKETS, ANTIQUE CAR SHOWS & MORE! The Largest Ice Rink in the Southern US, Close to The First Outdoor Winter Snow Park Snow Cat Ridge w/Ice Skating, Tubing and Dining & Entertainment in the Igloo Village. Access to the best Healthcare NEW John's Hopkins Hospital & Florida Medical Clinic Hospital Both Under Construction, Multiple New Advent Health Hospitals, New Bay Care Hospital, Moffitt Cancer Center, VA Hospital & USF Health. Prime location in Wesley Chapel close in to Tampa and has amazing Easy Access to the interstates and all the shopping and restaurants without all the traffic! A quick trip to Busch Gardens. Fast access to the Beaches & Downtown via 75 on 56 or 54.
- Houzeo last checked: 52 minutes ago
- Listing updated: September 26, 2026 at 5:05 pm
- Listing Provided by: Laura Baker (813) 758-9106 | COLDWELL BANKER REALTY (813) 253-2444
- Source: Stellar MLS-FL as distributed by MLS GRID | MLS#: TB8494051

Property Details
Status
Active
Type
Townhouse
No. of Stories
2
County
City
Neighborhood
--
Year Built
2023
HOA Fees
$255/mo
Finished Area
1,666 sqft
Lot Size
2,110 sqft lot
Basement Area
- sqft
MLS Name
Stellar MLS
MLS Number
TB8494051
MLS Status
Active
Days on Market
208
Cumulative Days on Market
172

Continue Your Journey in App
Find your dream home, receive real-time updates, and many more!
Continue Your Journey in App
Find your dream home, receive real-time updates, and many more!
Location
HOA Management
Melrose Management
HOA Fees
$255/ Monthly
Amenities
 Amenities and services may be covered by one or multiple associations and service providers.
 Maintenance
 Common Area Taxes
Escrow Reserves Fund
Management
Disclaimer: Amenities are based on third-party information and may vary; buyers must independently verify all amenities, as information is deemed reliable but not guaranteed.
Facts & Features
Rooms
Bedrooms & bathrooms
Bedrooms: 3
Bathrooms: 3
Living Room
Level: First
Area: 261.80 Square Feet
Dimensions: 15.4x17
Foyer
Level: First
Area: 48.75 Square Feet
Dimensions: 6.5x7.5
Dining Room
Level: First
Area: 120.00 Square Feet
Dimensions: 12x10
Kitchen
Level: First
Area: 110.00 Square Feet
Dimensions: 11x10
Bonus Room
Level: Second
Area: 140.00 Square Feet
Dimensions: 14x10
Primary Bedroom
Level: Second
Area: 203.28 Square Feet
Dimensions: 16.8x12.1
Primary Bathroom
Level: Second
Area: 72.00 Square Feet
Dimensions: 6x12
Bedroom 2
Level: Second
Area: 110.67 Square Feet
Dimensions: 11.9x9.3
Bedroom 3
Level: Second
Area: 102.30 Square Feet
Dimensions: 11x9.3
Balcony/Porch/Lanai
Level: First
Area: 114.00 Square Feet
Dimensions: 19x6
Balcony/Porch/Lanai
Level: First
Area: 90.00 Square Feet
Dimensions: 15x6
Interior
Appliances
Dishwasher, Disposal, Microwave, Refrigerator
Exterior Features
Sidewalk
Heating
Central, Electric, Heat Pump
Cooling
Central Air
Sewer
Public Sewer
Window Features
Blinds, Double Pane Windows, Energy Star Qualified Windows
Flooring
Ceramic Tile, Luxury Vinyl
Interior Features
Ceiling Fans(s), Crown Molding, High Ceilings, Living Room/dining Room Combo, Open Floorplan, Primary Bedroom Upstairs, Split Bedroom, Stone Counters, Thermostat, Walk In Closet(s)
Construction
Year Built
Year Built: 2023
Home type
Townhouse
Construction Materials
Block, Stucco
Foundation Details
Slab
Roof
Shingle
Property Condition
Completed
Utilities & Energy
Utilities
Bb/hs Internet Available, Sewer Connected, Water Connected
Security Features
Secured Garage/parking, Security System, Security System Owned, Smoke Detector(s)
Parking Features
Driveway, Garage Door Opener, Oversized
Laundry Features
Inside, Laundry Room, Upper Level
Water Source
Public
Other Features
Vegetation
Mature Landscaping, Trees/landscaped
Community Features
Community Mailbox, Deed Restrictions, Golf Carts Ok, Sidewalks, Street Lights
Patio And Porch Features
Covered, Front Porch, Rear Porch, Screened
Subdivision Name
Townes At Veridian
Price History
| Date | Event | Price |
|---|---|---|
09/09/2026 Source: | Price Decreased | $290,900 -0.72% $175/sqft |
09/01/2026 Source: | Price Decreased | $293,000 -0.68% $176/sqft |
04/07/2026 Source: | Listed for Sale | $295,000 $177/sqft |

Nearby Homes

Find Homes by Property Features in Wesley Chapel, FL
Nearby New Homes For Sale

Based on information from Stellar MLS® through Nov 02, 2026, 02:15PM as submitted to and distributed by MLS GRID. All data is obtained from various sources and may not have been verified by the broker or MLS GRID. Supplied Open House Information is subject to change without notice. All information should be independently reviewed and verified for accuracy. Properties may or may not be listed by the office/agent presenting the information. IDX information is provided exclusively for consumers’ personal non-commercial use. It may not be used for any purpose other than to identify prospective properties consumers may be interested in purchasing. The data is deemed reliable but is not guaranteed by MLS GRID. The use of the MLS GRID Data may be subject to an end-user license agreement prescribed by the Member Participant’s applicable MLS, if any, and as amended from time to time. © 2026 Stellar MLS. All Rights Reserved.
 Advertising Broker: Fred McGill | Simple Showing, Inc
