- Overview
- Description
- Property Details
- Location
- HOA Management
- Facts & Features
- Getting Around
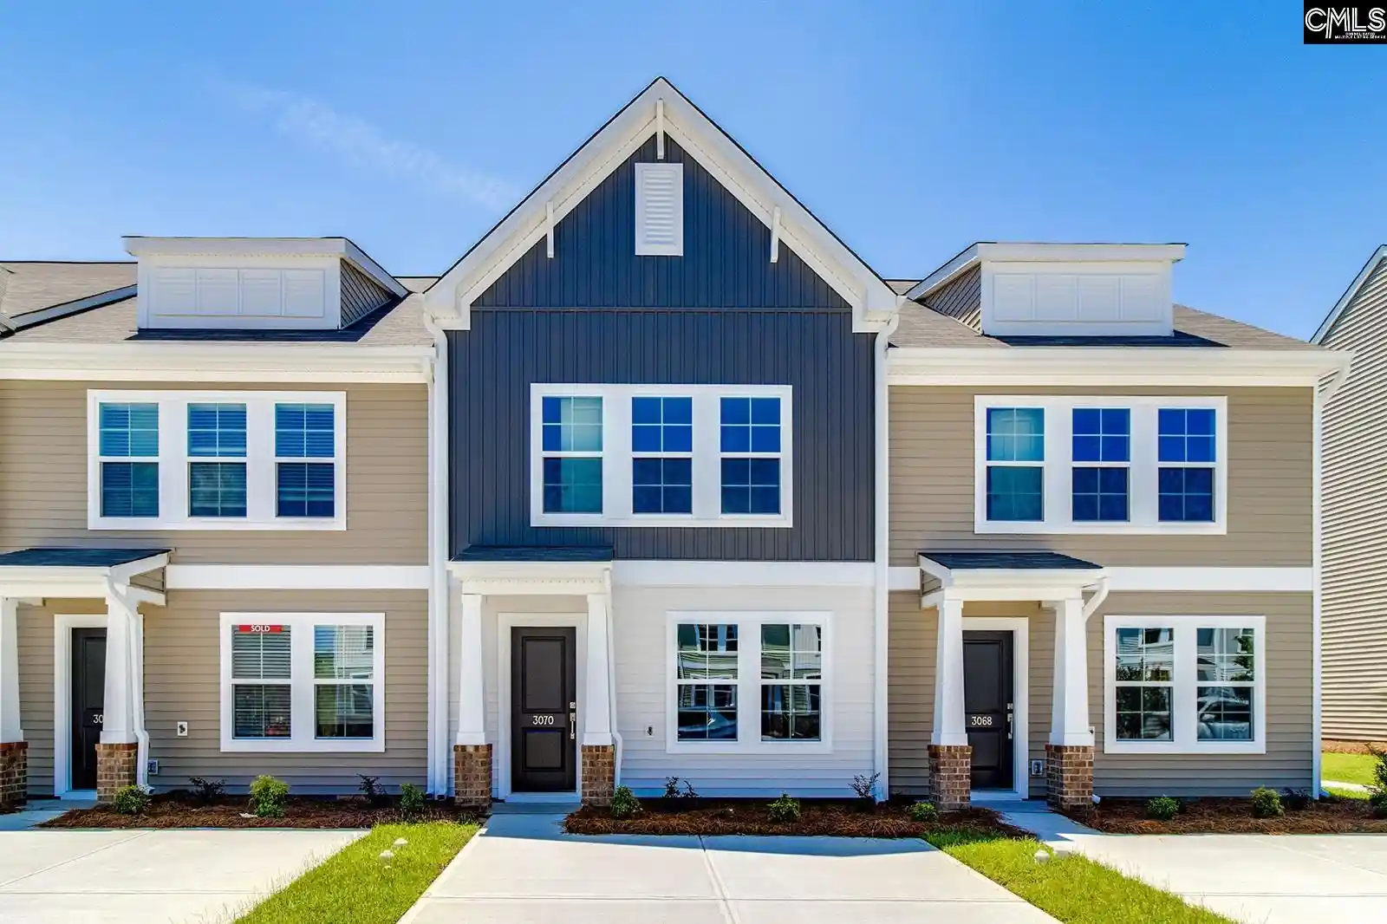
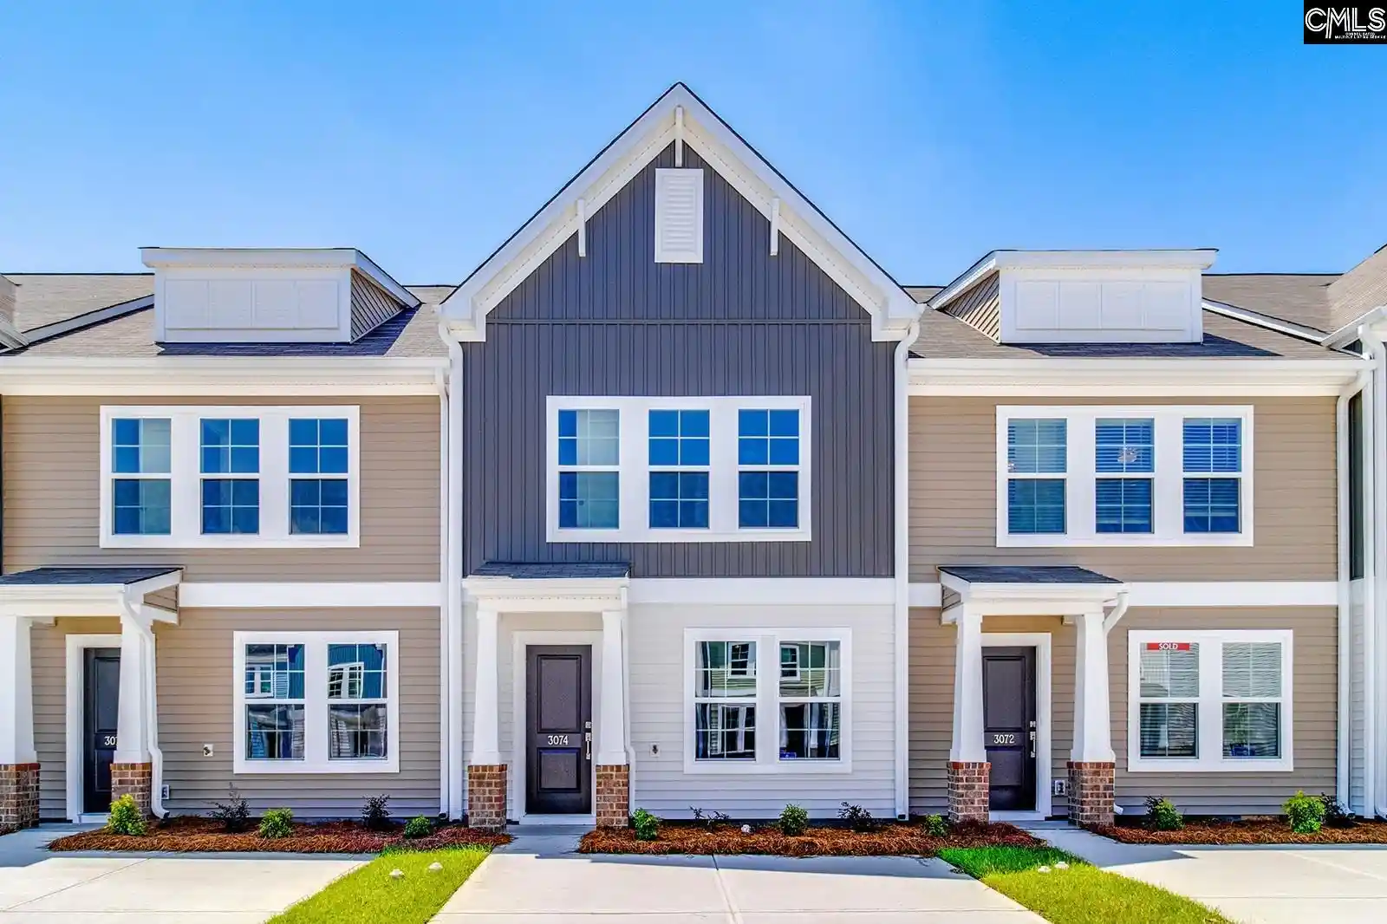
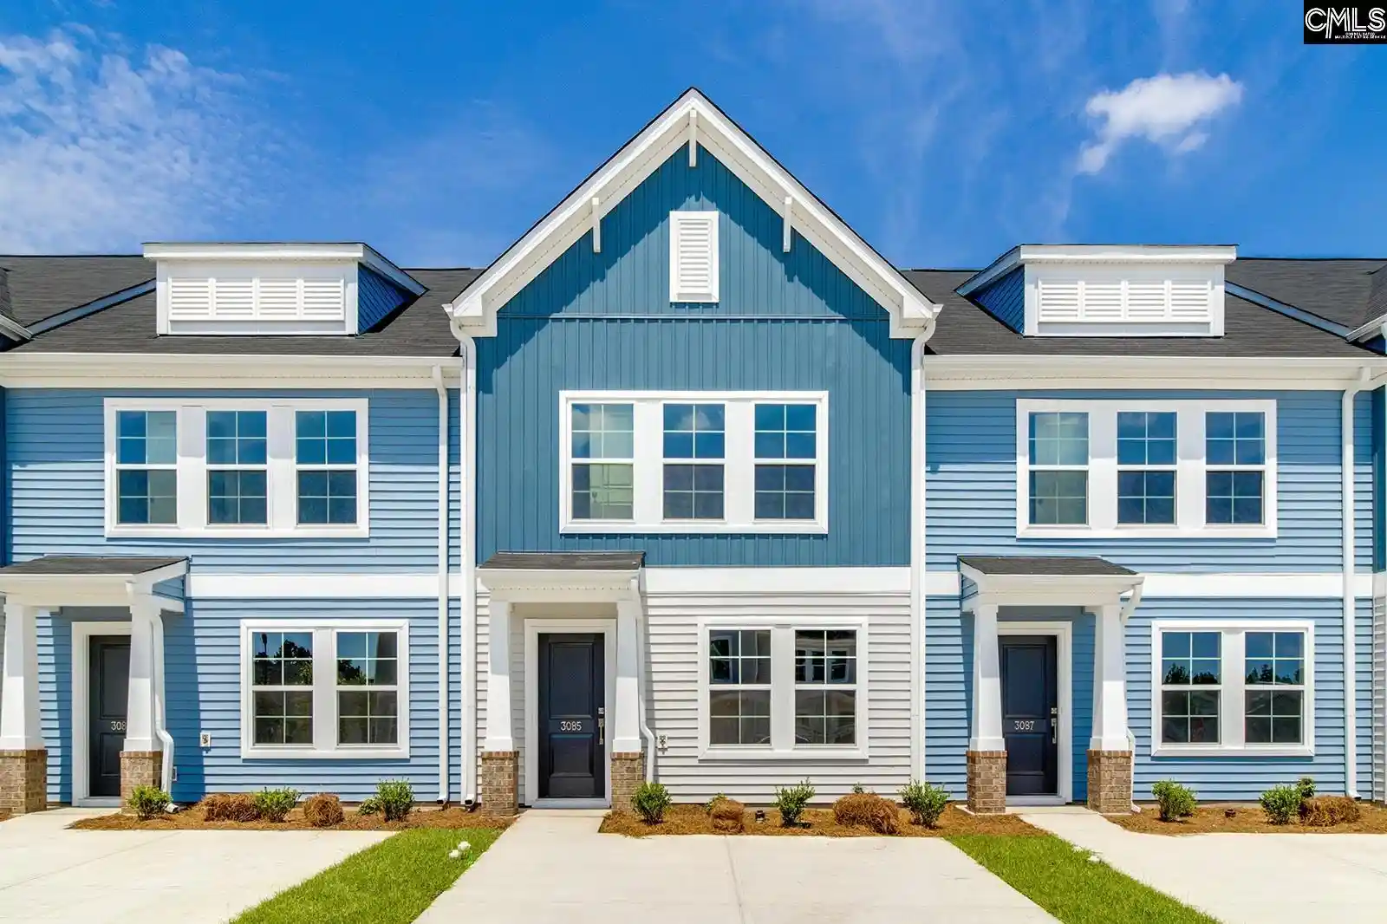
- Nearby Homes



$190,000
Monthly Est:$946
 3 Beds
 3 Baths
2 full baths + 1 half bath
 1,250sqft
3069 Harborview, Columbia, SC 29229
$190,000
$946/moEst:
Get Pre-Approved
Townhouse
Built in 2026
$-- HOA
1,742.4 sqft lot
$152/sq.ft
Description
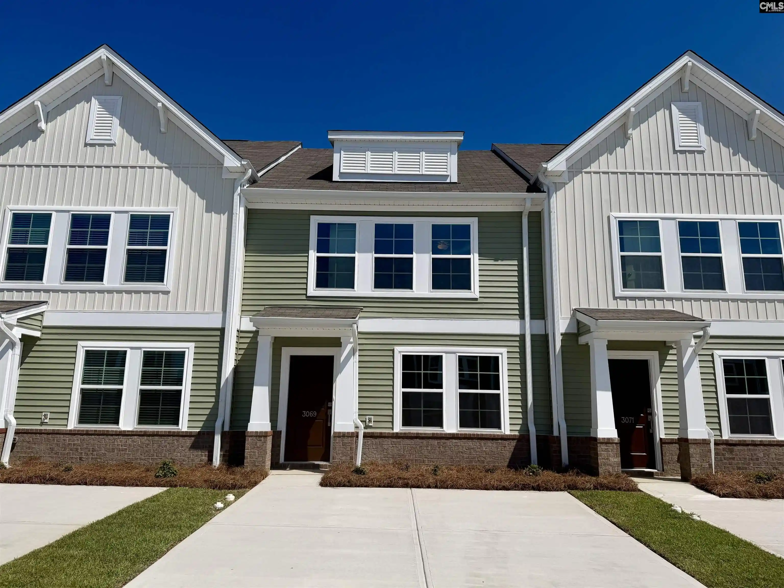
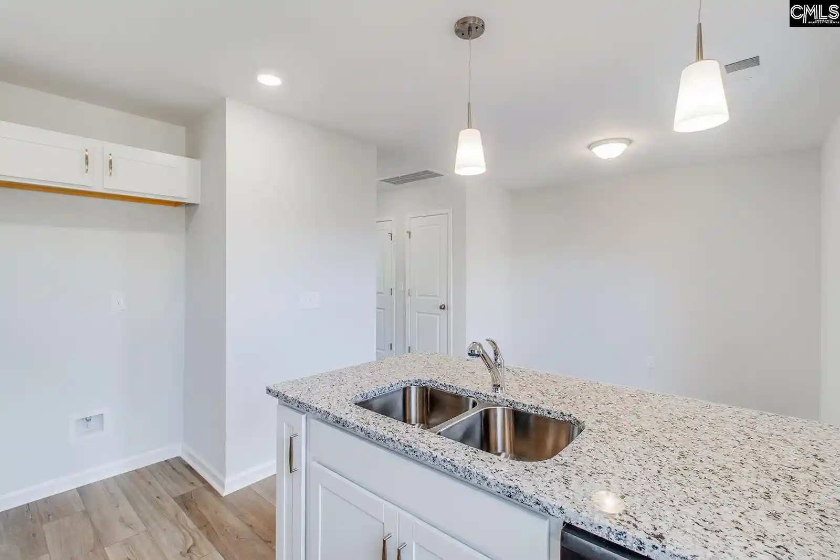
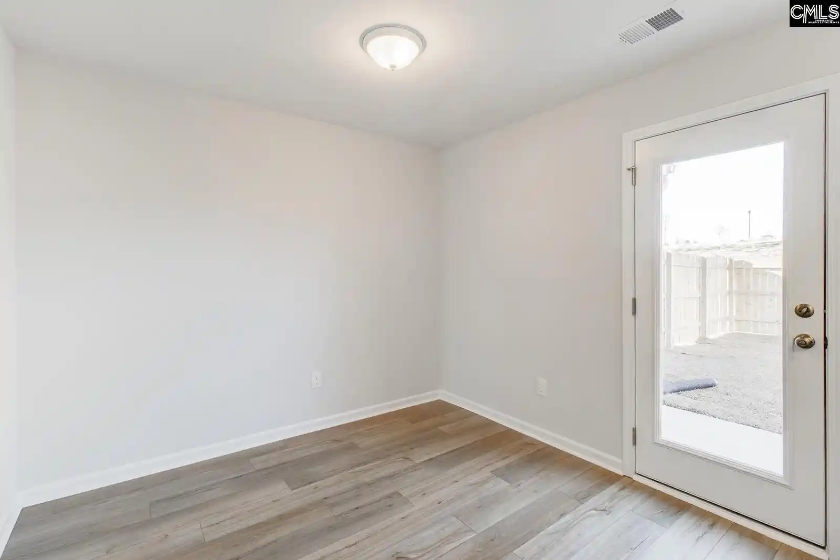
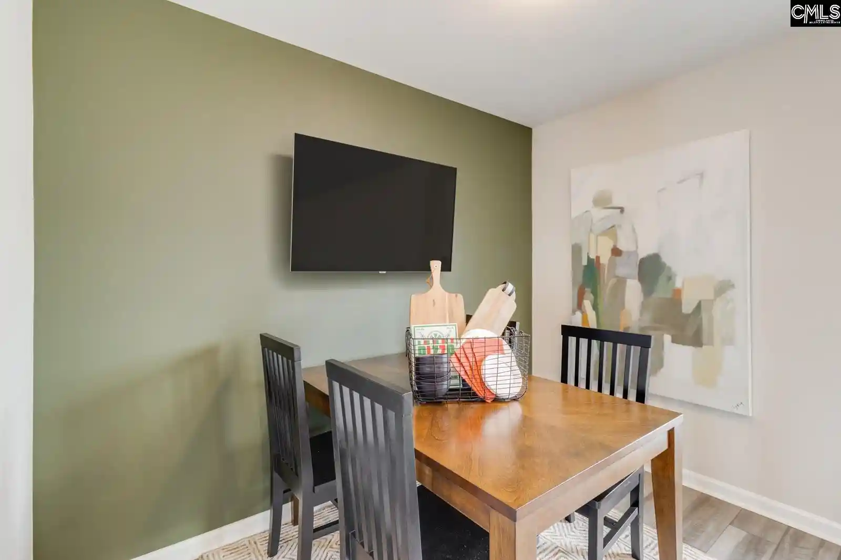
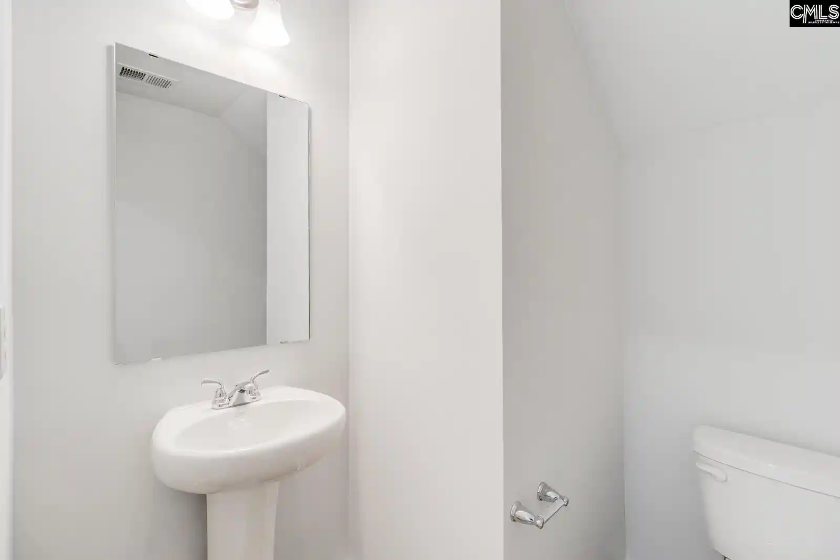
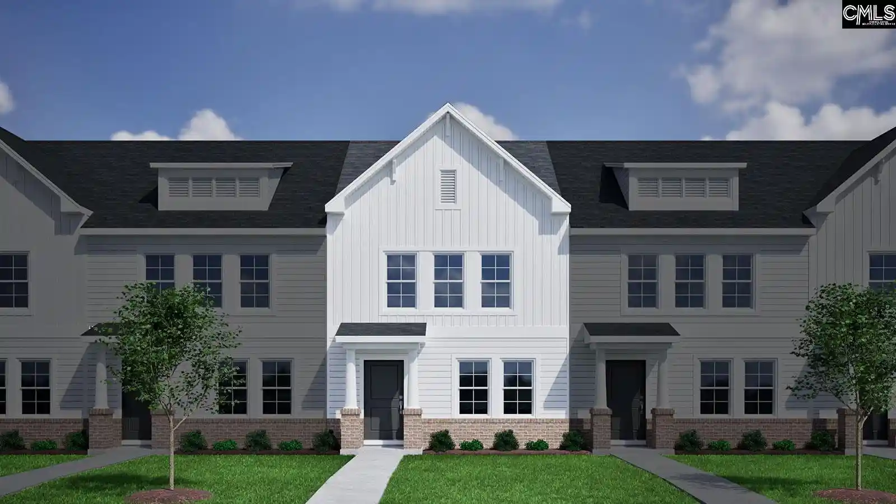
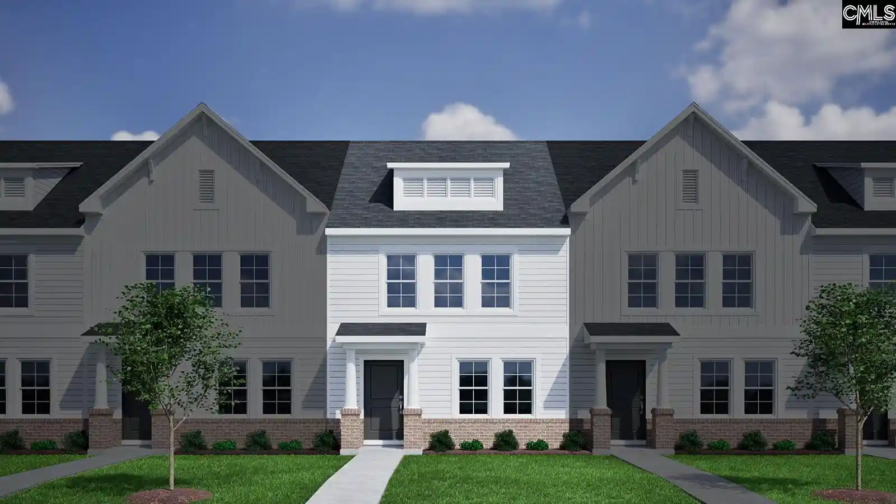
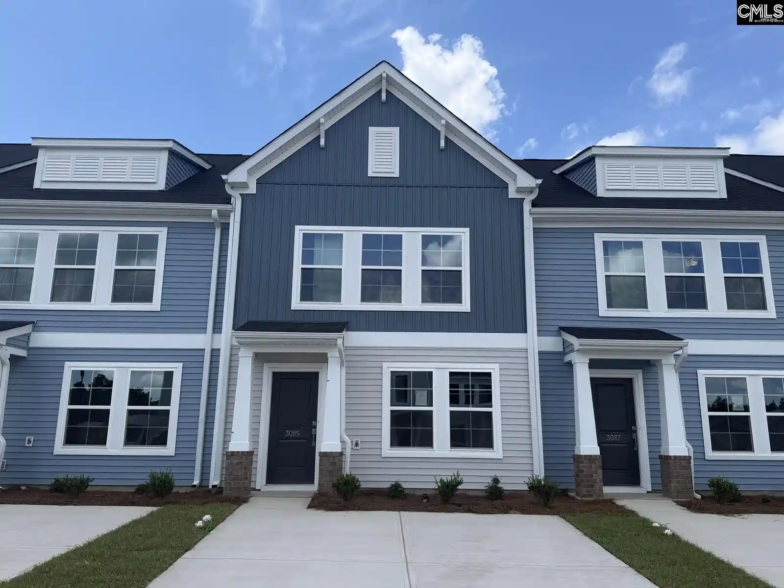
This beautifully designed Laurens A townhome offers a functional and stylish layout with three bedrooms and two-and-a-half bathrooms, perfectly blending everyday comfort with modern convenience. The main level features an open-concept design anchored by a spacious great room, a bright dining area, and a well-appointed kitchen ideal for both daily living and entertaining. The kitchen showcases classic white shaker cabinetry, elegant Luna Pearl granite countertops, stainless steel appliances, and a generous pantry for ample storage. Durable driftwood luxury vinyl plank flooring flows throughout the first floor, adding warmth and character, while soft grey carpeting enhances comfort in all upstairs bedrooms. Pendant lighting above the kitchen sink provides a stylish finishing touch. Thoughtful details include a convenient powder room, a dedicated laundry area. Upstairs, you’ll find three generously sized bedrooms, including a spacious primary suite with a large walk-in closet. The private ensuite bath offers a spa-like retreat with a walk-in tile shower, a double-sink vanity, and modern finishes throughout. Step outside to enjoy a fully fenced backyard with a large patio, perfect for relaxing or entertaining, along with additional exterior storage. Low-maintenance living is made easy with an included irrigation system and front yard maintenance. Astoria offers a variety of resort-style amenities that enhance everyday living, including a community pool, shaded cabana, playground, and scenic sidewalks ideal for walking or jogging. Residents can also enjoy the lighted cornhole area, creating the perfect setting for evening gatherings and neighborhood fun. This home delivers the perfect balance of thoughtful design, quality finishes, and vibrant community living. $7,500 toward closing costs when using partner lender Silverton Mortgage. Disclaimer: CMLS has not reviewed and, therefore, does not endorse vendors who may appear in listings.
- Houzeo last checked: 5 hours ago
- Listing updated: October 22, 2026 at 3:28 pm
- Listing Provided by: Lindsay Small | Clayton Properties Group Inc
- Source: Consolidated MLS-SC | MLS#: 638973

Property Details
Status
Pending
Type
Townhouse
No. of Stories
2
County
City
Neighborhood
--
Year Built
2026
HOA Fees
-
Finished Area
1,250 sqft
Lot Size
1,742.4 sqft lot
Basement Area
- sqft
MLS Name
Consolidated MLS
MLS Number
638973
Days on Market
108

Continue Your Journey in App
Find your dream home, receive real-time updates, and many more!
Continue Your Journey in App
Find your dream home, receive real-time updates, and many more!
Location
HOA Management
N/A
HOA Fees
$355/
Amenities
 Amenities and services may be covered by one or multiple associations and service providers.
 Park Playground
 Front Yard Maintenance
Exterior Maintenance
Common Area Maintenance
Assoc Fee Includes Pool
Green Areas
Street Light Maintenance
Sidewalk Maintenance
Disclaimer: Amenities are based on third-party information and may vary; buyers must independently verify all amenities, as information is deemed reliable but not guaranteed.
Facts & Features
Rooms
Bedrooms & bathrooms
Bedrooms: 3
Bathrooms: 3
Bedroom 3
Level: Second
Great Room
Level: Main
Kitchen
Level: Main
Primary Bedroom
Level: Second
Bedroom 2
Level: Second
Interior
Interior Features
Ceiling Fan, Smoke Detector, Attic Pull Down Access
Sewer
Public
Exterior Features
Patio, Sprinkler, Gutters Full, Back Porch Uncovered
Cooling
Central
Heating
Electric, Zoned
Construction
Year Built
Year Built: 2026
Home type
Townhouse
Architectural Style
Traditional
Foundation Details
Slab
Construction Materials
Vinyl
Utilities & Energy
Water Source
Public
Parking Features
None
Other Features
Subdivision Name
Astoria
Price History
| Date | Event | Price |
|---|---|---|
10/22/2026 Source: | Pending | $190,000 +660.00% $152/sqft |
05/14/2014 Source: | Listing Removed | $25,000 $20/sqft |


Nearby Homes



Find Homes by Property Features in Columbia, SC


Based on information from the Consolidated Multiple Listing Service (Alternatively, from Columbia MLS or CMLS) through Nov 04, 2026, 12:45PM. All information provided is deemed reliable, but is not guaranteed to be accurate and should be independently verified. IDX information is provided exclusively for personal, non-commercial use, and may not be used for any purpose other than to identify prospective properties consumers may be interested in purchasing. © 2026 Consolidated Multiple Listing Service, Inc. All Rights Reserved.
 Advertising Broker: Nicholas Huscroft | Chosen Realty
