
- 1
- Overview
- Description
- Property Details
- Location
- Facts & Features
- Getting Around
- Nearby Homes

 New Construction

Street View
Listed by: Max Rombakh (206) 227-0737 | Windermere Real Estate/East (425) 822-5100
$2,998,000
Monthly Est:$14,922
 3 Beds
 4 Baths
1 full bath + 1 half bath
 2,827sqft
307 9th Avenue, Kirkland, WA 98033
$2,998,000
$14,922/moEst:
Get Pre-Approved
Single Family Residence
Built in 2026
$-- HOA
5,681 sqft lot
$1,060/sq.ft
Description
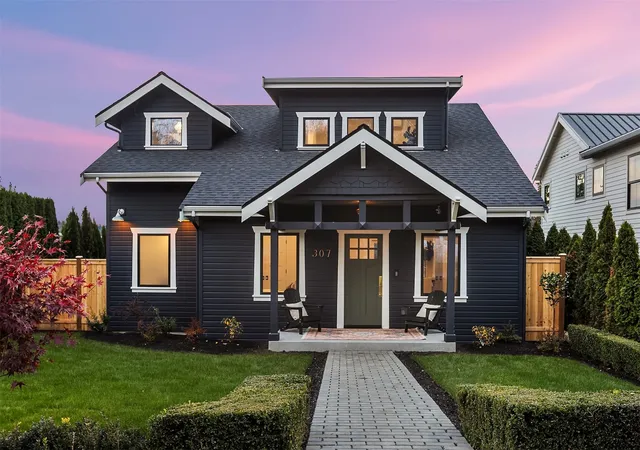
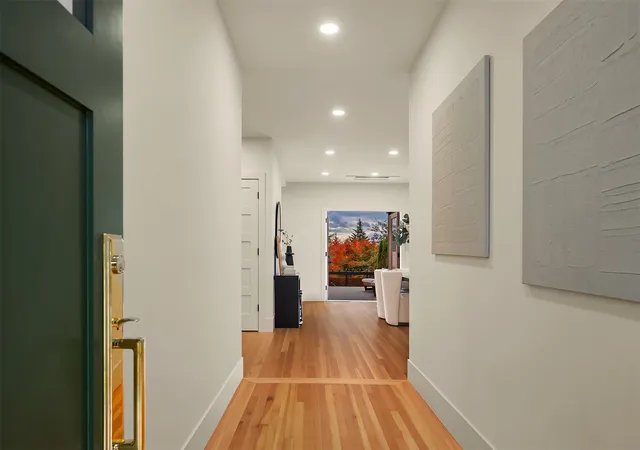
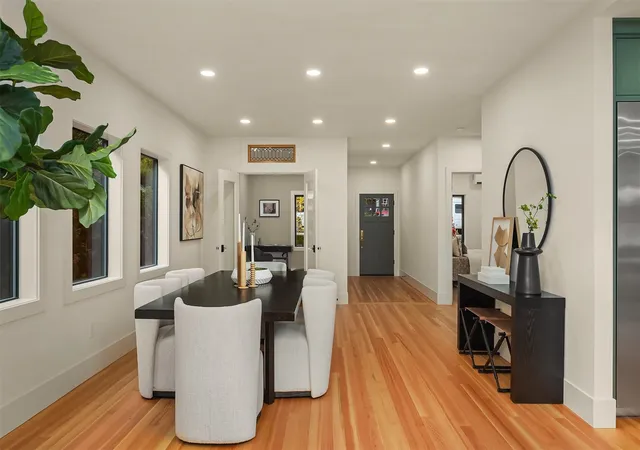
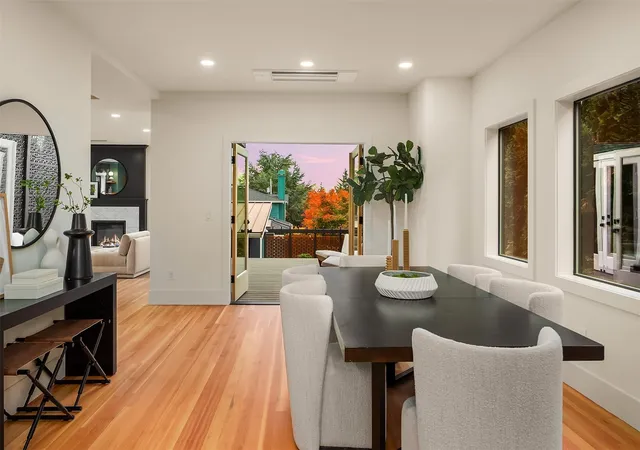
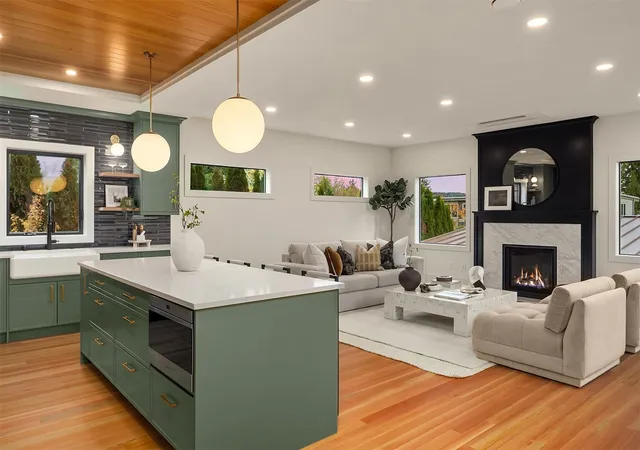
A rare opportunity to own new construction in Kirkland with a story to tell. Completely rebuilt in 2026, this timeless craftsman begins an exceptional new chapter, preserving the architectural character & craftsmanship of its era with the quality, sophistication & modern comforts of today. The original fir flooring was reclaimed & remilled, with new site-finished fir hardwoods throughout the main & upper levels, with plush carpet in all bedrooms. Leaded glass, Emtek crystal hardware, custom ironwork & Dutch lap siding pay tribute to the home's historic roots. The striking kitchen features Belmont cabinetry, Italian tile, custom recessed fir ceiling, 48" Wolf range, Monogram refrigeration & walk-in pantry. A beautiful Carrara marble fireplace surround adds character to the living room, with access to a patio & private backyard with smart irrigation. French doors open to an office, with a main floor ensuite adding flexibility to a thoughtful floor plan. Upstairs, the primary suite feels like a private boutique hotel, with vaulted ceilings, natural light & a five-piece bath with a glass-enclosed soaking tub & heated floors. An extraordinary walk-in closet feels like a private boudoir, with generous space for wardrobe storage, a sitting area & more. Lake WA views can be enjoyed from both levels, with mini-split heating & cooling, EV charging, smart lighting & 2 car garage. Set along one of East of Market's best streets in a quiet neighborhood, with DT Kirkland just moments away.
- Houzeo last checked: 9 minutes ago
- Listing updated: November 4, 2026 at 7:12 pm
- Source: Northwest Multiple Listing Service as distributed by MLS GRID | MLS#: NWM2598391

Property Details
Status
Active
Type
Single Family Residence
No. of Stories
-
County
City
Neighborhood
Year Built
2026
HOA Fees
-
Finished Area
2,827 sqft
Lot Size
5,681 sqft lot
Basement Area
- sqft
MLS Name
Northwest Multiple Listing Service as distributed by MLS GRID
MLS Number
NWM2598391
MLS Status
Active

Continue Your Journey in App
Find your dream home, receive real-time updates, and many more!
Continue Your Journey in App
Find your dream home, receive real-time updates, and many more!
Location
Facts & Features
Rooms
Bedrooms & bathrooms
Bedrooms: 3
Bathrooms: 4
Entry Hall
Level: Main
Den/Office
Level: Main
Bedroom
Level: Main
Bathroom Three Quarter
Level: Main
Bathroom Half
Level: Main
Dining Room
Level: Main
Kitchen With Eating Space
Level: Main
Great Room
Level: Main
Bonus Room
Level: Second
Utility Room
Level: Second
Bedroom
Level: Second
Bathroom Three Quarter
Level: Second
Primary Bedroom
Level: Second
Bathroom Full
Level: Second
Interior
Appliances
Dishwasher, Disposal, Dryer, Microwave, Refrigerator, Stove(s)/range(s), Washer
Exterior Features
Wood
Sewer
Sewer Connected
Cooling
Ductless
Heating
Ductless
Flooring
Ceramic Tile, Hardwood, Carpet
Interior Features
Bath Off Primary, Dbl Pane/storm Window, Dining Room, Fireplace, French Doors, Pantry, Vaulted Ceiling(s), Walk In Closet(s), Wine/beverage Refrigerator
Construction
Year Built
Year Built: 2026
Home type
Single Family Residence
Property Condition
Very Good
Roof
Composition, Metal
Foundation Details
Poured Concrete
Architectural Style
Craftsman
Construction Materials
Wood
Utilities & Energy
Fireplace Features
Gas
Security Features
Partially Fenced
Basement
None
Water Source
Public
Parking Features
Detached Garage, Off Street
Other Features
Lot Features
Paved
Subdivision Name
East Of Market
Price History
| Date | Event | Price |
|---|---|---|
11/04/2026 Source: | Listed for Sale | $2,998,000 -4.83% $1,060/sqft |
10/30/2026 Source: | Coming Soon | $3,150,000 $1,114/sqft |

Nearby Homes
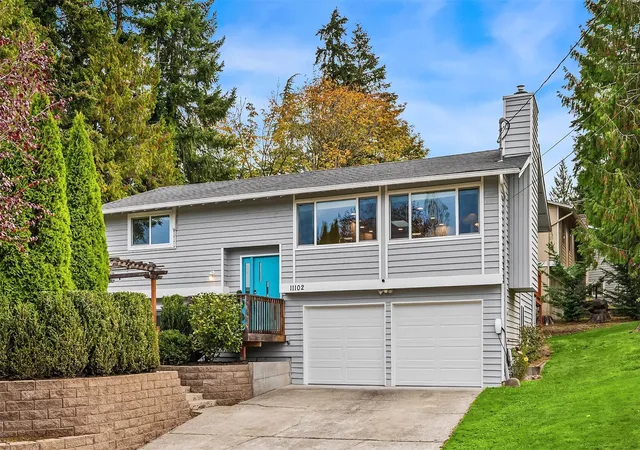
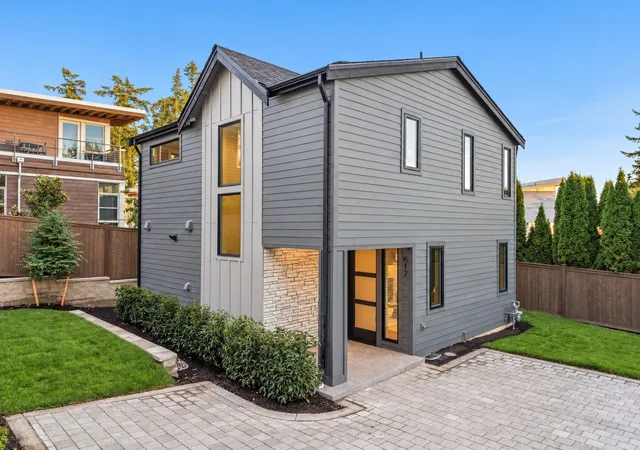
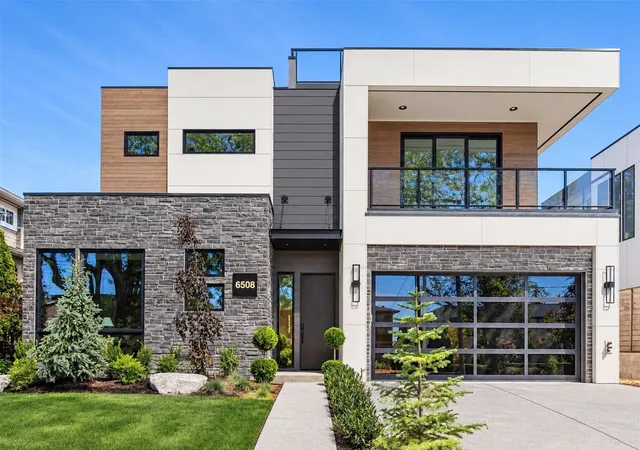
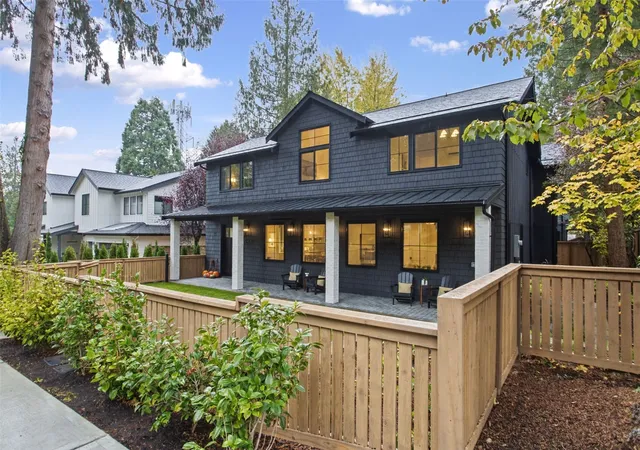
Find Homes by Property Features in Kirkland, WA
Nearby New Homes For Sale

Based on information submitted to the MLS GRID by Northwest Multiple Listing Service as of Nov 04, 2026, 10:02PM. All data is obtained from various sources and may not have been verified by broker or MLS GRID. Supplied Open House Information is subject to change without notice. All information should be independently reviewed and verified for accuracy. Properties may or may not be listed by the office/agent presenting the information.
IDX information is provided exclusively for consumers’ personal, noncommercial use; it may not be used for any purpose other than to identify prospective properties that consumers may be interested in purchasing, that the data is deemed reliable, but is not guaranteed by MLS GRID, and that the use of the MLS GRID Data may be subject to an end-user license agreement prescribed by the Member Participant’s applicable MLS, if any and as amended from time to time. © 2026 Northwest Multiple Listing Service. All Rights Reserved.
 Advertising Broker: Christy Lee-Naumann (267) 341-8337 | Houzeo Brokerage LLC
