- Overview
- Description
- Property Details
- Location
- Facts & Features
- Getting Around
- Nearby Homes
 No HOA


Street View
$799,900
Monthly Est:$3,981
 3 Beds
 3 Baths
3 full baths
 3,023sqft
307 Chester Thomas Rd, Springfield, GA 31329
$799,900
$3,981/moEst:
Get Pre-Approved
Single Family Residence
Built in 2000
$-- HOA
13.34 acres lot
$265/sq.ft
Description
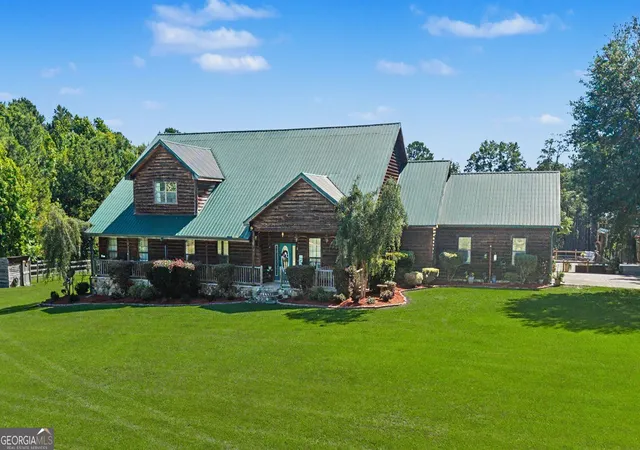
Do you enjoy fishing, hunting, or horseback riding? Then this exceptional 13.34-acre property was tailor-made for you. The estate features a beautiful all-brick 3,023-sq-ft home with a 2-car garage, and an array of outbuildings and amenities ideal for country living. In addition to the home, the property includes a 25' x 41' detached garage/workshop with a full bath and an unfinished bonus room above that could easily be converted into an apartment, an insulated 24' x 35' metal barn, and a three-stall horse barn and dog pens. The land offers approx. 5 acres of planted pine trees and two stocked ponds - one stocked with bass and bream and the other one with catfish. The home itself offers 3 bedrooms and 3 full bathrooms, plus a 448-square-foot bonus room upstairs that could easily serve as a 4th bedroom. This room has its own heating and air unit and is not included in the home's square footage. The large living area features a brick propane fireplace with a beautiful hearth, built-in shelving on both sides, and double French doors that open onto the back porch. The primary suite is located on the main level and includes a generously sized bedroom, a bathroom with a walk-in tub, separate shower, and a huge walk-in closet. The kitchen is designed for both function and entertaining, offering abundant cabinetry, a large island, hard-surface countertops, and stainless-steel appliances, including a built-in fryer and grill. A spacious dining area with a built-in China cabinet is located just off the kitchen. Additional features include a laundry room with cabinets and a sink on the main floor, two large upstairs bedrooms connected by a Jack-and-Jill bathroom, walk-in attic storage, and a large sunporch overlooking the in-ground saltwater pool. The property is equipped with a whole-house Generac generator, a gated driveway, and a full security system. With countless extras and thoughtful details throughout, this property truly offers something for everyone.
- Houzeo last checked: 41 minutes ago
- Listing updated: October 19, 2026 at 9:00 pm
- Listing Provided by: | Next Move Real Estate (912) 295-5807
- Source: Georgia MLS-GA | MLS#: 10687194

Property Details
Status
Active Under Contract
Type
Single Family Residence
No. of Stories
-
County
City
Neighborhood
--
Year Built
2000
HOA Fees
-
Finished Area
3,023 sqft
Lot Size
13.34 acres lot
Basement Area
- sqft
MLS Name
Georgia MLS
MLS Number
10687194
MLS Status
Active Under Contract
Days on Market
265
Cumulative Days on Market
255

Continue Your Journey in App
Find your dream home, receive real-time updates, and many more!
Continue Your Journey in App
Find your dream home, receive real-time updates, and many more!
Location
Facts & Features
Rooms
Bedrooms & bathrooms
Bedrooms: 3
Bathrooms: 3
Interior
Flooring
Carpet, Hardwood, Tile
Exterior Features
Sprinkler System
Heating
Central, Electric
Interior Features
Bookcases, Double Vanity, High Ceilings, Master On Main Level, Separate Shower, Walk In Closet(s)
Sewer
Septic Tank
Cooling
Central Air, Electric
Appliances
Dishwasher, Electric Water Heater, Indoor Grill, Microwave, Range
Construction
Year Built
Year Built: 2000
Home type
Single Family Residence
Architectural Style
Brick/frame, Traditional
Property Condition
Resale
Construction Materials
Brick
Roof
Composition
Foundation Details
Slab
Utilities & Energy
Basement
None
Water Source
Private, Well
Fireplace Features
Gas Log, Living Room
Utilities
Phone Available, Propane, Underground Utilities
Electric
220 Volts
Parking Features
Garage, Attached, Detached, Parking Pad, Kitchen Level, Garage Door Opener
Laundry Features
Other
Pool Features
In Ground, Salt Water
Security Features
Smoke Detector(s)
Other Features
Lot Features
Other
Subdivision Name
None
Patio And Porch Features
Porch
Community Features
None
Price History
| Date | Event | Price |
|---|---|---|
10/19/2026 Source: | Contingent (Active Under Contract) | $799,900 $265/sqft |
07/29/2026 Source: | Price Decreased | $799,900 -5.88% $265/sqft |
05/31/2026 Source: | Price Decreased | $849,900 -1.16% $281/sqft |
04/23/2026 Source: | Price Decreased | $859,900 -1.15% $284/sqft |
02/06/2026 Source: | Listed for Sale | $869,900 $288/sqft |

Nearby Homes

Find Homes by Property Features in Springfield, GA
Nearby New Homes For Sale


Information Deemed Reliable But Not Guaranteed. © 2026 Georgia Multiple Listing Service. All Rights Reserved.
 Advertising Broker: Fred McGill | Simple Showing, Inc
