- Overview
- Description
- Property Details
- Location
- Facts & Features
- Getting Around
- Nearby Homes
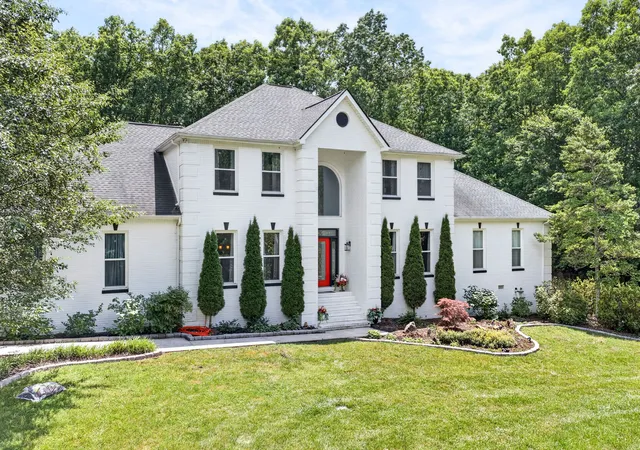

Street View
$959,840
Monthly Est:$4,777
 4 Beds
 5 Baths
4 full baths + 1 half bath
 4,116sqft
307 Laurel Cir, Crossville, TN 38555
$959,840
$4,777/moEst:
Get Pre-Approved
Single Family Residence
Built in 1998
$-- HOA
1.37 acres lot
$233/sq.ft
Description
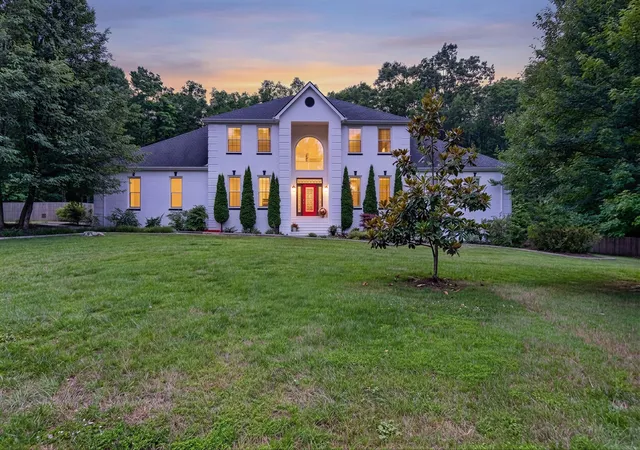
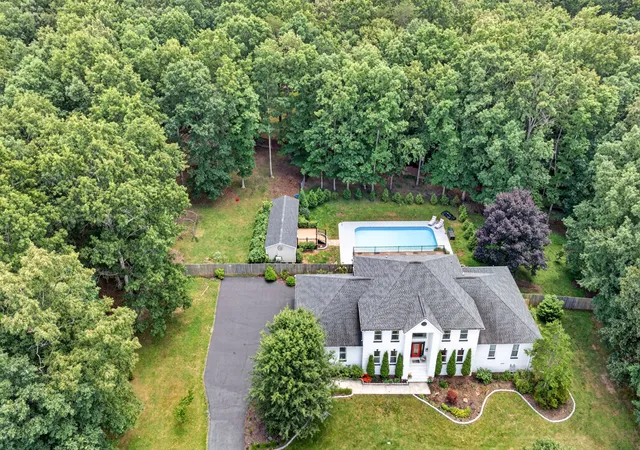
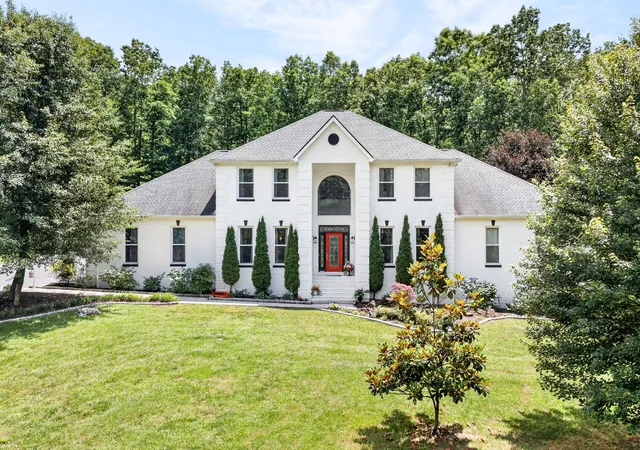
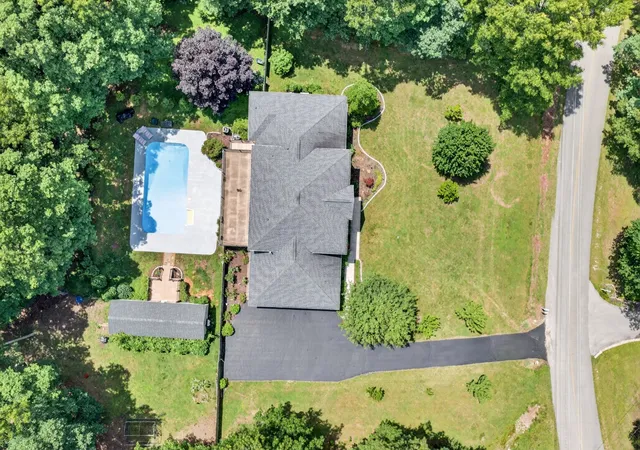
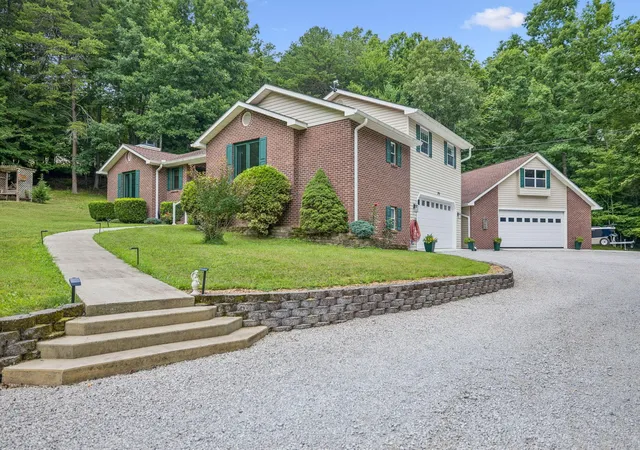
Set within Laurelwood, an established upscale subdivision known for its peaceful setting and spacious homes, this classic Southern traditional blends estate-style presence with everyday comfort, offering 4 bedrooms, 3.5 baths, and 4,112 sq. ft. of beautifully updated living space on 1.37 acres.. From the stately exterior to the grand foyer, staircase, crown molding, and rich flooring, the home has an elevated feel without losing the warmth and comfort that make it easy to imagine everyday life here. The newly renovated kitchen is both stylish and functional, featuring quartz and granite surfaces, custom soft-close cabinetry, gas cooktop, dual ovens with air-fry technology, pantry, coffee bar, breakfast bar, and a large island that naturally becomes the center of the home. Spacious living and dining areas offer plenty of room to gather, while multiple bonus spaces create flexibility for work, hobbies, guests, or recreation. The oversized primary suite is a true retreat with a soaking tub, large tiled step-in shower, spacious walk-in closet, and an attached bonus room that could serve beautifully as an office, sitting room, billiard room, or private lounge. Additional updates include a new roof and new windows throughout, adding peace of mind to the home's thoughtful improvements. Outside, the property offers the kind of privacy and lifestyle buyers are looking for, with an in-ground pool featuring a new liner, patio space, and privacy fencing for easy summer entertaining or quiet evenings at home. A 3-car garage provides excellent parking and storage, while the 14x40 outbuilding, currently set up as half workshop and half chicken coop with its own deck, adds even more function and charm. Spacious, updated, private, and inviting, this Laurelwood home delivers a rare blend of comfort, quality, and everyday luxury.
- Houzeo last checked: 1 minute ago
- Listing updated: September 30, 2026 at 4:16 pm
- Listing Provided by: Gina M. Knight (931) 248-3657 DRE #324871 | RE/MAX Finest (931) 484-4003
- Source: Nashville (RealTracs Mid) MLS-TN | MLS#: 3256456

Property Details
Status
Active
Type
Single Family Residence
No. of Stories
2
County
City
Neighborhood
--
Year Built
1998
HOA Fees
-
Finished Area
4,116 sqft
Lot Size
1.37 acres lot
Basement Area
- sqft
MLS Name
Nashville (RealTracs Mid) MLS
MLS Number
3256456
MLS Status
Active
Days on Market
98

Continue Your Journey in App
Find your dream home, receive real-time updates, and many more!
Download App
Continue Your Journey in App
Find your dream home, receive real-time updates, and many more!
Location
Facts & Features
Rooms
Bedrooms & bathrooms
Bedrooms: 4
Bathrooms: 5
Interior
Flooring
Wood, Tile
Interior Features
Ceiling Fan(s), Pantry, Walk In Closet(s)
Sewer
Septic Tank
Exterior Features
Balcony
Appliances
Double Oven, Cooktop, Dishwasher, Microwave, Refrigerator
Heating
Central
Cooling
Ceiling Fan(s), Central Air
Construction
Year Built
Year Built: 1998
Home type
Single Family Residence
Architectural Style
Traditional
Construction Materials
Block, Frame, Brick
Utilities & Energy
Utilities
Water Available
Basement
Crawl Space
Water Source
Private
Security Features
Smoke Detector(s)
Parking Features
Garage Door Opener, Garage Faces Side
Fireplace Features
Gas
Other Features
Patio And Porch Features
Porch, Covered, Deck, Patio
Subdivision Name
Laurelwood Iii
Price History
| Date | Event | Price |
|---|---|---|
06/20/2026 Source: | Listed for Sale | $959,840 -3.02% $233/sqft |
06/20/2026 Source: | Price Increased | $989,750 +182.79% $240/sqft |
05/29/2020 Source: | Price Decreased | $350,000 -12.50% $85/sqft |
05/29/2020 Source: | Price Increased | $400,000 +21.21% $97/sqft |
05/24/2016 Source: | Sold | $330,000 $80/sqft |

Nearby Homes
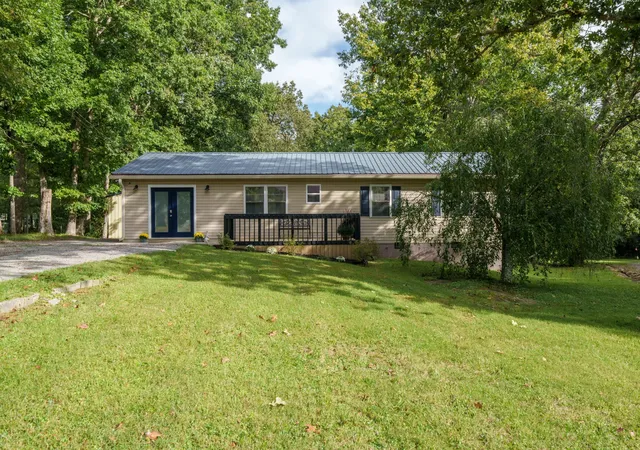


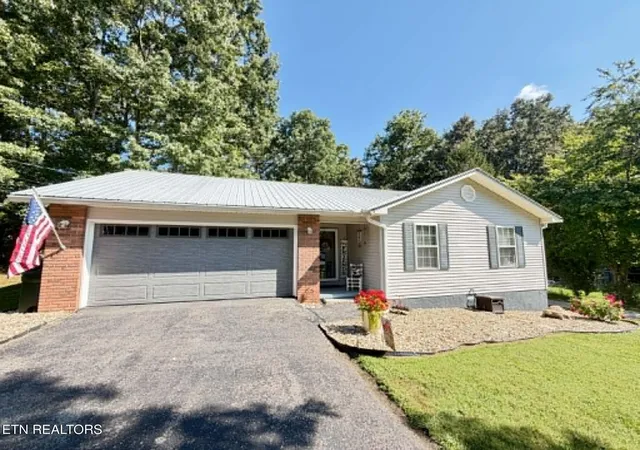

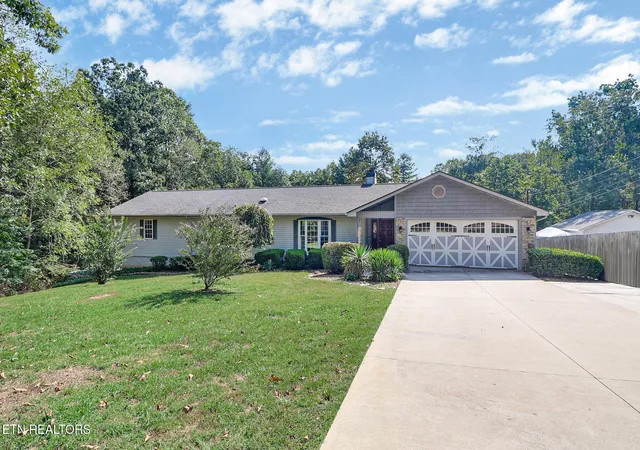

Find Homes by Property Features in Crossville, TN
Nearby New Homes For Sale

Based on information from Realtracs® through Oct 09, 2026, 10:00AM. Data courtesy of Realtracs® MLS as distributed by MLS GRID. Some IDX listings have been excluded from this website. All data is obtained from various sources and may not have been verified by the broker or MLS GRID. Supplied Open House Information is subject to change without notice. All information should be independently reviewed and verified for accuracy. Properties may or may not be listed by the office/agent presenting the information. IDX information is provided exclusively for consumers’ personal, noncommercial use. It may not be used for any purpose other than to identify prospective properties consumers may be interested in purchasing. The data is deemed reliable but is not guaranteed by MLS GRID. The use of the MLS GRID Data may be subject to an end-user license agreement prescribed by Realtracs® MLS. © 2026 RealTracs Solutions. All Rights Reserved. Angela Fowler Real Estate, LLC | 423.320.4620 | afowler@catt.com Mailing Address: 452 Kailors Cove Cir, Ringgold, GA 30736
 Advertising Broker: Angela Fowler | Angela Fowler Real Estate, LLC.