- Overview
- Description
- Property Details
- Location
- HOA Management
- Facts & Features
- Getting Around
- Nearby Homes



$269,000
Monthly Est:$1,339
 3 Beds
 2 Baths
2 full baths
 1,863sqft
307 Pembroke Ln N #197, Venice, FL 34293
$269,000
$1,339/moEst:
Get Pre-Approved
Condominium
Built in 1986
$46.25/mo HOA
-- sqft lot
$144/sq.ft
Description
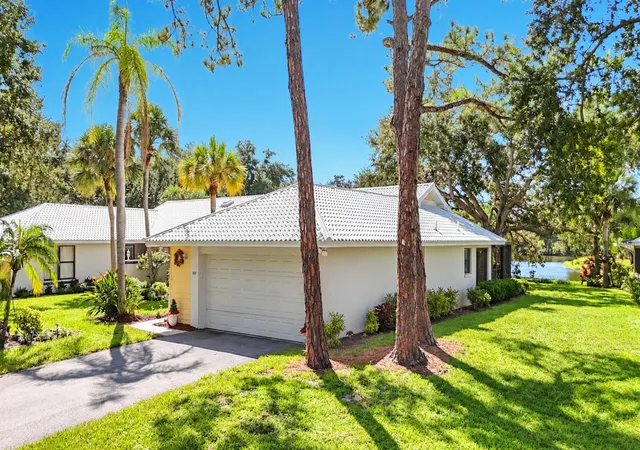
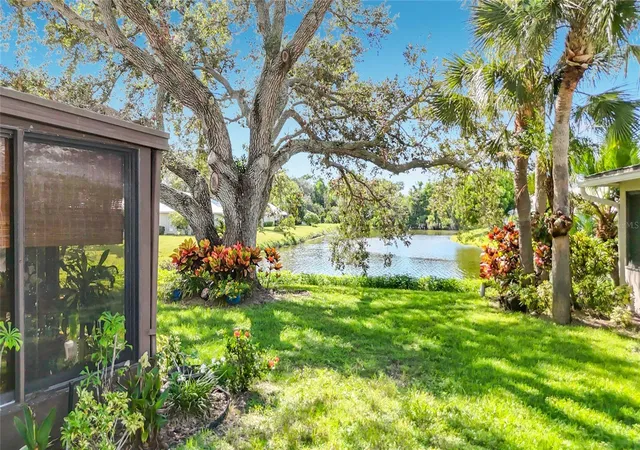
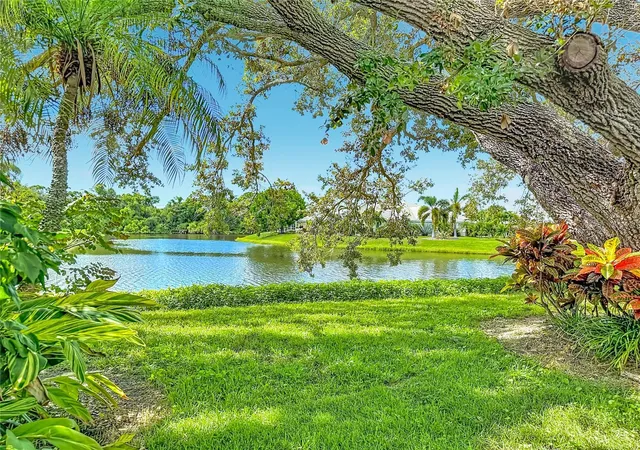
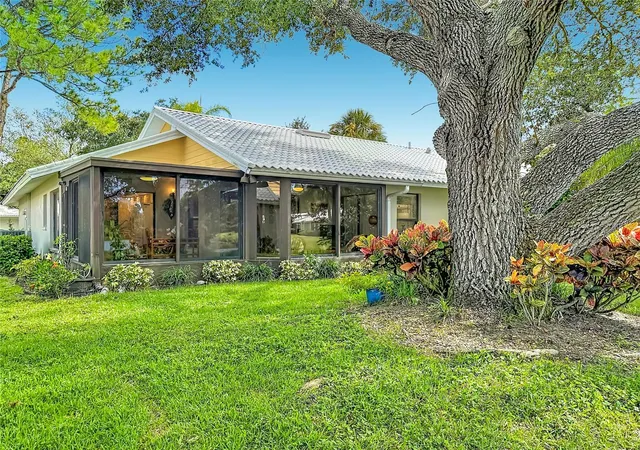
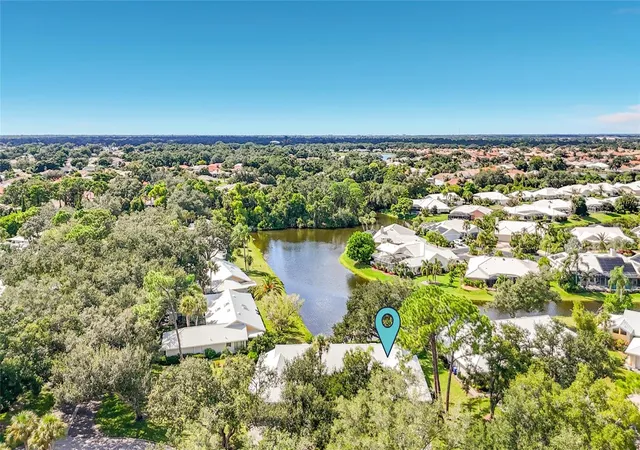
Under contract-accepting backup offers. TURNKEY FURNISHED! Peaceful water views, mature Florida landscaping, and effortless living come together beautifully at 307 Pembroke Lane N. Tucked away on a quiet cul-de-sac in Myrtle Trace at Plantation Golf & Country Club of Venice. This turnkey furnished, paired villa offers the ease of low-maintenance living while feeling much more like a single-family home. The setting is truly special. A long, tranquil water view stretches toward a natural preserve, creating a picturesque backdrop filled with mature trees, tropical landscaping, and an abundance of Florida wildlife. From birds gathering along the shoreline to fish jumping in the lake, there’s always something to enjoy - and the peaceful cul-de-sac location only adds to the sense of privacy. Inside, the home offers two bedrooms, a den with wet bar, and a separate bonus room, providing a surprisingly flexible layout with two distinct living spaces. Create a comfortable media or TV room, home office, craft room, reading retreat, or space for visiting family and friends. It’s a floor plan that easily adapts to the way you want to live. Several important improvements have already been taken care of, including a NEW ROOF and NEW ELECTRICAL PANEL. The home is also being sold completely turnkey furnished, making it especially appealing as a seasonal Florida retreat, second home, or full-time residence. A one-car garage with additional storage provides plenty of room for bikes, beach gear, golf clubs, and more. Life in Myrtle Trace is refreshingly easy. Lawn care and a community swimming pool are included, giving you many of the conveniences associated with condo living while still enjoying the privacy, garage, and residential feel of a villa. Located within Plantation Golf & Country Club in Venice, Florida, the home also offers flexibility when it comes to the club lifestyle. Membership is available, but not required. Those who choose to join can explore a variety of social, fitness, and golf membership options, with access to 36 holes of golf, dining, fitness amenities, and an active calendar of social events and activities. What puts Myrtle Trace above the rest? The location! Myrtle Trace places you within easy reach of Wellen Park, Downtown Venice, Venice Island, Gulf beaches, shopping, dining, medical facilities, golf, and everyday conveniences. You can enjoy the energy of Downtown Wellen, spend an afternoon on Venice Beach, or head to historic Venice Avenue for dinner - then return home to your quiet waterfront setting. With its beautiful long-water and preserve views, peaceful cul-de-sac location, new roof, new electrical panel, turnkey furnishings, versatile floor plan, garage, community pool, and included lawn care, this home brings a wonderful blend of comfort, convenience, and classic Florida living. Easy to own, easy to enjoy, and surrounded by the natural beauty that makes Venice such a special place to call home.
- Houzeo last checked: 1 minute ago
- Listing updated: September 26, 2026 at 12:44 am
- Listing Provided by: Julie Willett (941) 223-7088 | NEXTHOME EXCELLENCE (941) 893-4505
- Source: Stellar MLS-FL | MLS#: N6145855

Part of

Property Details
Status
Active Under Contract
Type
Condominium
No. of Stories
1
County
City
Neighborhood
--
Year Built
1986
HOA Fees
$46.25/mo
Finished Area
1,863 sqft
Lot Size
-- sqft lot
Basement Area
- sqft
MLS Name
Stellar MLS
MLS Number
N6145855
MLS Status
Pending
Days on Market
17
Cumulative Days on Market
3

Continue Your Journey in App
Find your dream home, receive real-time updates, and many more!
Download App
Continue Your Journey in App
Find your dream home, receive real-time updates, and many more!
Location
HOA Management
Myrtle Trace Association
HOA Fees
$-/ Quarterly
Plantation Master Assn.
HOA Fees
$555/ Annually
Amenities
 Amenities and services may be covered by one or multiple associations and service providers.
 Cable TV
 Maintenance
 Pool
Pool
 Insurance
 Escrow Reserves Fund
Disclaimer: Amenities are based on third-party information and may vary; buyers must independently verify all amenities, as information is deemed reliable but not guaranteed.
Facts & Features
Rooms
Bedrooms & bathrooms
Bedrooms: 3
Bathrooms: 2
Living Room
Level: First
Area: 264.00 Square Feet
Dimensions: 22x12
Dining Room
Level: First
Area: 120.00 Square Feet
Dimensions: 10x12
Family Room
Level: First
Area: 187.00 Square Feet
Dimensions: 11x17
Primary Bedroom
Level: First
Area: 210.00 Square Feet
Dimensions: 15x14
Primary Bathroom
Level: First
Area: 65.00 Square Feet
Dimensions: 13x5
Bedroom 2
Level: First
Area: 110.00 Square Feet
Dimensions: 11x10
Bathroom 2
Level: First
Area: 40.00 Square Feet
Dimensions: 8x5
Den
Level: First
Area: 143.00 Square Feet
Dimensions: 13x11
Balcony/Porch/Lanai
Level: First
Area: 286.00 Square Feet
Dimensions: 13x22
Kitchen
Level: First
Area: 153.00 Square Feet
Dimensions: 17x9
Interior
Cooling
Central Air
Appliances
Dishwasher, Dryer, Range, Range Hood, Refrigerator, Washer
Interior Features
Cathedral Ceiling(s), Ceiling Fans(s), High Ceilings, Living Room/dining Room Combo, Primary Bedroom Main Floor, Stone Counters, Wet Bar
Flooring
Carpet, Tile
Exterior Features
Private Entrance, Rain Gutters
Sewer
Public Sewer
Heating
Electric
Construction
Year Built
Year Built: 1986
Home type
Condominium
Property Condition
Completed
Foundation Details
Slab
Construction Materials
Block
Roof
Metal
Utilities & Energy
Association Amenities
Cable Tv, Pool
Laundry Features
Inside, Laundry Closet
Utilities
Cable Connected, Electricity Connected, Public, Sewer Connected, Water Connected
Security Features
Security System
Water Source
Public
Other Features
Lot Features
Cul De Sac
Patio And Porch Features
Covered, Enclosed
Community Features
Deed Restrictions, Irrigation Reclaimed Water, Pool
Vegetation
Mature Landscaping, Oak Trees
Subdivision Name
Myrtle Trace At Plan
Price History
| Date | Event | Price |
|---|---|---|
09/26/2026 Source: | Contingent (Active Under Contract) | $269,000 $144/sqft |
09/22/2026 Source: | Listed for Sale | $269,000 -56.26% $144/sqft |
04/02/2026 Source: | Sold | $615,000 $330/sqft |
03/12/2026 Source: | Contingent (Active Under Contract) | $615,000 $330/sqft |
03/06/2026 Source: | Listed for Sale | $615,000 +251.43% $330/sqft |


Show more
Nearby Homes
Find Homes by Property Features in Venice, FL
Nearby New Homes For Sale

Based on information from Stellar MLS® through Oct 10, 2026, 02:45PM as submitted to and distributed by MLS GRID. All data is obtained from various sources and may not have been verified by the broker or MLS GRID. Supplied Open House Information is subject to change without notice. All information should be independently reviewed and verified for accuracy. Properties may or may not be listed by the office/agent presenting the information. IDX information is provided exclusively for consumers’ personal non-commercial use. It may not be used for any purpose other than to identify prospective properties consumers may be interested in purchasing. The data is deemed reliable but is not guaranteed by MLS GRID. The use of the MLS GRID Data may be subject to an end-user license agreement prescribed by the Member Participant’s applicable MLS, if any, and as amended from time to time. © 2026 Stellar MLS. All Rights Reserved.
 Advertising Broker: Fred McGill | Simple Showing, Inc