- Overview
- Description
- Property Details
- Location
- Facts & Features
- Getting Around
- Nearby Homes
 No HOA



Street View
$380,000
Monthly Est:$1,891
 4 Beds
 3 Baths
2 full baths + 1 half bath
 2,740sqft
307 S Sunset Ln, Raymore, MO 64083
$380,000
$1,891/moEst:
Get Pre-Approved
Single Family Residence
Built in 1980
$-- HOA
16,901 sqft lot
$139/sq.ft
Description
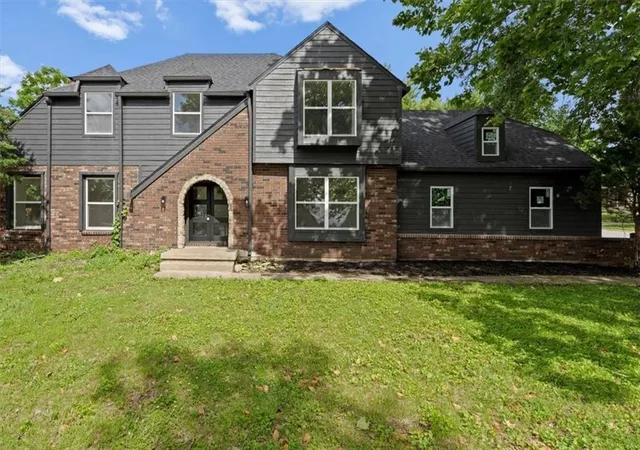
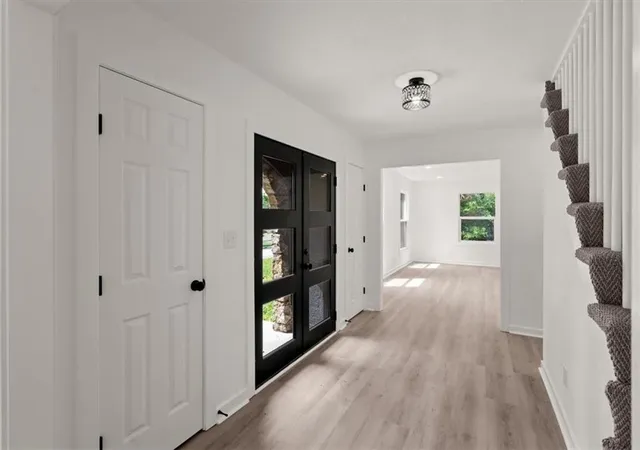
Completely reimagined with extensive updates throughout, this 4-bedroom, 2.5-bath home delivers the rare combination of modern finishes, meaningful square footage, and major system improvements in a sought-after Raymore location. Big-ticket updates include a new roof, updated mechanicals, plumbing, electrical, and a comprehensive interior and exterior remodel that gives the home a true move-in ready feel.
The main level offers multiple gathering spaces including a bright living room, separate family room with fireplace and direct access to the rear patio, dedicated dining area, and an updated kitchen with generous workspace, adjacent laundry, and convenient access to the attached 2-car garage.
Upstairs, the spacious primary suite features a beautifully renovated en suite bath with dual vanity and tiled shower, while three additional bedrooms share an updated hall bath. Updated flooring, contemporary lighting, remodeled bathrooms, fresh finishes, and striking black exterior styling create a clean, cohesive design throughout the home.
Additional finished living space contributes to the home's overall square footage, offering flexibility for recreation, media, fitness, work-from-home needs, storage, and hobbies. Outside, the approximately one-third acre corner lot provides a rare amount of outdoor space and a true blank slate for the next owner — whether envisioning expanded entertaining areas, gardens, play space, landscaping, or a more customized backyard retreat. The rear patio just off the family room offers an easy starting point for enjoying the outdoor setting.
Located near Silver Lake recreation, walking opportunities, everyday conveniences, and highly regarded Raymore-Peculiar schools, this is the kind of full-system remodel buyers hope to find but rarely do.
- Houzeo last checked: 2 minutes ago
- Listing updated: September 29, 2026 at 6:41 pm
- Listing Provided by: Micah Thomas (913) 594-9333 | Standard Real Estate (913) 222-2933
- Source: Heartland MLS-KS | MLS#: 2623273

Property Details
Status
Active
Type
Single Family Residence
No. of Stories
-
County
City
Neighborhood
--
Year Built
1980
HOA Fees
-
Finished Area
2,740 sqft
Lot Size
16,901 sqft lot
Basement Area
- sqft
MLS Name
Heartland MLS
MLS Number
2623273
MLS Status
Active
Days on Market
132

Continue Your Journey in App
Find your dream home, receive real-time updates, and many more!
Download App
Continue Your Journey in App
Find your dream home, receive real-time updates, and many more!
Location
Facts & Features
Rooms
Bedrooms & bathrooms
Bedrooms: 4
Bathrooms: 3
Interior
Sewer
Public Sewer
Flooring
Carpet, Concrete, Luxury Vinyl
Cooling
Electric
Heating
Natural Gas
Construction
Year Built
Year Built: 1980
Home type
Single Family Residence
Roof
Composition
Construction Materials
Brick Veneer, Frame, Stone Veneer
Utilities & Energy
Basement
Concrete, Finished, Full
Fireplace Features
Family Room
Parking Features
Attached, Garage Faces Side
Water Source
Public
Laundry Features
Off The Kitchen
Other Features
Lot Features
Corner Lot
Subdivision Name
Lakeview Sub
Price History
| Date | Event | Price |
|---|---|---|
09/29/2026 Source: | Price Decreased | $380,000 -7.29% $139/sqft |
07/31/2026 Source: | Price Decreased | $409,900 -6.63% $150/sqft |
07/02/2026 Source: | Price Decreased | $439,000 -4.36% $160/sqft |
06/18/2026 Source: | Listed for Sale | $459,000 $168/sqft |

Nearby Homes
Find Homes by Property Features in Raymore, MO


Based on information from the Kansas City Regional Association of REALTORS® or Heartland MLS through Oct 09, 2026, 07:46AM. The information displayed on this page is confidential, proprietary, and copyrighted information of Heartland Multiple Listing Service, Inc. (“Heartland MLS”). Heartland MLS does not make any warranty or representation concerning the timeliness or accuracy of the information displayed herein. In consideration for the receipt of the information on this page, the recipient agrees to use the information solely for the private non- commercial purpose of identifying a property in which the recipient has a good faith interest in acquiring. Some IDX listings have been excluded from this website. The data relating to real estate displayed on this website comes in part from the Heartland Multiple Listing Service database compilation. The properties displayed on this website may not be all of the properties in the Heartland MLS database compilation, or all of the properties listed with other brokers participating in the Heartland MLS IDX program. Detailed information about the properties displayed on this website includes the name of the listing company. © 2026 Heartland Multiple Listing Service, Inc. All Rights Reserved.
 Advertising Broker: Nicholas Huscroft | Chosen Realty