- Overview
- Description
- Property Details
- Location
- Facts & Features
- Getting Around
- Nearby Homes



$450,000
Monthly Est:$2,240
 3 Beds
 2 Baths
2 full baths
 1,904sqft
307 Shadow Ln, Euless, TX 76039
$450,000
$2,240/moEst:
Get Pre-Approved
Single Family Residence
Built in 1966
$-- HOA
0.35 acre lot
$236/sq.ft
Description
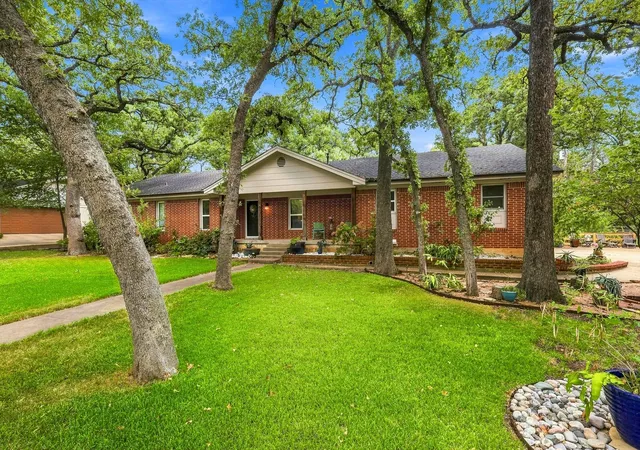
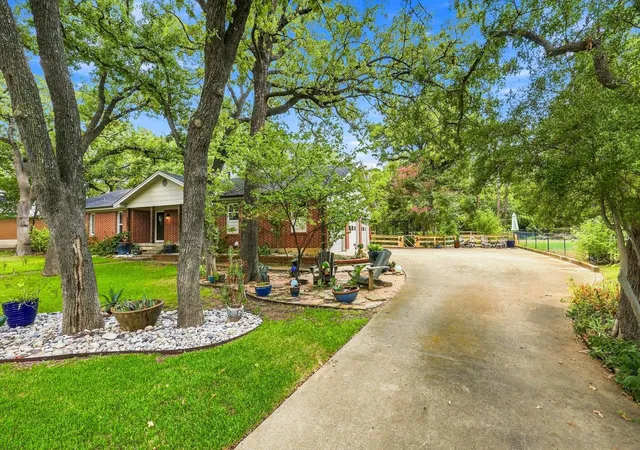
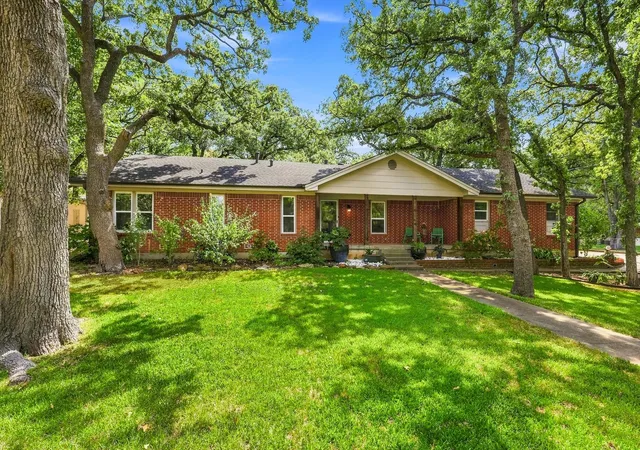
Welcome to this stunning 3-bedroom, 2-bath home that has been completely remodeled, thoughtfully redesigned, and is truly one of a kind. This home has been transformed from top to bottom with walls, rooms, and living spaces reconfigured to create a more functional, modern, and beautifully connected floor plan. Situated in a timeless, well-maintained subdivision known for its large lots and mature, tree-lined streets, the home is just minutes from dining, shopping, entertainment, and DFW Airport. It is also slated for highly rated, award-winning HEB ISD schools and is within walking distance of nearby parks and the trail system.
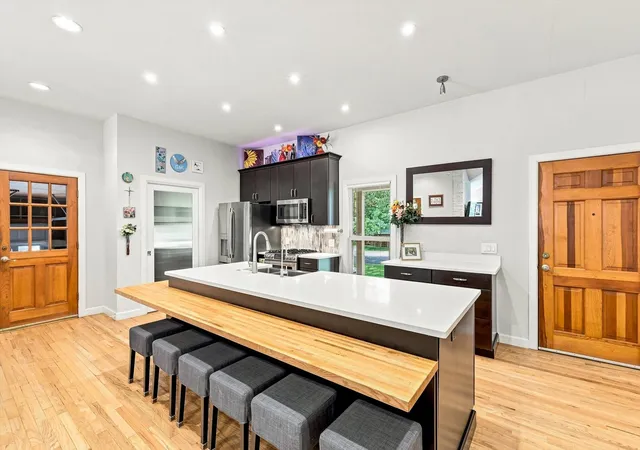
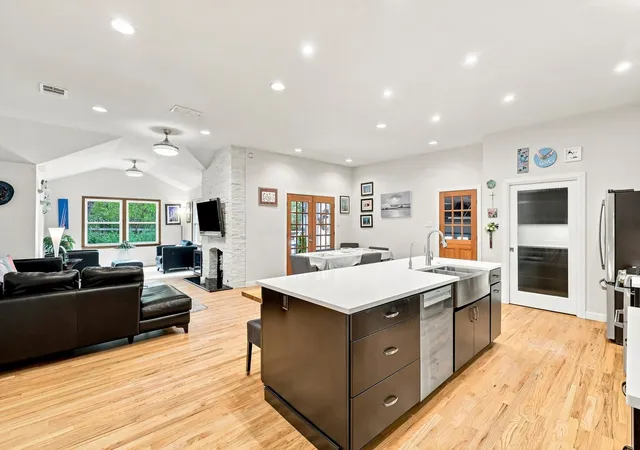
At the heart of the home is an impressive kitchen designed for both everyday living and entertaining, featuring an oversized island with quartzite countertops, butcher block bar seating, a double-oven gas range, and top-rated appliances. The kitchen opens seamlessly to the dining room and an oversized living area, where abundant windows frame picturesque views of the lush, landscaped backyard and fill the space with natural light.
The spacious primary suite offers a relaxing retreat complete with an ensuite bath and a custom closet organization system. An oversized laundry room adds exceptional functionality with abundant countertop space, a sink, cabinetry, and an Elfa pantry organization system.
Step outside to the large deck and enjoy a backyard setting that feels wonderfully private, with the property backing to a wooded approximately 2-acre lot. Additional highlights include a 3-car garage, new double-pane, double-hung windows, a Class IV impact-resistant roof, gas tankless water heater, and numerous additional updates throughout.
This is not simply a remodeled home - it has been intentionally redesigned for the way people live today, while preserving the character and setting of an established neighborhood that has truly stood the test of time.
- Houzeo last checked: 7 minutes ago
- Listing updated: September 29, 2026 at 10:16 pm
- Listing Provided by: Kelli Farco | RTR Mid-Cities (214) 399-7702
- Source: NTREIS MLS-TX | MLS#: 21377773

Property Details
Status
Pending
Type
Single Family Residence
No. of Stories
1
County
City
Neighborhood
--
Year Built
1966
HOA Fees
-
Finished Area
1,904 sqft
Lot Size
0.35 acre lot
Basement Area
- sqft
MLS Name
NTREIS MLS
MLS Number
21377773
MLS Status
Pending
Cumulative Days on Market
9

Continue Your Journey in App
Find your dream home, receive real-time updates, and many more!
Continue Your Journey in App
Find your dream home, receive real-time updates, and many more!
Location
Facts & Features
Rooms
Bedrooms & bathrooms
Bedrooms: 3
Bathrooms: 2
FamilyRoom
Level: First
Area: 255.00 Square Feet
Dimensions: 15 x 17
FullBath
Level: First
Area: 168.00 Square Feet
Dimensions: 12 x 14
PrimaryBathroom
Level: First
Area: 88.00 Square Feet
Dimensions: 11 x 8
Bedroom
Level: First
Area: 168.00 Square Feet
Dimensions: 12 x 14
Bedroom
Level: First
Area: 224.00 Square Feet
Dimensions: 16 x 14
PrimaryBedroom
Level: First
Area: 224.00 Square Feet
Dimensions: 16 x 14
UtilityRoom
Level: First
Area: 104.00 Square Feet
Dimensions: 13 x 8
Kitchen
Level: First
Area: 160.00 Square Feet
Dimensions: 20 x 8
LivingRoom
Level: First
Area: 324.00 Square Feet
Dimensions: 27 x 12
Interior
Flooring
Wood
Sewer
Public Sewer
Appliances
Built In Gas Range, Dishwasher, Microwave, Tankless Water Heater
Heating
Central
Interior Features
Decorative Designer Lighting Fixtures, High Speed Internet, Kitchen Island, Open Floorplan, Pantry, Smart Home, Cable Tv, Walk In Closets
Cooling
Central Air
Exterior Features
Rain Gutters
Construction
Year Built
Year Built: 1966
Home type
Single Family Residence
Foundation Details
Pillar Post Pier
Roof
Composition
Property Condition
Resale
Architectural Style
Detached
Construction Materials
Brick
Utilities & Energy
Utilities
Sewer Available, Water Available, Cable Available
Fireplace Features
Gas
Water Source
Public
Parking Features
Additional Parking, Driveway, Garage Faces Side
Pool Features
None
Laundry Features
Laundry In Utility Room
Other Features
Lot Features
Back Yard, Interior Lot, Lawn, Landscaped, Sprinkler System
Community Features
Trails Paths
Subdivision Name
Trailwood Add
Patio And Porch Features
Deck
Price History
| Date | Event | Price |
|---|---|---|
09/29/2026 Source: | Pending | $450,000 $236/sqft |
09/21/2026 Source: | Contingent (Active Under Contract) | $450,000 $236/sqft |
09/12/2026 Source: | Listed for Sale | $450,000 $236/sqft |

Nearby Homes



Find Homes by Property Features in Euless, TX
Nearby New Homes For Sale

Based on information from the North Texas Real Estate Information Systems, Inc., through Oct 30, 2026, 11:00AM. Information is provided exclusively for consumers’ personal, non-commercial use. It may not be used for any purpose other than to identify prospective properties consumers may be interested in purchasing. Data is deemed reliable but is not guaranteed accurate. This website may not include listings or property addresses of sellers who have directed their listing brokers to withhold their listing or their property address from display on the Internet. ©2026 North Texas Real Estate Information Systems, Inc. All Rights Reserved.
 Advertising Broker: Michelle Brecker | Pathway To Home Realty
