- Overview
- Description
- Property Details
- Location
- Facts & Features
- Getting Around
- Nearby Homes

Street View
$484,000
Monthly Est:$2,409
 2 Beds
 2 Baths
2 full baths
 1,200sqft
307 Smith Mountain Rd, Dunlap, TN 37327
$484,000
$2,409/moEst:
Get Pre-Approved
Single Family Residence
Built in 2020
$-- HOA
9.2 acres lot
$403/sq.ft
Description
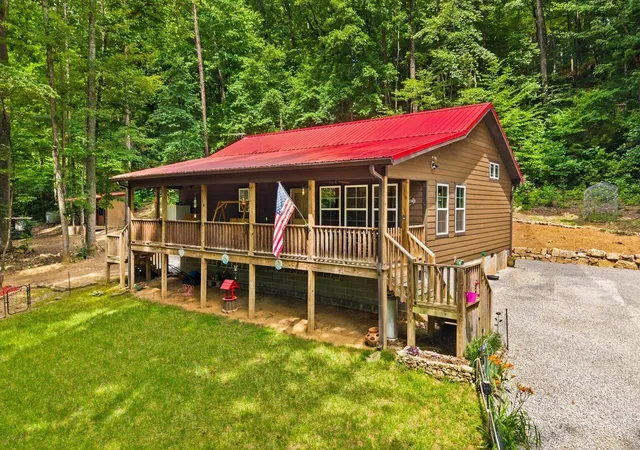
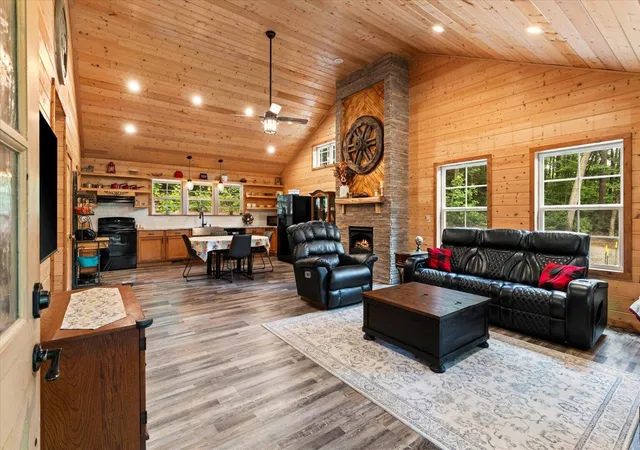
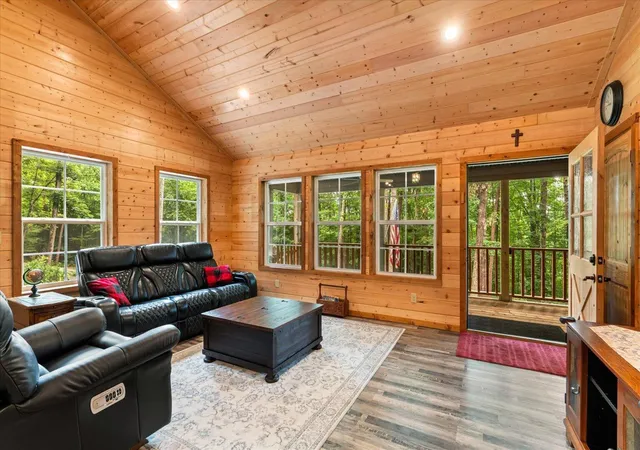
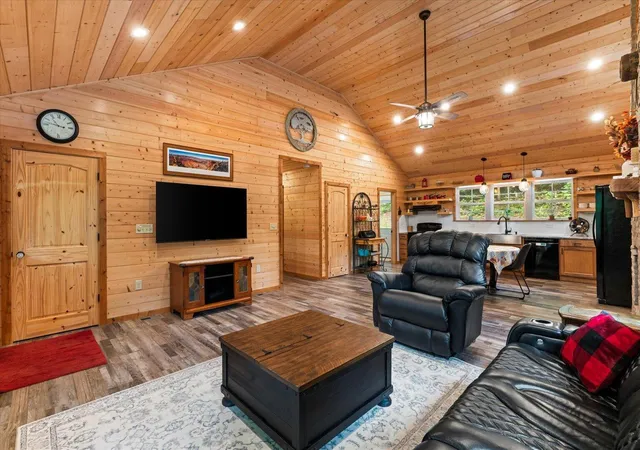
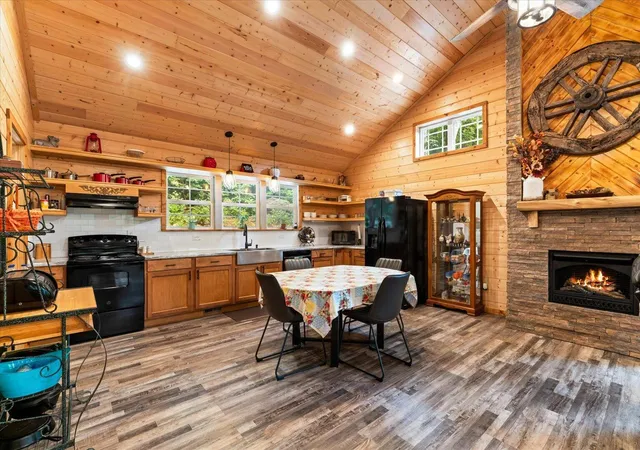
UNRESTRICTED LAND in the beautiful Sequatchie Valley! Nestled on approximately 9.2 private acres this custom built 2 bed 2 bath home has a warm and inviting open concept living space. The primary suite offers a wood accent wall, accent wall, double vanity, oversized walk in shower, and walk in closet. Outside there is a 11x24 storage building, additional outbuilding and RV hook up. Over 400sq ft chicken coop with chickens and fresh eggs daily. House has metal roof, spray foam insulation in walls and ceilings and encapsulated crawlspace with dehumidifier. Peace privacy, and country living await.
- Houzeo last checked: 0 minutes ago
- Listing updated: September 4, 2026 at 9:39 pm
- Listing Provided by: Angela Fauscett (706) 264-8245 DRE #TN378800 | Keller Williams Realty (423) 664-1900
- Source: Greater Chattanooga AOR MLS-AL | MLS#: 1537747

Property Details
Status
Active
Type
Single Family Residence
No. of Stories
1
County
City
Neighborhood
--
Year Built
2020
HOA Fees
-
Finished Area
1,200 sqft
Lot Size
9.2 acres lot
Basement Area
- sqft
MLS Name
Greater Chattanooga AOR MLS
MLS Number
1537747
MLS Status
Active
Days on Market
102

Continue Your Journey in App
Find your dream home, receive real-time updates, and many more!
Download App
Continue Your Journey in App
Find your dream home, receive real-time updates, and many more!
Location
Facts & Features
Rooms
Bedrooms & bathrooms
Bedrooms: 2
Bathrooms: 2
Interior
Exterior Features
Fire Pit, Kennel, Private Yard, Rain Gutters, Rv Hookup, Storage
Flooring
Luxury Vinyl, Tile
Sewer
Septic Tank
Heating
Central
Appliances
Refrigerator, Range Hood, Exhaust Fan, Electric Water Heater, Electric Range, Electric Oven, Dishwasher
Cooling
Ceiling Fan(s), Central Air
Window Features
Vinyl Frames
Interior Features
Cathedral Ceiling(s), Double Vanity, Eat In Kitchen, En Suite, Laminate Counters, Natural Woodwork, Open Floorplan, Pantry, Recessed Lighting, Tub/shower Combo, Walk In Closet(s)
Construction
Year Built
Year Built: 2020
Home type
Single Family Residence
Roof
Metal
Foundation Details
Block
Architectural Style
Cabin
Construction Materials
Wood Siding
Utilities & Energy
Water Source
Public
Basement
Crawl Space
Laundry Features
Laundry Room
Parking Features
Gravel, Rv Access/parking
Utilities
Cable Available, Electricity Connected, Natural Gas Not Available, Phone Available, Sewer Not Available, Water Connected
Fireplace Features
Fire Pit, Gas Log, Living Room
Pool Features
None
Other Features
Subdivision Name
None
Community Features
None
Patio And Porch Features
Deck, Front Porch, Porch Covered
Lot Features
Agricultural, Secluded, Sloped, Wooded
Price History
| Date | Event | Price |
|---|---|---|
09/04/2026 Source: | Price Decreased | $484,000 -5.10% $403/sqft |
07/28/2026 Source: | Price Decreased | $510,000 -2.86% $425/sqft |
06/30/2026 Source: | Price Increased | $525,000 +2.94% $438/sqft |
06/30/2026 Source: | Listed for Sale | $510,000 $425/sqft |

Nearby Homes




Find Homes by Property Features in Dunlap, TN
Nearby New Homes For Sale


Based on information from the Greater Chattanooga REALTORS® (or, alternatively, from the MLS of Chattanooga, Inc.) through Oct 10, 2026, 12:45PM. IDX information is provided exclusively for consumers' personal, non-commercial use; it may not be used for any purpose other than to identify prospective properties consumers may be interested in purchasing, and the data is deemed reliable but is not guaranteed accurate by the MLS. © 2026 the Greater Chattanooga REALTORS®. All Rights Reserved. Angela Fowler | Angela Fowler Real Estate, LLC. | (423) 320-4620 | afowler@catt.com Mailing Address: 452 Kailors Cove Cir Ringgold, GA 30736
 Advertising Broker: Angela Fowler | Angela Fowler Real Estate, LLC.