- Overview
- Description
- Property Details
- Location
- HOA Management
- Facts & Features
- Getting Around
- Nearby Homes
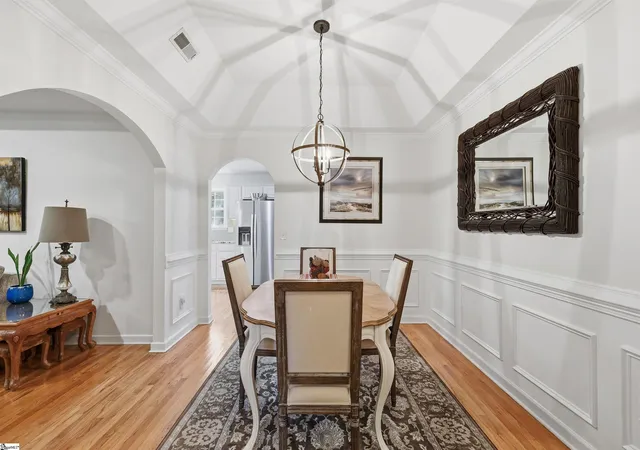

Street View
$435,900
Monthly Est:$2,170
 4 Beds
 2 Baths
2 full baths
 --sqft
307 Stone River Way, Taylors, SC 29687
$435,900
$2,170/moEst:
Get Pre-Approved
Single Family Residence
Built in 2006
$38.75/mo HOA
-- sqft lot
--/sqft
Description
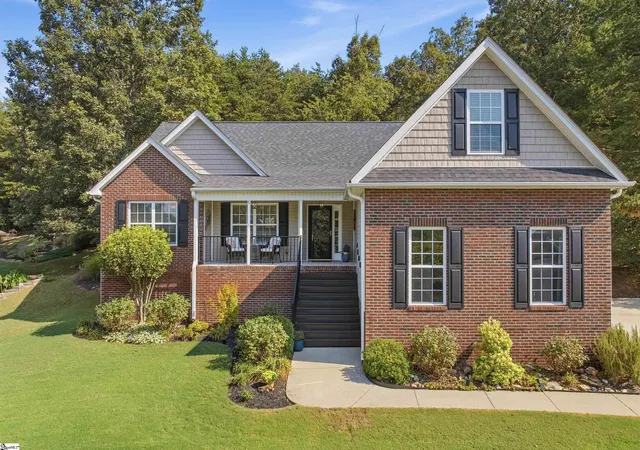
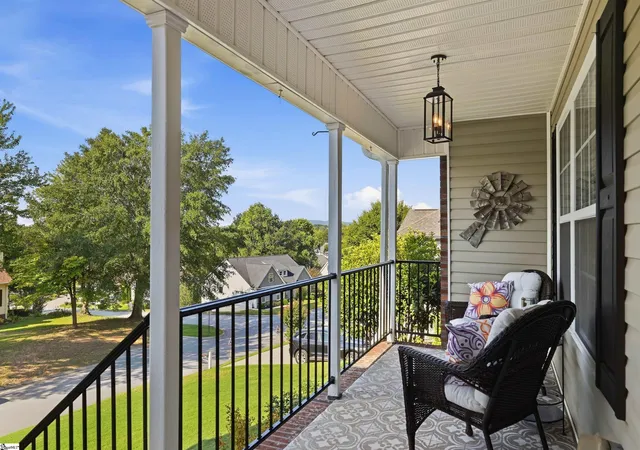
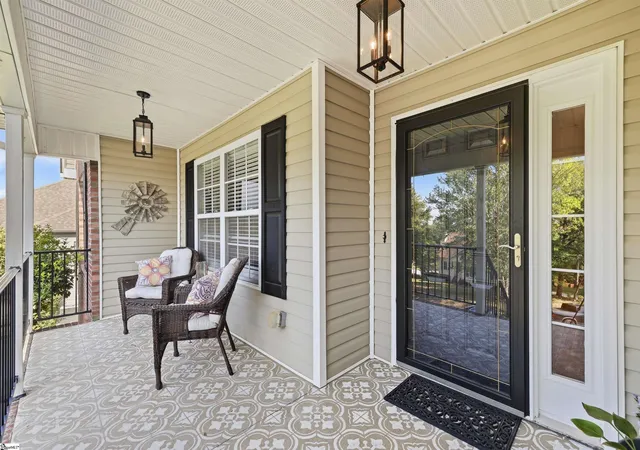
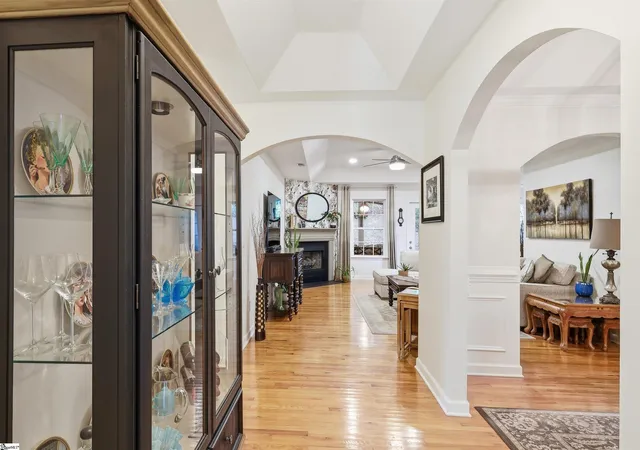
Welcome to this meticulously maintained and thoughtfully designed ranch-style home, ideally situated on a quiet cul-de-sac in the desirable Country View community. From the moment you step inside, gleaming hardwood floors and abundant natural light create a warm and inviting atmosphere throughout. The spacious great room features soaring ceilings and a gas fireplace and flows seamlessly into the dining room and breakfast area. The chef-inspired galley kitchen offers newer appliances, generous cabinet and drawer space, and a convenient closet-style pantry. The charming breakfast area is highlighted by a bay window, creating the perfect spot for morning coffee or casual meals. A walk-in laundry room conveniently located just off the two-car garage provides an ideal drop zone for shoes, bags, and everyday belongings. The coveted primary suite on the main level offers exceptional convenience and privacy, featuring a garden tub, separate shower, and walk-in closet. The adjoining sitting room provides a peaceful retreat and could easily serve as a home office, reading room, or flex space away from the main living areas. Two additional bedrooms and a full bathroom complete the main level. Upstairs, the fourth bedroom above the garage offers a generous closet and versatile space that can function as a bedroom, bonus room, or flex space. Extend your living space outdoors in the screened-in porch, where you can relax and enjoy views of the private, fenced backyard. The Trex deck provides a low-maintenance setting for grilling and entertaining, while the beautifully landscaped yard offers plenty of space to unwind. Enjoy beautiful sunset views of Paris Mountain from both the front porch and backyard. Practicality meets convenience with abundant walk-in storage in the crawl space, easily accessible from the garage and providing ample room to keep belongings organized and out of sight. Located in the desirable Country View community, this home offers the added appeal of a peaceful cul-de-sac setting while remaining conveniently close to everyday amenities. Enjoy a quick 12–15 minute commute to Downtown Greenville and just minutes to neighborhood shopping and dining. Residents also enjoy access to the community pool and clubhouse, with top-rated schools and community parks nearby. With its thoughtful layout, flexible living spaces, beautiful outdoor areas, cul-de-sac location, and convenient proximity to Greenville, this home offers an exceptional blend of comfort, functionality, and everyday Southern living.
- Houzeo last checked: 9 minutes ago
- Listing updated: November 9, 2026 at 2:43 am
- Listing Provided by: Kyle Lockee (864) 884-9024 | Rosenfeld Realty Group (864) 561-3557
- Source: Greater Greenville MLS-SC | MLS#: 1604512

Property Details
Status
Active
Type
Single Family Residence
No. of Stories
1
County
City
Neighborhood
--
Year Built
2006
HOA Fees
$38.75/mo
Finished Area
- sqft
Lot Size
-- sqft lot
Basement Area
- sqft
MLS Name
Greater Greenville MLS
MLS Number
1604512
MLS Status
Active
Days on Market
48

Continue Your Journey in App
Find your dream home, receive real-time updates, and many more!
Continue Your Journey in App
Find your dream home, receive real-time updates, and many more!
Location
HOA Management
N/A
HOA Fees
$465/ Annually
Amenities
 Amenities and services may be covered by one or multiple associations and service providers.
 Pool
 Street Light
Common Area Ins.
Disclaimer: Amenities are based on third-party information and may vary; buyers must independently verify all amenities, as information is deemed reliable but not guaranteed.
Facts & Features
Rooms
Bedrooms & bathrooms
Bedrooms: 4
Bathrooms: 2
Interior
Cooling
Central Air, Electric
Interior Features
High Ceilings, Ceiling Fan(s), Vaulted Ceiling(s), Ceiling Smooth, Granite Counters, Open Floorplan, Soaking Tub, Walk In Closet(s), Pantry
Sewer
Public Sewer
Appliances
Dishwasher, Disposal, Free Standing Gas Range, Self Cleaning Oven, Refrigerator, Gas Oven, Microwave, Electric Water Heater
Window Features
Window Treatments, Tilt Out Windows, Vinyl/aluminum Trim
Flooring
Ceramic Tile, Hwd/pine Flr Under Carpet
Heating
Electric, Forced Air
Construction
Year Built
Year Built: 2006
Home type
Single Family Residence
Architectural Style
Traditional
Roof
Architectural
Construction Materials
Brick Veneer, Vinyl Siding
Property Condition
11 20
Foundation Details
Crawl Space
Utilities & Energy
Basement
None
Water Source
Public
Fireplace Features
Gas Log, Ventless
Utilities
Underground Utilities, Cable Available
Parking Features
Attached, Concrete, Side/rear Entry
Laundry Features
1st Floor, Walk In, Laundry Room
Other Features
Lot Features
1/2 Acre Or Less, Cul De Sac, Few Trees
Patio And Porch Features
Screened, Deck, Patio, Front Porch, Rear Porch
Subdivision Name
Country View
Community Features
Common Areas, Street Lights, Pool
Disclosures
Seller Disclosure
Price History
| Date | Event | Price |
|---|---|---|
11/09/2026 Source: | Listed for Sale | $435,900 +8.98% $0/sqft |
02/12/2024 Source: | Price Increased | $399,999 +116.33% $0/sqft |
06/10/2011 Source: | Price Increased | $184,900 +5.06% $0/sqft |
10/29/2008 Source: | Sold | $176,000 $0/sqft |

Nearby Homes
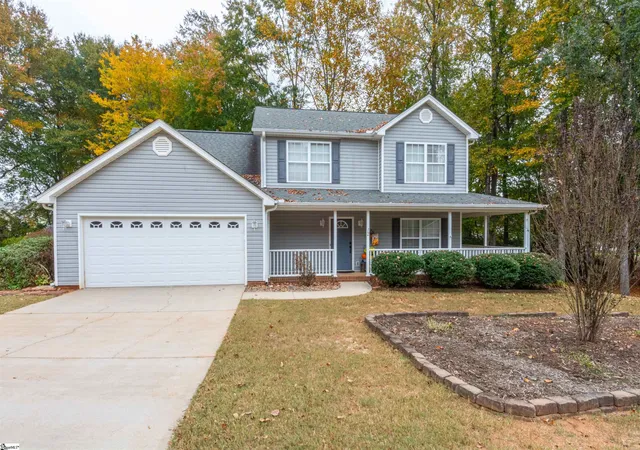
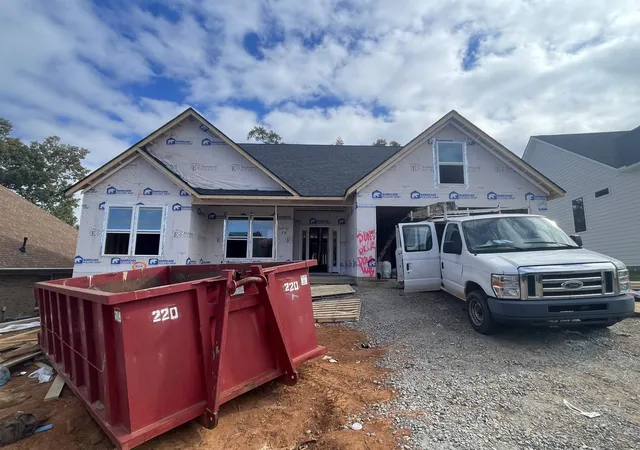

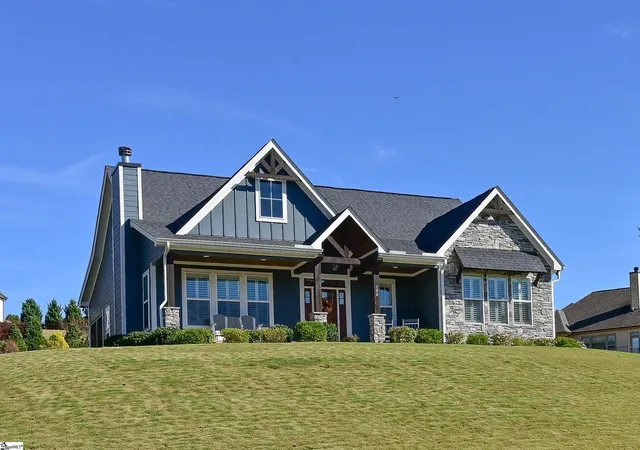
Find Homes by Property Features in Taylors, SC
Nearby New Homes For Sale

Based on information from the Multiple Listing Service of Greenville, South Carolina, Inc. through Nov 10, 2026, 04:45PM. IDX information is provided exclusively for consumers’ personal, non-commercial use, it may not be used for any purpose other than to identify prospective properties consumers may be interested in purchasing, and that the data is deemed reliable but is not guaranteed accurate by the MLS. The listing broker’s offer of compensation is made only to participants of the MLS where the listing is filed.
 Advertising Broker: Nicholas Huscroft | Chosen Realty
