- Overview
- Description
- Property Details
- Location
- Facts & Features
- Getting Around
- Nearby Homes
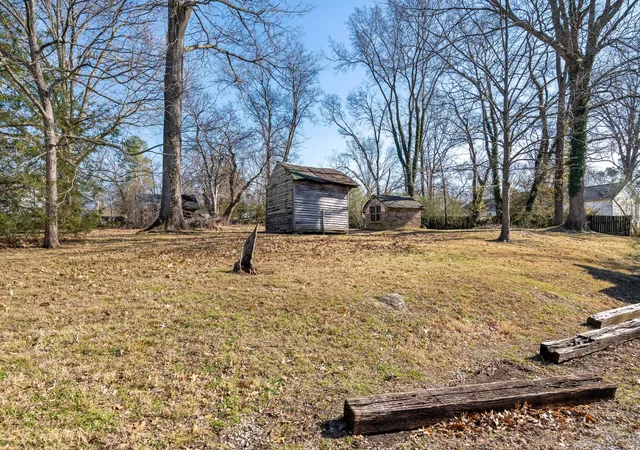

Street View
$549,900
Monthly Est:$2,737
 5 Beds
 3 Baths
3 full baths
 5,471sqft
307 Vine St S, Wartrace, TN 37183
$549,900
$2,737/moEst:
Get Pre-Approved
Single Family Residence
Built in 1875
$-- HOA
0.88 acre lot
$101/sq.ft
Description
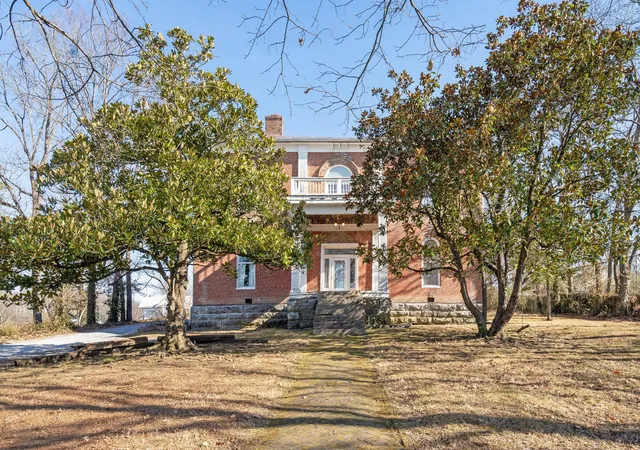
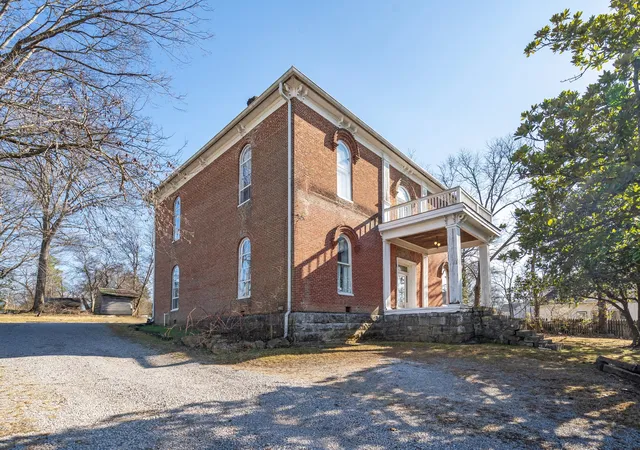
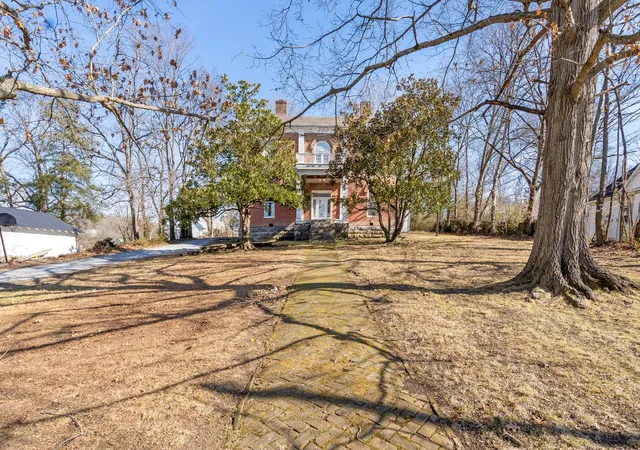
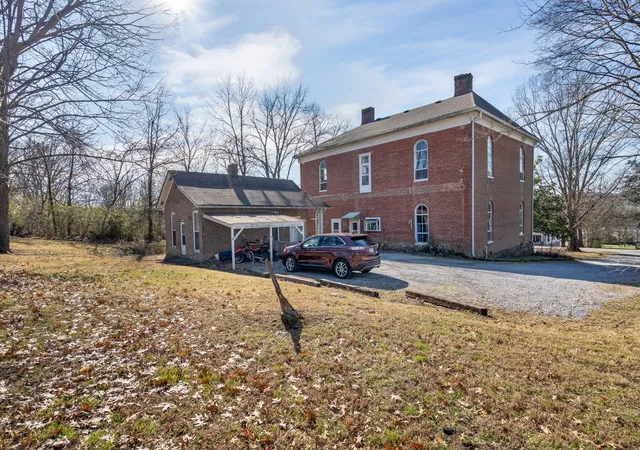
Don’t miss this once-in-a-lifetime opportunity in the historic town of Wartrace, Tennessee. This grand, Italianate brick mansion was custom-built for the town’s mayor, B.W. Blanton in 1875. Mr. Blanton was a respected Navy Captain during the Civil War, and a respected Wartrace merchant, owning and operating the Blanton Store on Main Street for many years. This is a rare opportunity to own a time-capsule, with all the original features still intact. This immense home and guest house is situated on just shy of 1 acre, overlooking the town’s Main Street district and countryside. The property offers mature trees, a large private backyard with two small original outbuildings. The home is walking distance to all the charming shops along Main Street. The elegance of this home is perfectly sighted away from the street and offers supreme privacy. The main house boasts a total of 4,664 SF. The brick guest house is a 1BD/1BA, and a spacious 807 SF, perfect for in-law quarters or possible air-b-b. Details include a formal foyer with a grand staircase, original fireplaces in every room with cast-iron mantles, original doors & hardware, beautiful wood trim and wood floors. The natural light this gracious home offers through the massive arched wood windows is unmatched by contemporary homes built today. Banquet sized hallways with ceiling heights reaching over 12 FT tall. With this property, you can have it all; the grand presence of the old “Mayor’s House” and the history to match it, 4+ Bedrooms, a study/library, formal dining room, living room and a charming guest house to match it within a few steps from the main house. This home has been loved for the last 150 years by a small number of families over the years. The massive stoutness and incredible construction are a testament to why it still stands today. It is time for the torch of this historic home to be passed on. With your vision, love and appreciation, its historic legacy can live on. Home is in need of repairs.
- Houzeo last checked: 13 minutes ago
- Listing updated: October 6, 2026 at 7:07 pm
- Listing Provided by: Bodie Bemrose (615) 968-1350 DRE #377066 | B.C. Bemrose & Company (615) 968-1350
- Source: Nashville (RealTracs Mid) MLS-TN | MLS#: 3131418

Property Details
Status
Active
Type
Single Family Residence
No. of Stories
2
County
City
Neighborhood
--
Year Built
1875
HOA Fees
-
Finished Area
5,471 sqft
Lot Size
0.88 acre lot
Basement Area
- sqft
MLS Name
Nashville (RealTracs Mid) MLS
MLS Number
3131418
MLS Status
Active
Days on Market
236

Continue Your Journey in App
Find your dream home, receive real-time updates, and many more!
Download App
Continue Your Journey in App
Find your dream home, receive real-time updates, and many more!
Location
Facts & Features
Rooms
Bedrooms & bathrooms
Bedrooms: 5
Bathrooms: 3
Interior
Sewer
Public Sewer
Heating
Heat Pump, Wood
Flooring
Wood
Cooling
Central Air
Appliances
Electric Oven, Electric Range, Refrigerator
Exterior Features
Balcony
Construction
Year Built
Year Built: 1875
Home type
Single Family Residence
Roof
Shingle
Construction Materials
Brick
Utilities & Energy
Utilities
Water Available
Fireplace Features
Wood Burning
Water Source
Public
Laundry Features
Electric Dryer Hookup, Washer Hookup
Basement
Crawl Space
Other Features
Lot Features
Sloped, Views
Subdivision Name
Wartrace
Price History
| Date | Event | Price |
|---|---|---|
06/18/2026 Source: | Price Decreased | $674,900 -10.00% $123/sqft |
02/16/2026 Source: | Price Increased | $749,900 +36.37% $137/sqft |
02/16/2026 Source: | Price Decreased | $549,900 -4.35% $101/sqft |
02/16/2026 Source: | Listed for Sale | $574,900 $105/sqft |

Nearby Homes
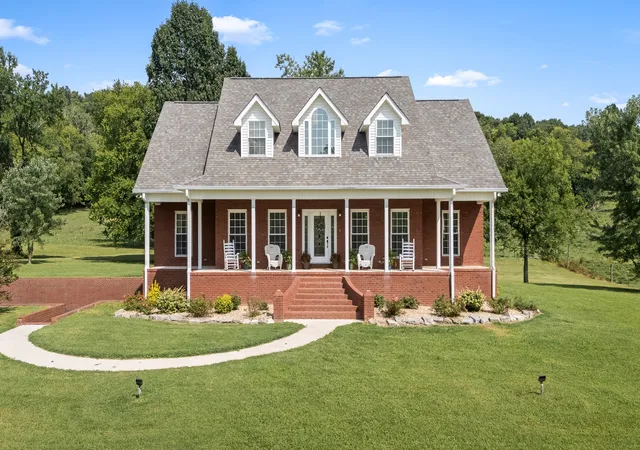
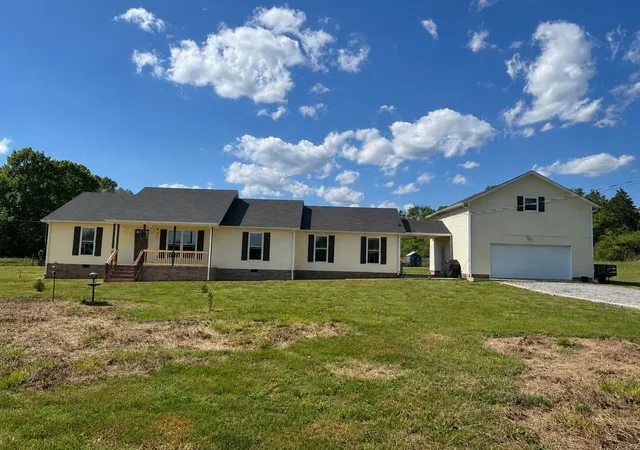
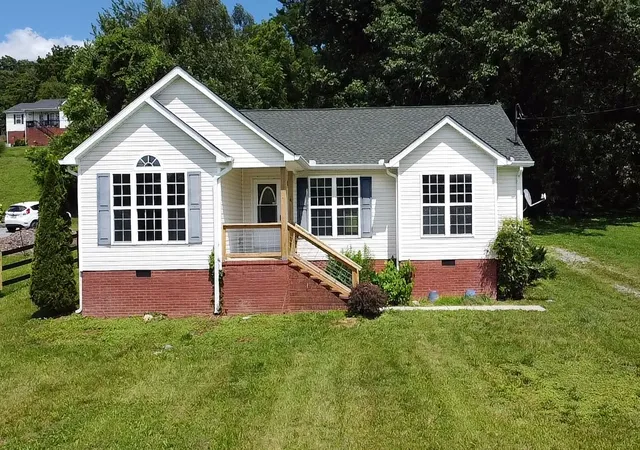


Find Homes by Property Features in Wartrace, TN

Based on information from Realtracs® through Oct 11, 2026, 05:30PM. Data courtesy of Realtracs® MLS as distributed by MLS GRID. Some IDX listings have been excluded from this website. All data is obtained from various sources and may not have been verified by the broker or MLS GRID. Supplied Open House Information is subject to change without notice. All information should be independently reviewed and verified for accuracy. Properties may or may not be listed by the office/agent presenting the information. IDX information is provided exclusively for consumers’ personal, noncommercial use. It may not be used for any purpose other than to identify prospective properties consumers may be interested in purchasing. The data is deemed reliable but is not guaranteed by MLS GRID. The use of the MLS GRID Data may be subject to an end-user license agreement prescribed by Realtracs® MLS. © 2026 RealTracs Solutions. All Rights Reserved. Angela Fowler Real Estate, LLC | 423.320.4620 | afowler@catt.com Mailing Address: 452 Kailors Cove Cir, Ringgold, GA 30736
 Advertising Broker: Angela Fowler | Angela Fowler Real Estate, LLC.