- Overview
- Description
- Property Details
- Location
- Facts & Features
- Getting Around
- Nearby Homes


$799,000
Monthly Est:$3,977
 4 Beds
 3 Baths
2 full baths + 1 half bath
 2,316sqft
307 Washington Crossing Pennington Rd, Titusville, NJ 08560
$799,000
$3,977/moEst:
Get Pre-Approved
Single Family Residence
Built in 2026
$-- HOA
20,038 sqft lot
$345/sq.ft
Description
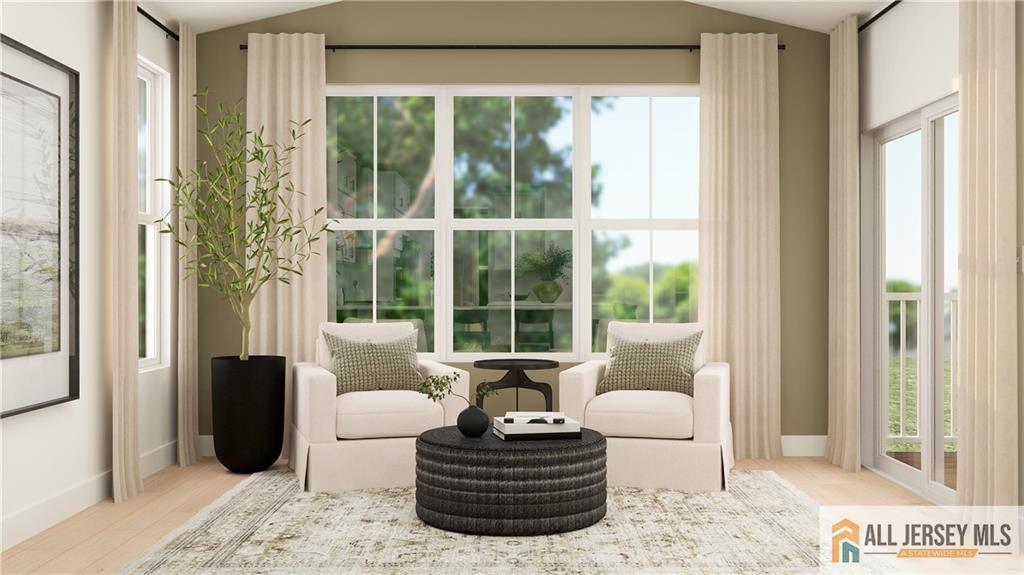
An exceptional opportunity to own a move-in-ready, brand-new custom Modern Colonial in prestigious Hopewell Township, located in the acclaimed Hopewell Valley Regional School District! Situated in Titusville on an independent standalone lot with zero HOA fees, this home offers the ease of a low-maintenance lifestyle with turn-key perfection. A welcoming wrap-around concrete front porch sets the tone, opening into a sun-drenched, open-concept floor plan characterized by soaring 9-foot ceilings and solid hardwood flooring across both the first and second levels.
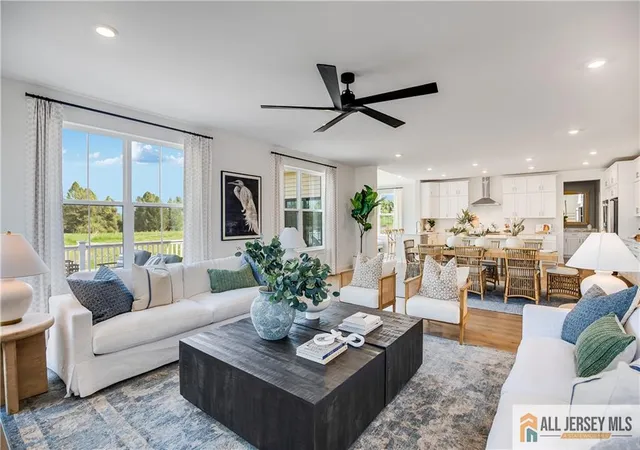
Designed for versatile everyday living and sophisticated entertaining, the main level centers around a chef-inspired gourmet kitchen. Custom two-tone cabinetry is paired with quartz countertops, a striking waterfall island with breakfast bar seating and an integrated microwave, a stainless steel slide-in gas range with a chimney hood, an undermount apron sink, and a full-height tile backsplash. The kitchen flows effortlessly into an expansive Great Room anchored by a gas fireplace, a formal dining area, a main-level powder room, and a dedicated main-floor laundry room.
Upstairs, continuous solid hardwoods and 9-foot ceilings extend through four spacious bedrooms. The primary suite serves as a private luxury retreat, featuring two walk-in closets and a spa-inspired en-suite bathroom complete with a double vanity, a standalone soaking tub, a plush custom tiled shower. The remaining three sunlit bedrooms share a stylish hall bath with a double vanity, tub/shower combination, and custom tile detailing.
Built with quality engineering and future expansion in mind, the home features a high-efficiency 2-zone mechanical system with dedicated HVAC units in the basement and attic. The full unfinished basement is constructed with an impressive 9-foot concrete foundation pour, offering ideal flexible space for a lower-level rec room, home gym, or private office. Storage and parking are unmatched in the 455-square-foot oversized two-car garage (16'x8' main door), equipped with direct interior home access and a separate exterior side entrance. This home is ideally located for effortless commuting with swift access to the Princeton tech and corporate corridors, Route 31, I-295, regional rail lines to New York City and Philadelphia, and Trenton-Mercer Airport.
- Houzeo last checked: 10 hours ago
- Listing updated: September 23, 2026 at 3:57 pm
- Listing Provided by: Lukasz Boczniewicz (267) 679-1659 | Keller Williams Real Estate-Langhorne (215) 757-6100
- Source: Bright MLS-NJ | MLS#: NJME2081728

Property Details
Status
Active
Type
Single Family Residence
No. of Stories
2
County
City
Neighborhood
--
Year Built
2026
HOA Fees
-
Finished Area
2,316 sqft
Lot Size
20,038 sqft lot
Basement Area
- sqft
MLS Name
Bright MLS
MLS Number
NJME2081728
MLS Status
ACTIVE-BRIGHT
Days on Market
41

Continue Your Journey in App
Find your dream home, receive real-time updates, and many more!
Download App
Continue Your Journey in App
Find your dream home, receive real-time updates, and many more!
Facts & Features
Rooms
Bedrooms & bathrooms
Bedrooms: 4
Bathrooms: 3
Interior
Flooring
Hardwood, Tile/brick
Heating
Central, Zoned
Interior Features
Bathroom Walk In Shower, Ceiling Fan(s), Dining Area, Family Room Off Kitchen, Floor Plan Open, Kitchen Eat In, Recessed Lighting, Walk In Closet(s), Wood Floors
Window Features
Double Hung, Double Pane Windows
Cooling
Central A/c, Zoned, Multi Units
Sewer
On Site Septic
Appliances
Built In Microwave, Dishwasher, Exhaust Fan
Construction
Year Built
Year Built: 2026
Home type
Single Family Residence
Property Condition
Excellent
Architectural Style
Colonial
Foundation Details
Passive Radon Mitigation, Concrete Perimeter
Roof
Architectural Shingle, Metal
Construction Materials
Frame
Utilities & Energy
Utilities
Under Ground, Water Available, Electric Available, Natural Gas Available, Sewer Available
Electric
200+ Amp Service
Basement
Full, Interior Access, Poured Concrete, Unfinished
Water Source
Public
Fireplace Features
Gas/propane
Parking Features
Asphalt Driveway
Other Features
Subdivision Name
None Available
Patio And Porch Features
Porch
Price History
| Date | Event | Price |
|---|---|---|
09/23/2026 Source: | Price Decreased | $799,000 -3.15% $345/sqft |
09/15/2026 Source: | Price Decreased | $825,000 -5.71% $356/sqft |
08/14/2026 Source: | Listed for Sale | $875,000 $378/sqft |
08/14/2026 Source: | Price Increased | $875,000 +629.17% $378/sqft |
04/25/2025 Source: | Sold | $120,000 -25.00% $52/sqft |

Show more
Nearby Homes



Find Homes by Property Features in Titusville, NJ


Based on information from Bright MLS through Sep 29, 2026, 03:15PM. Listing information is from various brokers who participate in the Bright MLS IDX program and not all listings may be visible on the site. The property information being provided on or through the website is for the personal, non-commercial use of consumers and such information may not be used for any purpose other than to identify prospective properties consumers may be interested in purchasing. Some properties which appear for sale on the website may no longer be available because they are for instance, under contract, sold or are no longer being offered for sale. Property information displayed is deemed reliable but is not guaranteed. IDX information is provided exclusively for personal, non-commercial use, and may not be used for any purpose other than to identify prospective properties consumers may be interested in purchasing. Information is deemed reliable but not guaranteed. © 2026 Bright MLS, Inc. All Rights Reserved. Click here for more information
 Advertising Broker: Joe Hawkins | Hawkins Real Estate Company, LLC


