- Overview
- Description
- Property Details
- Location
- HOA Management
- Facts & Features
- Getting Around
- Nearby Homes


Street View
$279,000
Monthly Est:$1,389
 2 Beds
 2 Baths
2 full baths
 784sqft
3070 Nocatee, Crossville, TN 38572
$279,000
$1,389/moEst:
Get Pre-Approved
Single Family Residence
Built in 1989
$25.83/mo HOA
0.26 acre lot
$356/sq.ft
Description
Turn-key waterfront home located on a quiet cul-de-sac with more than 100 feet of frontage on Lake Mohawk, according to a recent survey. This property newly renovated within the last year offers lake views from the large screened porch and a private dock for boating, fishing, kayaking, or enjoying the natural setting.
Interior updates include waterproof polymer core flooring throughout, sheetrock interior walls, LED lighting, vinyl double-pane windows, and steel front and rear doors with keyless entry. The kitchen has been renovated with soft-close cabinetry, quartz countertops, stainless appliances, double ovens, gas range, oversized pantry, and a double stainless sink.
The home also features updated bathrooms, including a guest bath with walk-in shower and a refreshed primary bath with tub/shower combination, vanity, and additional storage. A gas-log freestanding fireplace provides supplemental heat and ambiance.
Additional improvements include all new PEX plumbing, recently cleaned and inspected septic system, Mitsubishi mini-split HVAC system with individually controlled zones, whole-house water filtration system, large-capacity washer and dryer, and a 40-gallon water heater.
Outside, enjoy the screened porch overlooking the water, metal roof, and a spacious storage shed for lawn equipment, outdoor gear, or workshop space. Conveniently located with easy access to area amenities while offering a peaceful lakefront setting.
Buyer to verify all information and measurements prior to making an offer.
- Houzeo last checked: 7 minutes ago
- Listing updated: August 19, 2026 at 1:42 pm
- Listing Provided by: Tracey Barnes (931) 787-8020 | Atlas Real Estate (931) 287-2855
- Source: East Tennessee REALTORS® MLS-TN | MLS#: 1342730

Property Details
Status
Active
Type
Single Family Residence
No. of Stories
-
County
City
Neighborhood
--
Year Built
1989
HOA Fees
$25.83/mo
Finished Area
784 sqft
Lot Size
0.26 acre lot
Basement Area
- sqft
MLS Name
East Tennessee REALTORS® MLS
MLS Number
1342730
MLS Status
Active
Days on Market
133

Continue Your Journey in App
Find your dream home, receive real-time updates, and many more!
Download App
Continue Your Journey in App
Find your dream home, receive real-time updates, and many more!
Location
HOA Management
N/A
HOA Fees
$310/ Yearly
Amenities
 Amenities and services may be covered by one or multiple associations and service providers.
 Pool
Pool
 Security Guard
 Tennis
 Park Playground
 Club House
 Golf
Golf
 Recreation Facilities
Some Amenities
Disclaimer: Amenities are based on third-party information and may vary; buyers must independently verify all amenities, as information is deemed reliable but not guaranteed.
Facts & Features
Rooms
Bedrooms & bathrooms
Bedrooms: 2
Bathrooms: 2
Interior
Interior Features
Eat In Kitchen
Flooring
Sustainable
Cooling
Ceiling Fan(s), Zoned
Heating
Natural Gas, Zoned, Electric
Appliances
Gas Range, Dishwasher, Dryer, Refrigerator, Self Cleaning Oven, Washer
Sewer
Septic Tank
Exterior Features
Windows Vinyl, Dock
Construction
Year Built
Year Built: 1989
Home type
Single Family Residence
Construction Materials
Steel, Metal Siding
Utilities & Energy
Water Source
Public
Basement
None
Fireplace Features
Gas, Free Standing, Gas Log
Association Amenities
Swimming Pool, Tennis Courts, Club House, Golf Course, Playground, Recreation Facilities, Security
Parking Features
None
Other Features
Lot Features
Lake/water Access, Cul De Sac, Waterfront
Patio And Porch Features
Porch Screened
Subdivision Name
Chickasaw
Price History
| Date | Event | Price |
|---|---|---|
08/19/2026 Source: | Price Decreased | $279,000 -3.46% $356/sqft |
06/30/2026 Source: | Price Decreased | $289,000 -2.36% $369/sqft |
05/31/2026 Source: | Price Increased | $296,000 +2.42% $378/sqft |
05/31/2026 Source: | Listed for Sale | $289,000 $369/sqft |

Nearby Homes


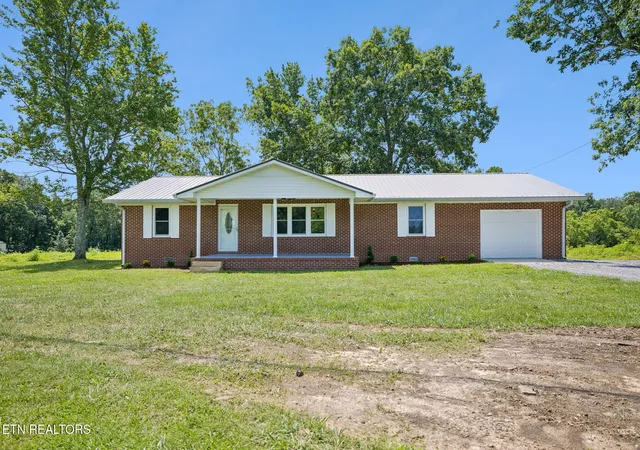


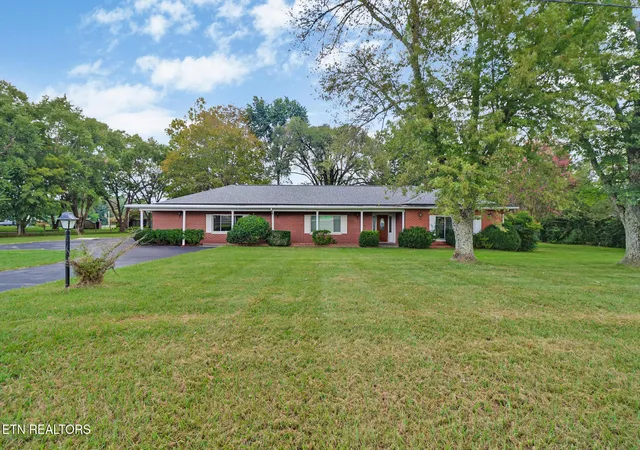


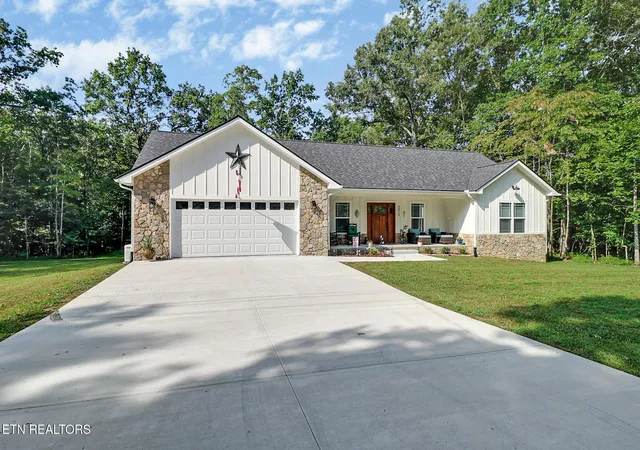

Find Homes by Property Features in Crossville, TN

Based on information from the Knoxville Area Association of REALTORS MLS through Oct 11, 2026, 03:45PM. Information is provided exclusively for consumers’ personal, non-commercial use. It may not be used for any purpose other than to identify prospective properties that consumers may be interested in purchasing. The data is deemed reliable but is not guaranteed accurate by the MLS. This website may not include listings or property addresses of sellers who have directed their listing brokers to withhold their listing or their property address from display on the Internet. © 2026 Knoxville Area Association of REALTORS® MLS. All Rights Reserved. Angela Fowler Real Estate, LLC | 423.320.4620 | afowler@catt.com Mailing Address: 452 Kailors Cove Cir, Ringgold, GA 30736
 Advertising Broker: Angela Fowler | Angela Fowler Real Estate, LLC.