- Overview
- Description
- Property Details
- Location
- Facts & Features
- Getting Around
- Nearby Homes


$2,000,000
Monthly Est:$9,955
 6 Beds
 5 Baths
4 full baths + 1 half bath
 6,398sqft
30703 E US Hwy 50 Rd, Lees Summit, MO 64086
$2,000,000
$9,955/moEst:
Get Pre-Approved
Single Family Residence
Built in 1996
$-- HOA
32.06 acres lot
$313/sq.ft
Description
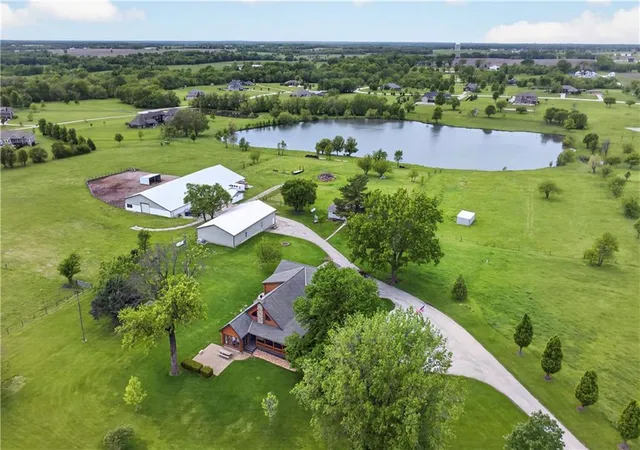
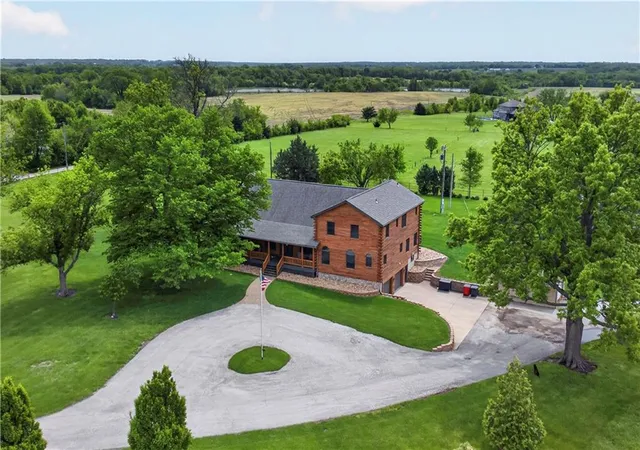
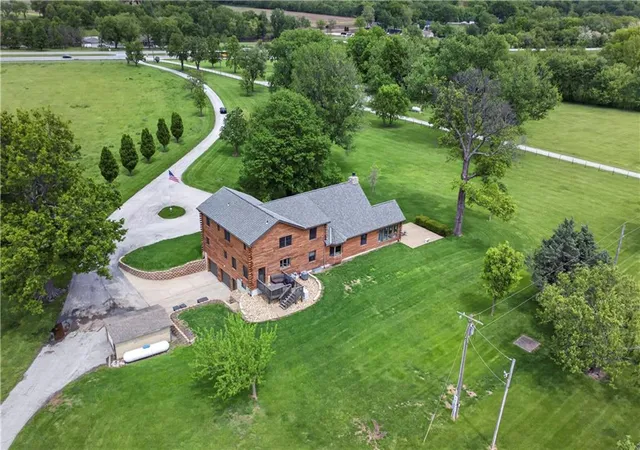
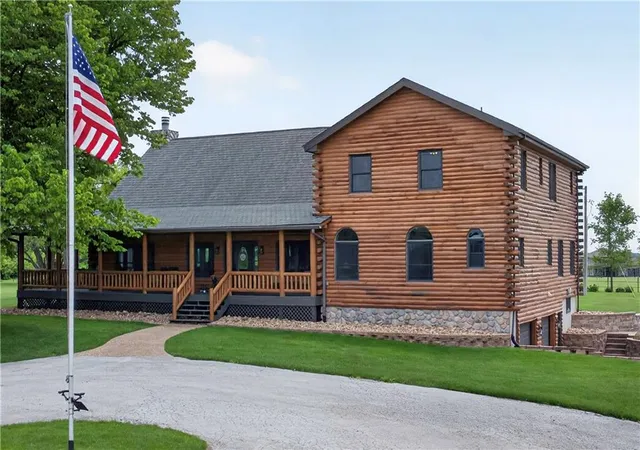
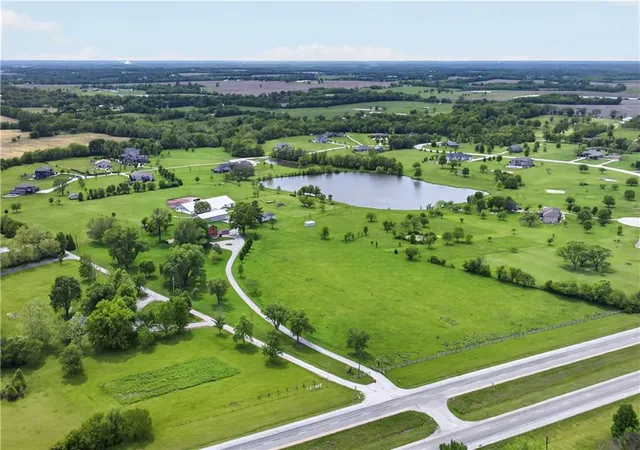
RARE Opportunity to own a nearly 6400 Sq Log Home with 5 acre Lake on 32 Lee's Summit School Acres! This property is home to:1)40x80 Outbuilding/Shop with HVAC & Bathrm,2)Barn:w/9 Horse Stalls, 7 Chicken Coops, Inside Riding Arena, Feed Rm, Tack Rm;3)2nd Home w/3 bedrms. Be prepared to be impressed w/beautiful renovations on a picturesque acreage in which plenty of Pasture area in front of the home allow the home to sit privately back towards the middle of the acreage! Enjoy the beautiful Countryside w/Stocked Lake & a Parklike Acreage Setting while being minutes away from Lee's Summit amenities. This home incorporates its gorgeous surroundings w/Huge Wrap Around Deck, All Season Room at rear of home, beautiful Window Pkg that includes Window Seats,2 sets of Double Doors in the Great Rm leading to the massive Deck. Walk into Soaring Ceilings w/Wood Beams, Gorgeous Refinished Wood Floors spanning all of the Main Level Living Rm Spaces, & a Huge Colorado Style River Rock Stone Fireplace. Awesome Entertainment spaces are offered in the Lower Level: Theatre Room, Billiards Room,& Addl Bedroom & Bath. The Remodeled Kitchen & Laundry Room with all NEWER Cabinets/Island/Lighting/Gas Cooktop/Dbl Oven/Refrigerator/Dishwasher/Laundry Washer&Dryer/Plumbing Fixtures is so inviting and the remodel on all Bathrooms with Granite Counters, New Showers/Baths/Tile Floors/Cabinets,+Some Heated Floors will make you feel like you are entering a NEW Home. The List is long for all the New Adds but includes:Complete Log restoration to bring the full beauty out,Newer Upstairs HVAC, Door replacement, Refinished Hardwood Floors, New Carpet, New Luxury Vinyl Floors in the expanded Lower Level Finish,& add of Ext Sprinkler System. The Barn updates include:Leveled Indoor Arena, Horse Stall Improvements, Painting, 2 Drinking Posts for Horses,Fly spray Sys,& Dry Lot add.The charming 2nd Home w/3 Bedrooms with New HVAC & Windows offers options for Family/FarmHands/Rental.This Pkg is hard to beat!
- Houzeo last checked: 7 minutes ago
- Listing updated: October 1, 2026 at 2:17 pm
- Listing Provided by: Renee Amey (816) 213-3421 | RE/MAX Elite, REALTORS (816) 373-8400
- Source: Heartland MLS-KS | MLS#: 2617362

Property Details
Status
Pending
Type
Single Family Residence
No. of Stories
-
County
City
Neighborhood
--
Year Built
1996
HOA Fees
-
Finished Area
6,398 sqft
Lot Size
32.06 acres lot
Basement Area
- sqft
MLS Name
Heartland MLS
MLS Number
2617362
MLS Status
Pending
Days on Market
162

Continue Your Journey in App
Find your dream home, receive real-time updates, and many more!
Download App
Continue Your Journey in App
Find your dream home, receive real-time updates, and many more!
Location
Facts & Features
Rooms
Bedrooms & bathrooms
Bedrooms: 6
Bathrooms: 5
Great Room
Level: Main
Area: Square Feet
Dimensions: 1085.00
Dining Room
Level: Main
Area: Square Feet
Dimensions: 208.00
Primary Bedroom
Level: Main
Area: Square Feet
Dimensions: 320.00
Primary Bathroom
Level: Main
Bathroom 4
Level: Lower
Kitchen
Level: Main
Area: Square Feet
Dimensions: 384.00
Bedroom 2
Level: Main
Area: Square Feet
Dimensions: 130.00
Other Bedroom
Level: Lower
Area: Square Feet
Dimensions: 192.00
Loft
Level: Upper
Area: Square Feet
Dimensions: 169.00
Bedroom 3
Level: Upper
Area: Square Feet
Dimensions: 208.00
Bathroom 2
Level: Upper
Bedroom 4
Level: Upper
Area: Square Feet
Dimensions: 220.00
Bathroom 3
Level: Upper
Bedroom 5
Level: Upper
Area: Square Feet
Dimensions: 220.00
Media Room
Level: Lower
Area: Square Feet
Dimensions: 493.00
Recreation Room
Level: Lower
Area: Square Feet
Dimensions: 221.00
Interior
Exterior Features
Horse Facilities
Sewer
Septic Tank
Interior Features
Ceiling Fan(s), Custom Cabinets, Kitchen Island, Painted Cabinets, Pantry, In Law Floorplan, Vaulted Ceiling(s)
Heating
Natural Gas
Flooring
Carpet, Ceramic Floor, Luxury Vinyl, Wood
Appliances
Dishwasher, Double Oven, Microwave, Refrigerator, Gas Range
Cooling
Electric
Construction
Year Built
Year Built: 1996
Home type
Single Family Residence
Roof
Composition
Construction Materials
Log
Utilities & Energy
Association Amenities
Equestrian Facilities
Basement
Finished
Water Source
Public
Laundry Features
Laundry Room, Main Level
Fireplace Features
Gas Starter, Great Room
Parking Features
Attached, Garage Faces Side
Other Features
Lot Features
Acreage, Lake On Lot, Sprinkler In Ground, Many Trees
Subdivision Name
Other
Patio And Porch Features
Deck, Deck Covered, Patio
Price History
| Date | Event | Price |
|---|---|---|
10/01/2026 Source: | Pending | $2,000,000 $313/sqft |

Nearby Homes

Find Homes by Property Features in Lees Summit, MO


Based on information from the Kansas City Regional Association of REALTORS® or Heartland MLS through Oct 08, 2026, 10:01PM. The information displayed on this page is confidential, proprietary, and copyrighted information of Heartland Multiple Listing Service, Inc. (“Heartland MLS”). Heartland MLS does not make any warranty or representation concerning the timeliness or accuracy of the information displayed herein. In consideration for the receipt of the information on this page, the recipient agrees to use the information solely for the private non- commercial purpose of identifying a property in which the recipient has a good faith interest in acquiring. Some IDX listings have been excluded from this website. The data relating to real estate displayed on this website comes in part from the Heartland Multiple Listing Service database compilation. The properties displayed on this website may not be all of the properties in the Heartland MLS database compilation, or all of the properties listed with other brokers participating in the Heartland MLS IDX program. Detailed information about the properties displayed on this website includes the name of the listing company. © 2026 Heartland Multiple Listing Service, Inc. All Rights Reserved.
 Advertising Broker: Nicholas Huscroft | Chosen Realty