- Overview
- Description
- Property Details
- Location
- Facts & Features
- Getting Around
- Nearby Homes

 No HOA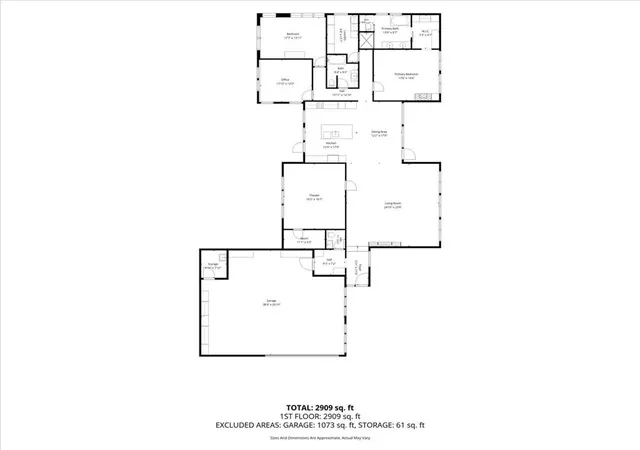
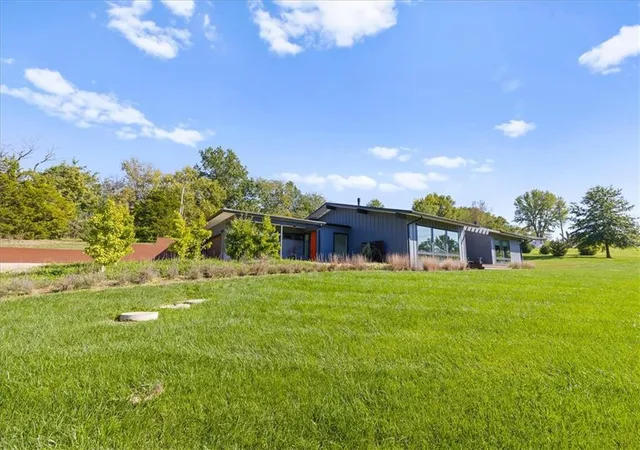

Street View
$830,000
Monthly Est:$4,131
 3 Beds
 3 Baths
2 full baths + 1 half bath
 2,861sqft
30707 E Stony Point School Rd, Grain Valley, MO 64029
$830,000
$4,131/moEst:
Get Pre-Approved
Single Family Residence
Built in 2019
$-- HOA
4.39 acres lot
$290/sq.ft
Description
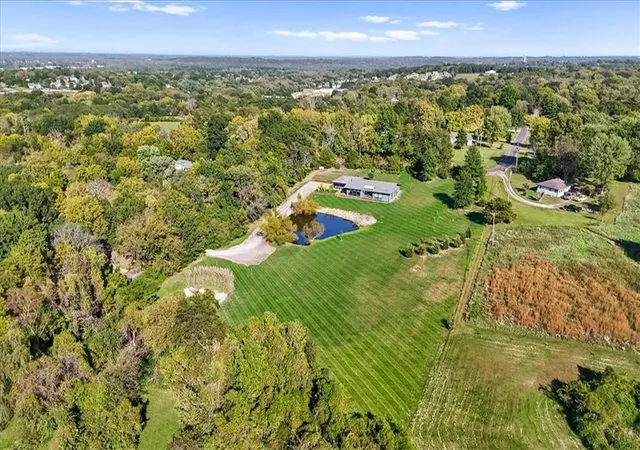
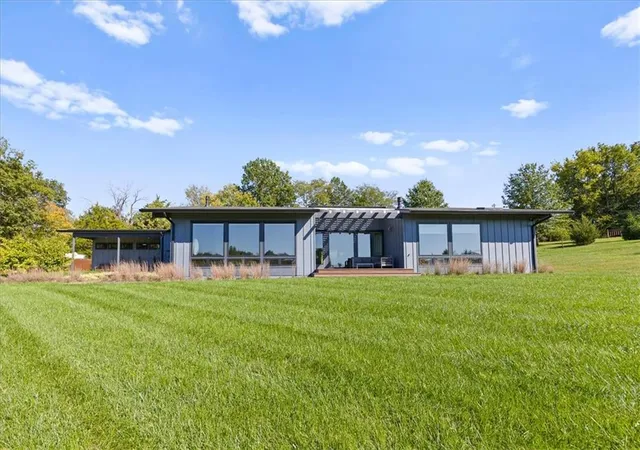
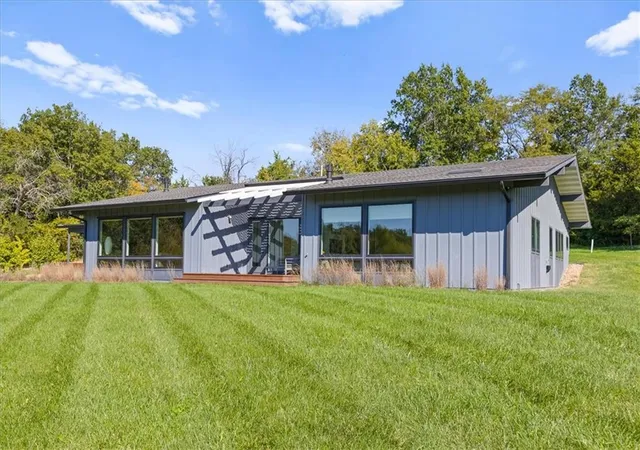
The low-profile contemporary facade features vertical siding, wood siding, concrete, and board and batten siding, creating a distinctive modern profile for this single-family residence. This unique contemporary California-style true ranch is set on 4.4 scenic country acres. A heated driveway leads to an attached garage equipped with a garage door opener and built-in features for a large workshop and tandem space for 4 vehicles.
Inside, the residence features three bedrooms, two full bathrooms, a convenient powder room and a thoughtful layout. The living room serves as a central space anchored by a modern linear fireplace under vaulted, beamed ceilings with wood flooring. The open-concept kitchen is designed with a kitchen island, built-in features, wood frames on the windows, a pantry, and a vaulted ceiling, alongside an electric range/oven, dishwasher, disposal, refrigerator, oven, cooktop, warming drawer and microwave.
The home features multiple dedicated workspaces, including a home office and a laundry room equipped with a washer, dryer, built-in features, and wood flooring. A private home theater room offers space for entertainment with carpeted flooring. The primary suite features wood flooring and a vaulted ceiling, while the primary bathroom contains a freestanding soaking tub, glass-enclosed shower, and wood flooring. Additional spaces feature built-in features, wood flooring, and Terrazzo tile flooring. The second bedroom offers a built-in Murphy Bed and doubles as a second office.
The outdoor areas present peaceful country living with a grilling deck and additional sunset deck overlooking an expansive green lawn, natural woods and a private pond where blue heron and deer often visit. The property also features an unfinished concrete 4' tall basement area with hidden access and storage options.
To experience this exceptional contemporary ranch and its scenic acreage, schedule a private tour of the property today.
- Houzeo last checked: 9 minutes ago
- Listing updated: October 9, 2026 at 9:04 am
- Listing Provided by: Sandy Green (913) 636-4365 , Lori Green | ReeceNichols Shewmaker (816) 540-5555
- Source: Heartland MLS-KS | MLS#: 2646295

Property Details
Status
Active
Type
Single Family Residence
No. of Stories
-
County
City
Neighborhood
--
Year Built
2019
HOA Fees
-
Finished Area
2,861 sqft
Lot Size
4.39 acres lot
Basement Area
- sqft
MLS Name
Heartland MLS
MLS Number
2646295
MLS Status
Active
Days on Market
1

Continue Your Journey in App
Find your dream home, receive real-time updates, and many more!
Download App
Continue Your Journey in App
Find your dream home, receive real-time updates, and many more!
Location
Facts & Features
Rooms
Bedrooms & bathrooms
Bedrooms: 3
Bathrooms: 3
Media Room
Level: Main
Living Room
Level: Main
Kitchen
Level: Main
Laundry
Level: Main
Primary Bathroom
Level: Main
Bathroom 2
Level: Main
Office
Level: Main
Dining Room
Level: Main
Half Bath
Level: Main
Interior
Flooring
Terrazzo, Wood
Interior Features
Custom Cabinets, Kitchen Island, Pantry, Vaulted Ceiling(s)
Sewer
Lagoon, Septic Tank
Appliances
Cooktop, Dishwasher, Double Oven, Dryer, Microwave, Refrigerator, Washer
Heating
Electric, Heat Pump, Propane
Cooling
Electric
Construction
Year Built
Year Built: 2019
Home type
Single Family Residence
Architectural Style
Contemporary
Roof
Composition
Construction Materials
Wood Siding
Utilities & Energy
Fireplace Features
Family Room, Gas, Primary Bedroom
Security Features
Smoke Detector(s)
Parking Features
Attached, Garage Door Opener
Laundry Features
Laundry Room
Basement
Concrete, Crawl Space, Unfinished
Water Source
Public
Other Features
Patio And Porch Features
Deck
Lot Features
Acreage, Pond(s), Many Trees
Subdivision Name
Other
Price History
| Date | Event | Price |
|---|---|---|
10/09/2026 Source: | Listed for Sale | $830,000 +232.00% $290/sqft |
08/29/2023 Source: | Sold | $249,999 $87/sqft |

Nearby Homes



Find Homes by Property Features in Grain Valley, MO


Based on information from the Kansas City Regional Association of REALTORS® or Heartland MLS through Oct 09, 2026, 10:16AM. The information displayed on this page is confidential, proprietary, and copyrighted information of Heartland Multiple Listing Service, Inc. (“Heartland MLS”). Heartland MLS does not make any warranty or representation concerning the timeliness or accuracy of the information displayed herein. In consideration for the receipt of the information on this page, the recipient agrees to use the information solely for the private non- commercial purpose of identifying a property in which the recipient has a good faith interest in acquiring. Some IDX listings have been excluded from this website. The data relating to real estate displayed on this website comes in part from the Heartland Multiple Listing Service database compilation. The properties displayed on this website may not be all of the properties in the Heartland MLS database compilation, or all of the properties listed with other brokers participating in the Heartland MLS IDX program. Detailed information about the properties displayed on this website includes the name of the listing company. © 2026 Heartland Multiple Listing Service, Inc. All Rights Reserved.
 Advertising Broker: Nicholas Huscroft | Chosen Realty