- Overview
- Description
- Property Details
- Location
- HOA Management
- Facts & Features
- Getting Around
- Nearby Homes

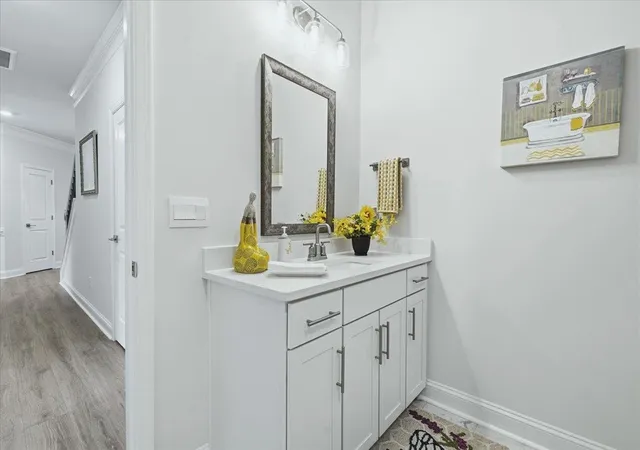

Street View
$499,899
Monthly Est:$2,488
 4 Beds
 4 Baths
3 full baths + 1 half bath
 3,575sqft
3071 Toliver Trl, Boiling Springs, SC 29316
$499,899
$2,488/moEst:
Get Pre-Approved
Single Family Residence
Built in 2024
$37.5/mo HOA
10,018.8 sqft lot
$140/sq.ft
Description
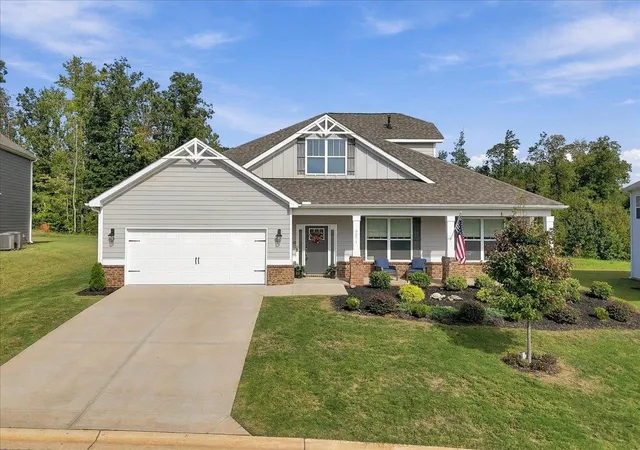
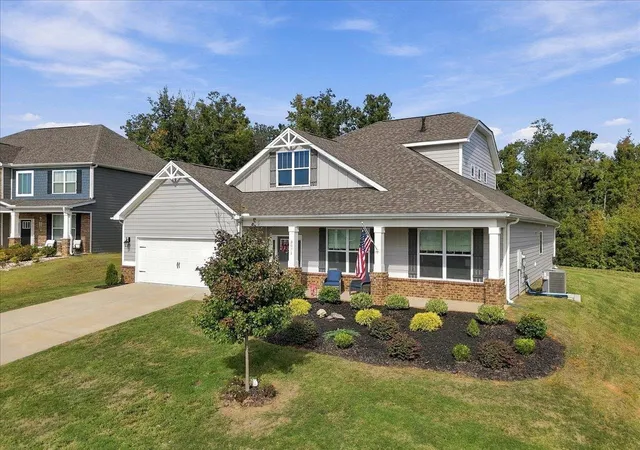
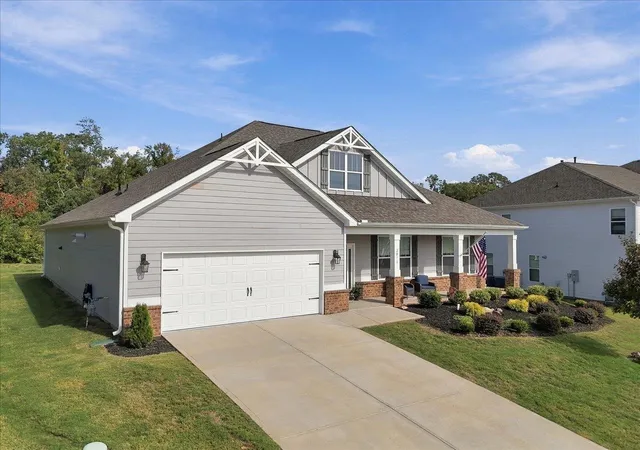
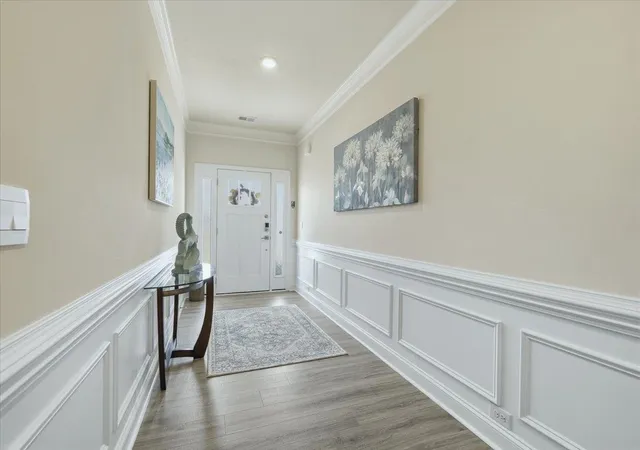
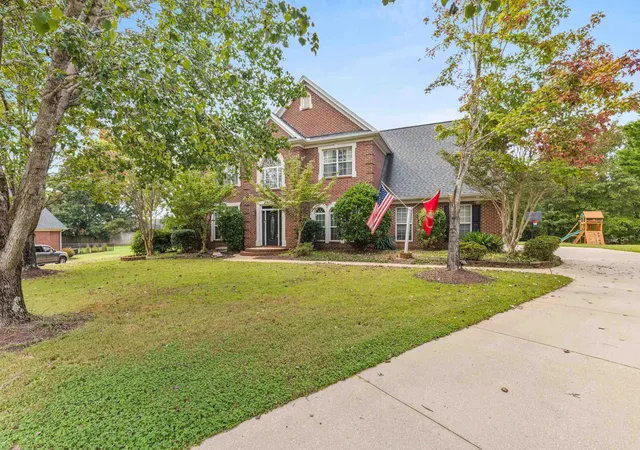
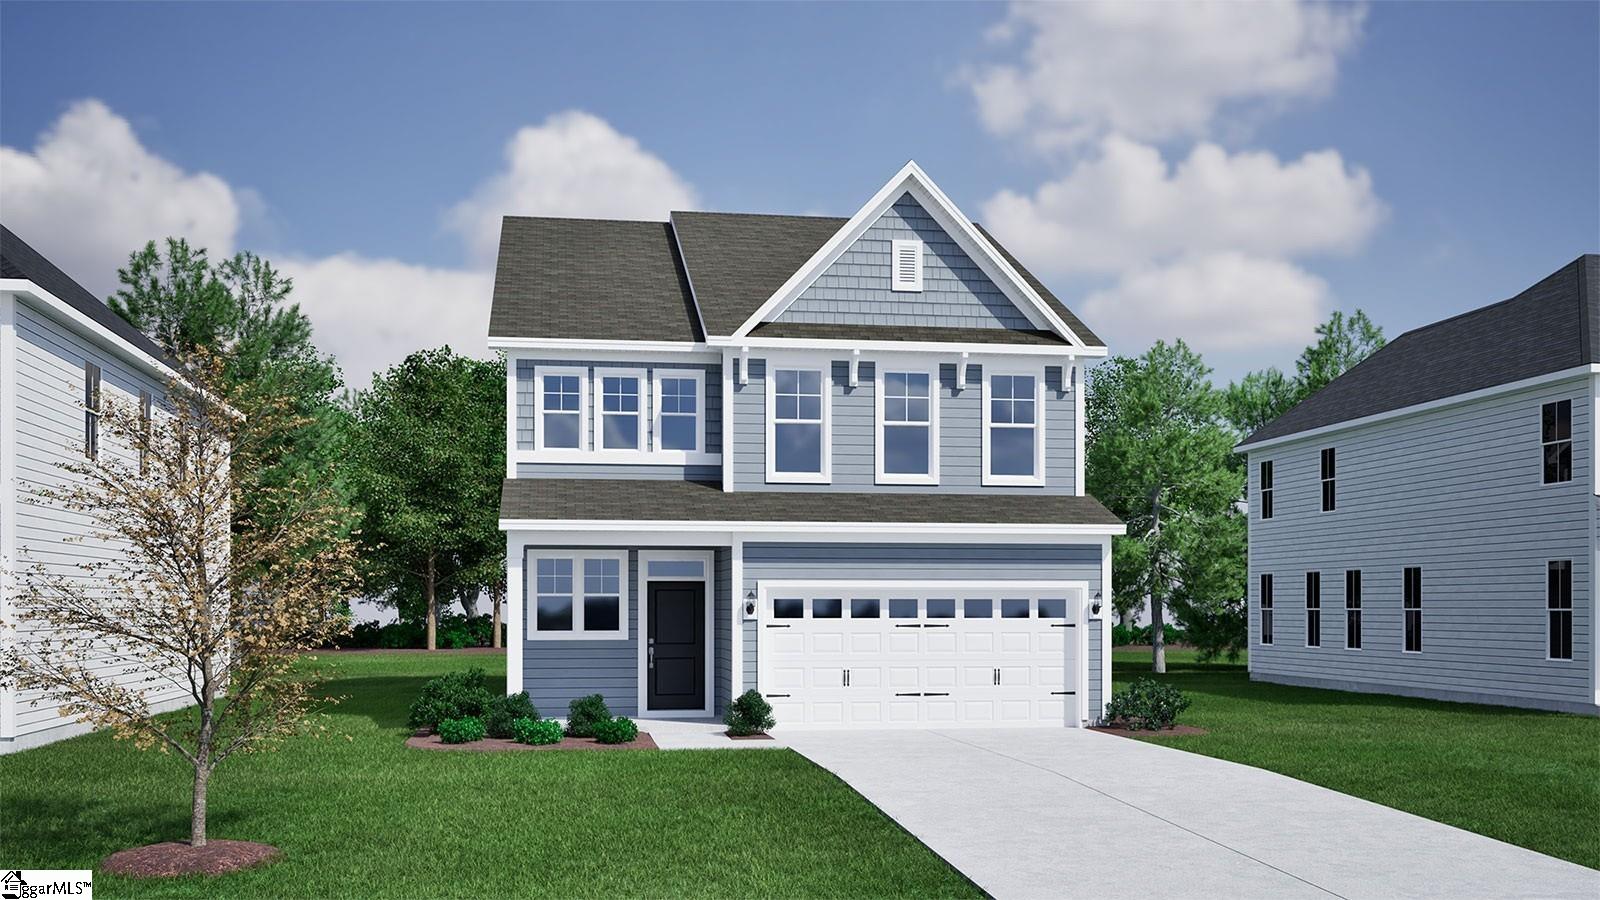
Stunning 2024 Craftsman-Style Home in Pine Valley – Spacious, Stylish & Move-In Ready! Welcome to 3071 Toliver Trail, a beautifully appointed, approximately 3,575-square-foot, two-story Craftsman-style home in the desirable Pine Valley community of Boiling Springs! Built in 2024, this impressive home combines modern design, thoughtful upgrades, and a versatile floor plan with plenty of room to live, work, and entertain. Low-maintenance Hardie siding, an inviting columned front porch, and attractive grid windows create beautiful curb appeal from the moment you arrive. Step inside to a welcoming foyer featuring RevWood flooring, elegant wainscoting, and crown molding throughout the first floor. The open-concept layout seamlessly connects the family room, gourmet kitchen, and breakfast area, creating the perfect setting for everyday living and gathering with family and friends. The family room features a cozy gas-log fireplace, while the formal dining room boasts a beautiful, coffered ceiling, making it ideal for holiday meals and special occasions. The gourmet kitchen is sure to impress with a large center island, 42-inch Brellin Stone White cabinetry, quartz countertops, a spacious walk-in pantry, and an impressive collection of stainless-steel appliances. Enjoy double ovens, a gas cooktop, built-in microwave, dishwasher, and a stainless-steel refrigerator that conveys with the home. Upgraded lighting and custom Roman shades throughout add an extra touch of style and sophistication. The spacious main-level primary suite offers a private retreat with a large walk-in closet and an en-suite bathroom featuring dual vanities, tiled flooring, a separate garden tub, and a walk-in shower. Two additional bedrooms are conveniently located on the main level, offering flexibility for family, guests, or a home office. Upstairs, discover a fourth bedroom, a full bathroom, and a generous loft that can easily serve as a media room, playroom, home office, or additional living area. Two large attic storage areas provide valuable extra space for seasonal decorations and household storage. Step outside to enjoy the extended screened porch overlooking the extra-large lot, with a wooded area directly behind the home for added privacy and a peaceful natural backdrop. Whether you're grilling, entertaining guests, enjoying your morning coffee, or unwinding at the end of the day, this outdoor space is ready to be enjoyed throughout the seasons. Pine Valley residents enjoy neighborhood amenities, including a community swimming pool, playground, pickleball courts and common area. Conveniently located in the Boiling Springs area, this home offers access to I85, local shopping, dining, parks, recreation, and everyday conveniences. The property is served by Spartanburg School District Two, with Sugar Ridge Elementary, Boiling Springs Middle, and Boiling Springs High School listed as the assigned schools; buyers should verify school assignments directly with the district. With its newer construction, approximately 3,575 square feet of living space, gourmet kitchen, first-floor primary suite, flexible upstairs layout, abundant storage, and inviting outdoor living
- Houzeo last checked: 12 hours ago
- Listing updated: October 10, 2026 at 1:03 am
- Listing Provided by: Preston Inglee (864) 752-5255 | Century 21 Blackwell & Co (864) 578-2120
- Source: Spartanburg MLS-SC | MLS#: SPN342671

Property Details
Status
Active
Type
Single Family Residence
No. of Stories
-
County
City
Neighborhood
--
Year Built
2024
HOA Fees
$37.5/mo
Finished Area
3,575 sqft
Lot Size
10,018.8 sqft lot
Basement Area
- sqft
MLS Name
Spartanburg MLS
MLS Number
SPN342671
MLS Status
Active
Days on Market
1

Continue Your Journey in App
Find your dream home, receive real-time updates, and many more!
Download App
Continue Your Journey in App
Find your dream home, receive real-time updates, and many more!
Location
HOA Management
N/A
HOA Fees
$450/ Annually
Amenities
 Amenities and services may be covered by one or multiple associations and service providers.
 Common Area
 Street Light
Disclaimer: Amenities are based on third-party information and may vary; buyers must independently verify all amenities, as information is deemed reliable but not guaranteed.
Facts & Features
Rooms
Bedrooms & bathrooms
Bedrooms: 4
Bathrooms: 4
Bedroom 2
Level: M
Area: 154.00 Square Feet
Dimensions: 14X11
Bedroom 3
Level: M
Area: 154.00 Square Feet
Dimensions: 14X11
Bedroom 4
Level: 2
Area: 578.00 Square Feet
Dimensions: 34X17
Breakfast Room
Level: 12x11
Area: -- Square Feet
Dimensions: M
Dining Room
Level: M
Area: 132.00 Square Feet
Dimensions: 12x11
Kitchen
Level: M
Area: 532.00 Square Feet
Dimensions: 28x19
Laundry
Level: M
Area: 42.00 Square Feet
Dimensions: 7X6
Living Room
Level: M
Area: 374.00 Square Feet
Dimensions: 22x17
Loft
Level: 2
Area: 300.00 Square Feet
Dimensions: 20X15
Primary Bedroom
Level: M
Area: 289.00 Square Feet
Dimensions: 17X17
Screened Porch
Level: M
Area: 220.00 Square Feet
Dimensions: 22X10
Interior
Appliances
Gas Cooktop, Dishwasher, Disposal, Microwave, Double Oven, Refrigerator
Sewer
Private Sewer
Flooring
Carpet, Ceramic Tile, Laminate
Window Features
Insulated Windows, Windows Tilt, Window Treatments
Cooling
Central Air
Heating
Forced Air
Interior Features
Ceilings Some 9 Ft +, Tray Ceiling(s), Fireplace, Soaking Tub, Solid Surface Counters, Open Floorplan, Coffered Ceiling(s), Walk In Pantry, Smart Home
Exterior Features
Aluminum/vinyl Trim, Windows Tilt
Construction
Year Built
Year Built: 2024
Home type
Single Family Residence
Foundation Details
Slab
Roof
Composition
Architectural Style
Craftsman
Construction Materials
Brick Veneer, Hardboard Siding
Utilities & Energy
Security Features
Smoke Detector(s)
Fireplace Features
Windows Tilt, Gas Log
Water Source
Available
Basement
None
Parking Features
Attached, Garage Door Opener
Laundry Features
1st Floor, Electric Dryer Hookup, Walk In, Washer Hookup
Pool Features
Windows Tilt
Other Features
Patio And Porch Features
Enclosed, Windows Tilt
Lot Features
Level
Subdivision Name
Pine Valley
Community Features
Common Areas, Street Lights, Pool, Sidewalks
Price History
| Date | Event | Price |
|---|---|---|
10/09/2026 Source: | Listed for Sale | $499,899 +7.35% $140/sqft |
07/22/2024 Source: | Price Decreased | $465,692 -1.21% $130/sqft |
07/22/2024 Source: | Sold | $471,385 $132/sqft |

Getting Around 3071 Toliver Trl
Bike Score®

Somewhat Bikeable
2/100
Walk Score®

Car-Dependent
2/100
Data provided by Redfin
Nearby Homes

Find Homes by Property Features in Boiling Springs, SC
Nearby New Homes For Sale


Based on information from the MLS through Oct 09, 2026, 02:32PM. The information provided by this website is for the personal, non-commercial use of consumers and may not be used for any purpose other than to identify prospective properties consumers may be interested in purchasing. The data is deemed reliable but is not guaranteed accurate by the Spartanburg MLS. The data relating to real estate for sale on this web site comes in part from the IDX program of the Spartanburg MLS. Real estate listings held by brokerage firms other than are marked with the IDX mark and the information about them includes the name of the listing broker. © 2026 Spartanburg Association of REALTORS® Multiple Listing Service. All Rights Reserved.
 Advertising Broker: Randy Longo | iSave Realty