- Overview
- Description
- Property Details
- Location
- Facts & Features
- Getting Around
- Nearby Homes
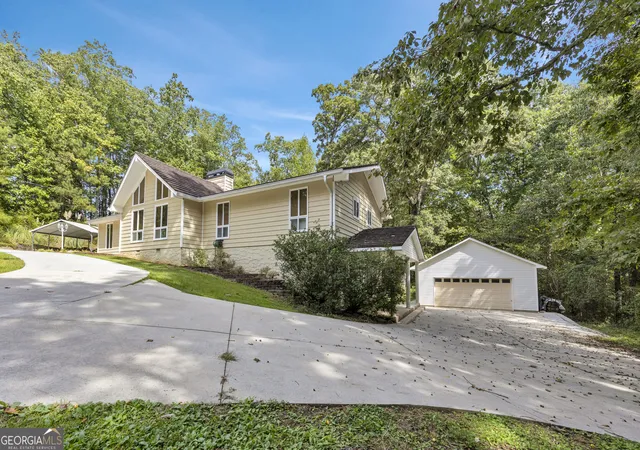


$414,900
Monthly Est:$2,065
 5 Beds
 4 Baths
4 full baths
 2,713sqft
3071 White Rd NE, Conyers, GA 30012
$414,900
$2,065/moEst:
Get Pre-Approved
Single Family Residence
Built in 1973
$-- HOA
1.01 acres lot
$153/sq.ft
Description
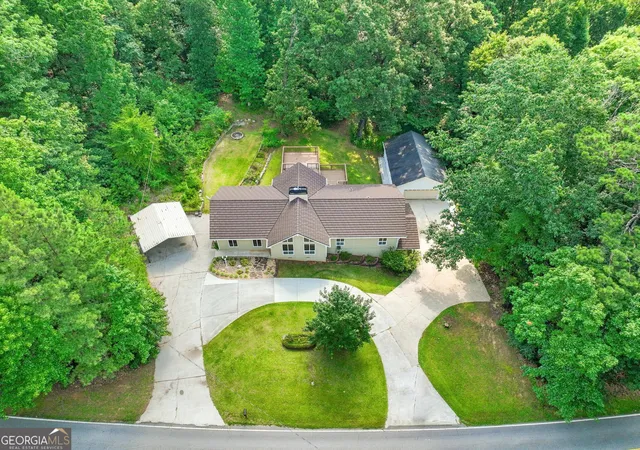
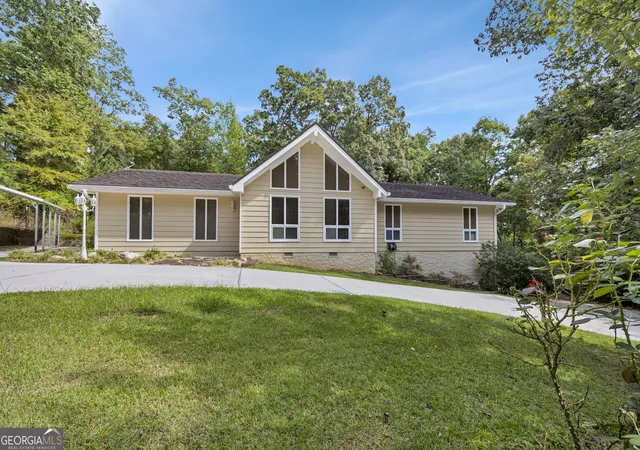
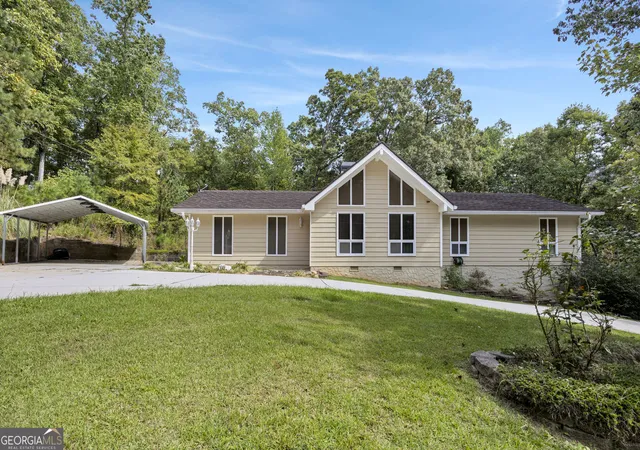
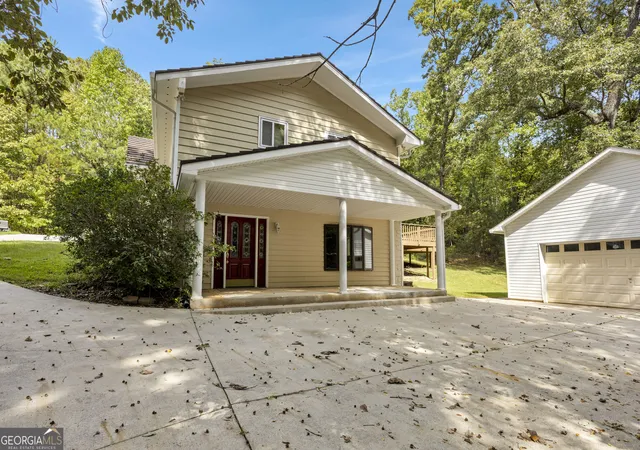
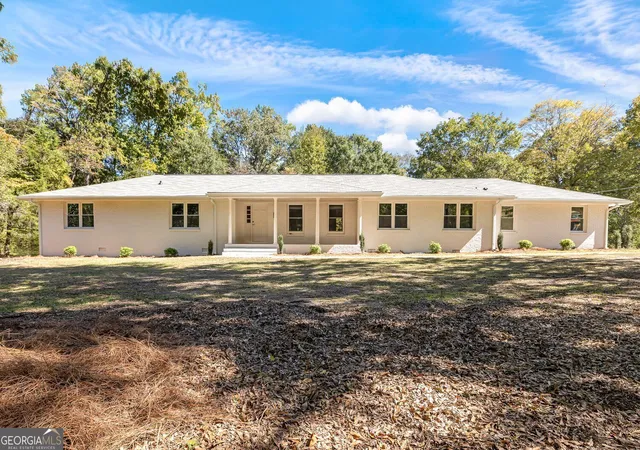
Beautiful Ranch Home with Finished basement & Detached Workshop situated on 1.01 acre lot with no HOA! Seller is offering a 10,000 buyer incentive!! This exceptional ranch home offers spacious living, very well built and plenty of room for family and guests and great for entertaining. The main level features a welcoming great room highlighted by a massive stone fireplace with a heat exchanger designed to distribute heat throughout the home, providing an impressive supplemental heating option. A newer ceramic-coated metal tile roof with transferable 50-year warranty. The large, open kitchen boasts custom cabinetry, ample workspace, granite counter tops and an ideal layout for entertaining. The split-bedroom floor plan provides privacy, with two master suites one featuring a huge walk-in tiled shower and generous closet space the other features a shower/tub combo. The additional two other bedrooms features a jack and jill bath. The finished daylight basement offers a versatile teen suite, perfect for a private living area, guest accomodations, laundry room, recreation room, bedroom or office with full bath and exterior access, vaulted/beamed/tray ceilings, walk-in closets, energy-efficient heat pump, central air and tilt-in double-pane windows. Additional upgrades include new Anderson Windows, a security system and a newer 50- year metal hurricane-rated roof with a transferrable warranty, providing exceptional peace of mind. Outside, the detached cinder block workshop/garage is a true bonus, featuring HVAC and Air compressor, making it ideal for a workshop, hobby space, home business, additional storage and also an additional carport for parking. Large deck overlooking private back yard. Convenient to I-20, shopping, dining and schools. A rare combination of comfort, functionality, quality upgrades, and exceptional workspace- this home is ready to impress. Professional pictures coming.
- Houzeo last checked: 0 minutes ago
- Listing updated: October 21, 2026 at 5:07 am
- Listing Provided by: | Pinnacle Realtors (770) 787-4028
- Source: Georgia MLS-GA | MLS#: 10868938

Property Details
Status
Active
Type
Single Family Residence
No. of Stories
-
County
City
Neighborhood
--
Year Built
1973
HOA Fees
-
Finished Area
2,713 sqft
Lot Size
1.01 acres lot
Basement Area
- sqft
MLS Name
Georgia MLS
MLS Number
10868938
MLS Status
Active
Days on Market
30
Cumulative Days on Market
14

Continue Your Journey in App
Find your dream home, receive real-time updates, and many more!
Continue Your Journey in App
Find your dream home, receive real-time updates, and many more!
Location
Facts & Features
Rooms
Bedrooms & bathrooms
Bedrooms: 5
Bathrooms: 4
Interior
Appliances
Dishwasher, Electric Water Heater, Microwave, Range
Window Features
Double Pane Windows
Sewer
Septic Tank
Cooling
Ceiling Fan(s), Central Air, Dual, Electric, Heat Pump
Flooring
Carpet, Stone, Tile
Interior Features
Beamed Ceilings, Double Vanity, High Ceilings, In Law Floorplan, Master On Main Level, Rear Stairs, Separate Shower, Split Bedroom Plan, Tile Bath, Tray Ceiling(s), Vaulted Ceiling(s), Walk In Closet(s)
Heating
Heat Pump, Wood
Construction
Year Built
Year Built: 1973
Home type
Single Family Residence
Construction Materials
Stucco, Wood Siding
Roof
Metal, Tile
Property Condition
Resale
Architectural Style
Contemporary, Ranch
Foundation Details
Block
Utilities & Energy
Security Features
Smoke Detector(s)
Laundry Features
In Basement
Utilities
Cable Available, Electricity Available, High Speed Internet, Natural Gas Available
Water Source
Public
Parking Features
Garage, Carport, Storage, Detached, Parking Pad, Side/rear Entrance
Fireplace Features
Family Room
Basement
Bath Finished, Crawl Space, Daylight, Exterior Entry, Finished, Interior Entry, Partial
Other Features
Patio And Porch Features
Deck
Subdivision Name
White Rd
Community Features
None
Vegetation
Wooded
Lot Features
Private
Price History
| Date | Event | Price |
|---|---|---|
10/07/2026 Source: | Listed for Sale | $414,900 $153/sqft |
09/22/2026 Source: | Off Market | $414,900 $153/sqft |
09/19/2026 Source: | Price Decreased | $414,900 -3.29% $153/sqft |
07/01/2026 Source: | Listed for Sale | $429,000 $158/sqft |

Nearby Homes



Find Homes by Property Features in Conyers, GA
Nearby New Homes For Sale


Information Deemed Reliable But Not Guaranteed. © 2026 Georgia Multiple Listing Service. All Rights Reserved.
 Advertising Broker: Fred McGill | Simple Showing, Inc
