- Overview
- Description
- Property Details
- Location
- HOA Management
- Facts & Features
- Getting Around
- Nearby Homes



$1,025,000
Monthly Est:$5,102
 4 Beds
 5 Baths
4 full baths + 1 half bath
 5,337sqft
3072 Rosebud Ct, Cedar Hill, TX 75104
$1,025,000
$5,102/moEst:
Get Pre-Approved
Single Family Residence
Built in 2008
$26.25/mo HOA
1.01 acres lot
$192/sq.ft
Description
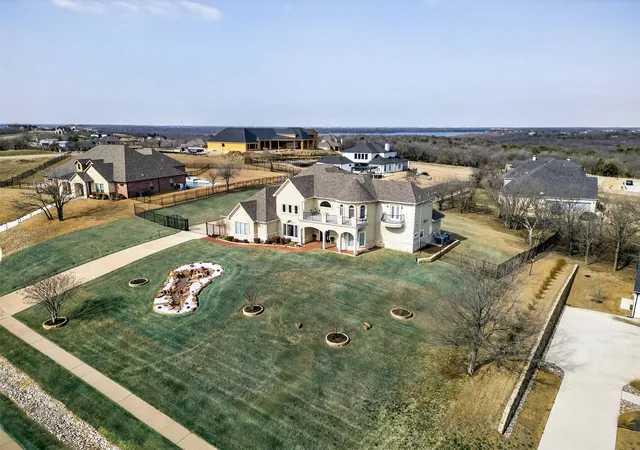
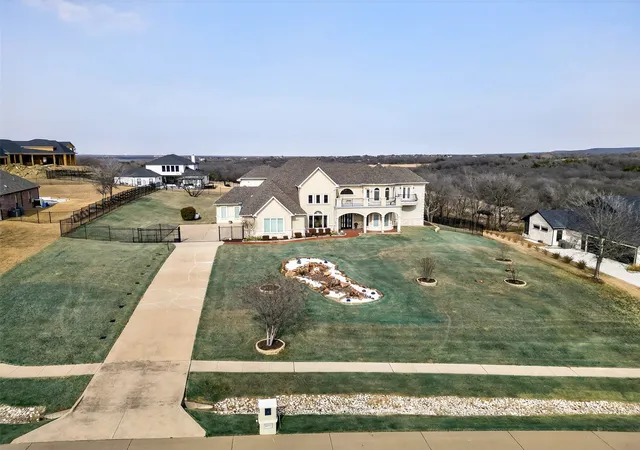
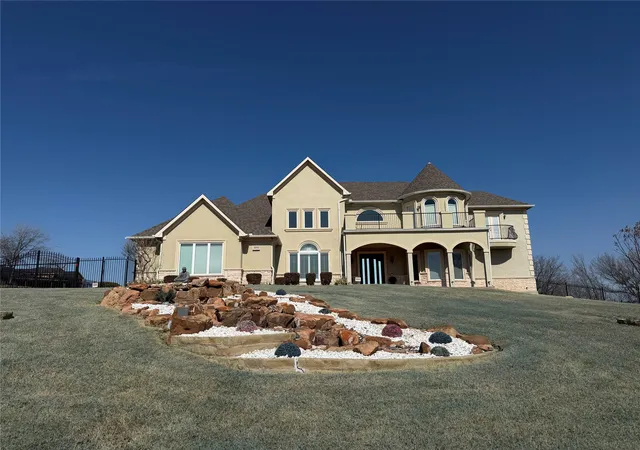
Perched high on a hill in sought-after Lake Ridge, this custom-built, single-owner estate sits on a private 1-acre cul-de-sac lot and offers sweeping panoramic views with exceptional multi-generational flexibility. Ideally located in the Cedar Hill–Grand Prairie area, the home is minutes from Tangle Ridge Golf Course and Valley Ridge Park and 15 minutes from Joe Pool Lake and Lynn Creek Marina and approximately 30 minutes from the EpicCentral Entertainment District.
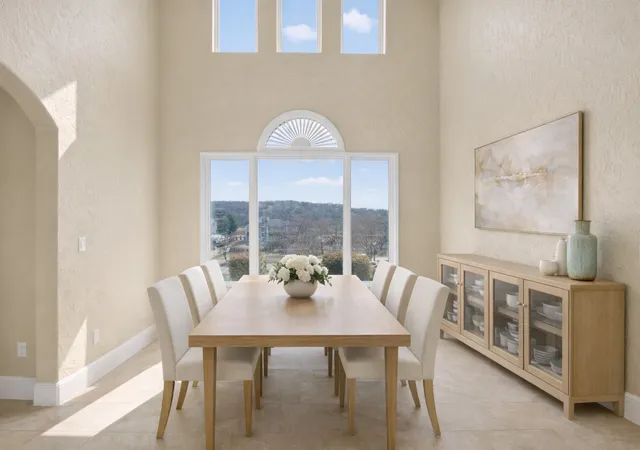
Designed for both everyday comfort and elevated living, the home features a private elevator with access to all levels and an office on each floor. Enjoy stunning views from the dining room, office, sunroom, patio, and multiple balconies—perfect for relaxing, entertaining, or taking in unforgettable sunsets. The climate-controlled sunroom allows for year-round enjoyment of the surrounding scenery.
The spacious primary suite offers a true retreat with a spa-inspired bath featuring a jetted tub, oversized walk-in shower, and an expansive closet with extensive custom shelving and storage. A secondary bedroom with a private ensuite on the main level is ideal for guests or multi-generational living.
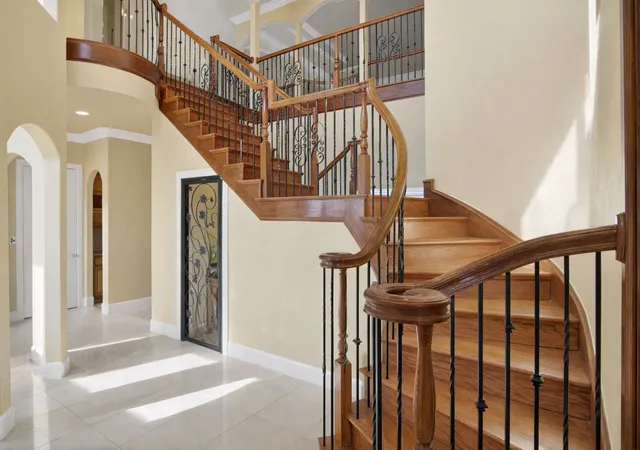
Upstairs includes a game or flex room, media room, and two additional bedrooms, creating versatile space for recreation, gatherings, or everyday living. Storage is abundant throughout the home with built-ins, multiple closets, and a hidden storage area beneath the stairs.
Step outside to a screened outdoor living area complete with a built-in kitchen. The wrought iron fence with an electric gate leads to a 3-car garage, and the spacious fenced backyard offers ample room to add a pool and create your own outdoor oasis.
Lake Ridge features parks, walking trails, and bike lanes, along with convenient access to shopping, dining, and major highways. Elevated setting, expansive views, and exceptional space—an outstanding luxury opportunity in Lake Ridge.
- Houzeo last checked: 2 hours ago
- Listing updated: July 30, 2026 at 4:19 pm
- Listing Provided by: Cecilia Baca-Pena | CENTURY 21 Judge Fite Co. (972) 460-5200
- Source: NTREIS MLS-TX | MLS#: 21178258

Property Details
Status
Pending
Type
Single Family Residence
No. of Stories
2
County
City
Neighborhood
--
Year Built
2008
HOA Fees
$26.25/mo
Finished Area
5,337 sqft
Lot Size
1.01 acres lot
Basement Area
- sqft
MLS Name
NTREIS MLS
MLS Number
21178258
MLS Status
Pending
Cumulative Days on Market
140

Continue Your Journey in App
Find your dream home, receive real-time updates, and many more!
Download App
Continue Your Journey in App
Find your dream home, receive real-time updates, and many more!
Location
HOA Management
POA of Lake Ridge
HOA Fees
$315/ Annually
Amenities
 Amenities and services may be covered by one or multiple associations and service providers.
 AssociationManagement
Disclaimer: Amenities are based on third-party information and may vary; buyers must independently verify all amenities, as information is deemed reliable but not guaranteed.
Facts & Features
Rooms
Bedrooms & bathrooms
Bedrooms: 4
Bathrooms: 5
GameRoom
Level: Second
Area: 357.00 Square Feet
Dimensions: 21 x 17
MediaRoom
Level: Second
Area: 170.00 Square Feet
Dimensions: 17 x 10
Office
Level: Second
Area: 35.00 Square Feet
Dimensions: 7 x 5
FullBath
Level: Second
Area: 55.00 Square Feet
Dimensions: 11 x 5
Bedroom
Level: Second
Area: 195.00 Square Feet
Dimensions: 15 x 13
FullBath
Level: Second
Area: 45.00 Square Feet
Dimensions: 5 x 9
Bedroom
Level: Second
Area: 208.00 Square Feet
Dimensions: 13 x 16
FullBath
Level: First
Area: 99.00 Square Feet
Dimensions: 11 x 9
PrimaryBedroom
Level: First
Area: 182.00 Square Feet
Dimensions: 14 x 13
PrimaryBathroom
Level: First
Area: 270.00 Square Feet
Dimensions: 15 x 18
PrimaryBedroom
Level: First
Area: 238.00 Square Feet
Dimensions: 14 x 17
HalfBath
Level: First
Area: 42.00 Square Feet
Dimensions: 6 x 7
Laundry
Level: First
Area: 126.00 Square Feet
Dimensions: 9 x 14
BreakfastRoomNook
Level: First
Area: 168.00 Square Feet
Dimensions: 14 x 12
Kitchen
Level: First
Area: 255.00 Square Feet
Dimensions: 17 x 15
LivingRoom
Level: First
Area: 323.00 Square Feet
Dimensions: 19 x 17
Office
Level: First
Area: 234.00 Square Feet
Dimensions: 13 x 18
DiningRoom
Level: First
Area: 182.00 Square Feet
Dimensions: 13 x 14
Interior
Heating
Central, Electric, Fireplaces, Other
Cooling
Central Air, Ceiling Fans, Electric
Interior Features
Built In Features, Decorative Designer Lighting Fixtures, Elevator, Granite Counters, Kitchen Island, Multiple Staircases, Open Floorplan, Pantry, Vaulted Ceilings, Walk In Closets
Sewer
Public Sewer
Flooring
Carpet, Luxury Vinyl Plank, Wood
Exterior Features
Balcony, Outdoor Kitchen
Appliances
Double Oven, Dishwasher, Electric Cooktop, Disposal, Gas Water Heater
Construction
Year Built
Year Built: 2008
Home type
Single Family Residence
Architectural Style
Detached
Construction Materials
Stucco
Foundation Details
Slab
Roof
Shingle
Utilities & Energy
Laundry Features
Washer Hookup, Dryer Hookup
Water Source
Public
Utilities
Electricity Available, Sewer Available, Water Available
Security Features
Security System Owned, Carbon Monoxide Detectors, Smoke Detectors
Pool Features
None
Fireplace Features
Bath, Double Sided, Gas Log, Living Room, Primary Bedroom
Parking Features
Additional Parking, Door Multi, Door Single, Driveway, Electric Gate, Garage, Garage Door Opener, Off Street, Garage Faces Side
Other Features
Subdivision Name
Lake Ridge Sec 19
Lot Features
Acreage, Back Yard, Cul De Sac, Lawn, Sprinkler System, Few Trees
Disclosures
Deed Restriction
Community Features
Clubhouse, Playground, Park, Sidewalks, Trails Paths
Patio And Porch Features
Covered, Balcony
Price History
| Date | Event | Price |
|---|---|---|
07/27/2026 Source: | Pending | $1,025,000 $192/sqft |
07/03/2026 Source: | Contingent (Active Under Contract) | $1,025,000 $192/sqft |
05/14/2026 Source: | Price Decreased | $1,025,000 -2.38% $192/sqft |
02/13/2026 Source: | Price Decreased | $1,050,000 -7.89% $197/sqft |
10/23/2025 Source: | Off Market | $1,140,000 -0.44% $214/sqft |

Show more
Nearby Homes


Find Homes by Property Features in Cedar Hill, TX
Nearby New Homes For Sale

Based on information from the North Texas Real Estate Information Systems, Inc., through Oct 09, 2026, 02:30PM. Information is provided exclusively for consumers’ personal, non-commercial use. It may not be used for any purpose other than to identify prospective properties consumers may be interested in purchasing. Data is deemed reliable but is not guaranteed accurate. This website may not include listings or property addresses of sellers who have directed their listing brokers to withhold their listing or their property address from display on the Internet. ©2026 North Texas Real Estate Information Systems, Inc. All Rights Reserved.
 Advertising Broker: Michelle Brecker | Pathway To Home Realty