
- Overview
- Description
- Property Details
- Location
- Facts & Features
- Getting Around
- Nearby Homes



$349,900
Monthly Est:$1,742
 3 Beds
 2 Baths
2 full baths
 1,456sqft
30730 Nys Route 37, Evans Mills, NY 13637
$349,900
$1,742/moEst:
Get Pre-Approved
Single Family Residence
Built in 2006
$-- HOA
5.02 acres lot
$240/sq.ft
Description
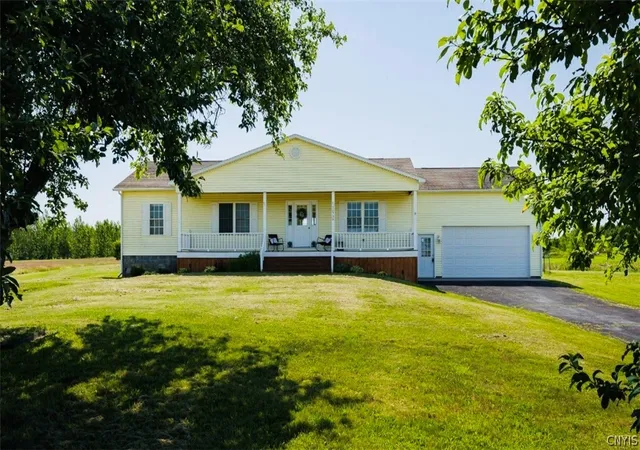
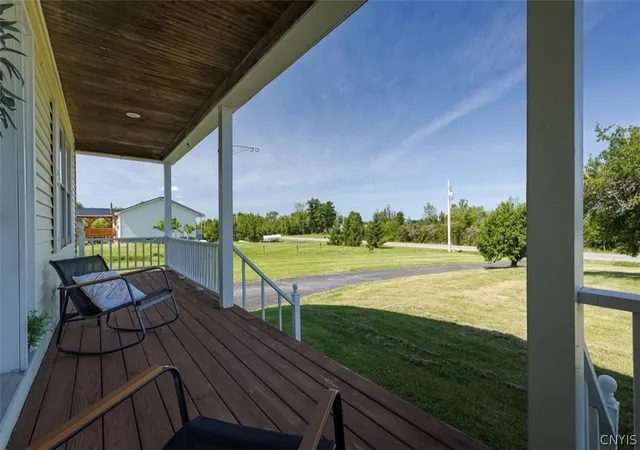
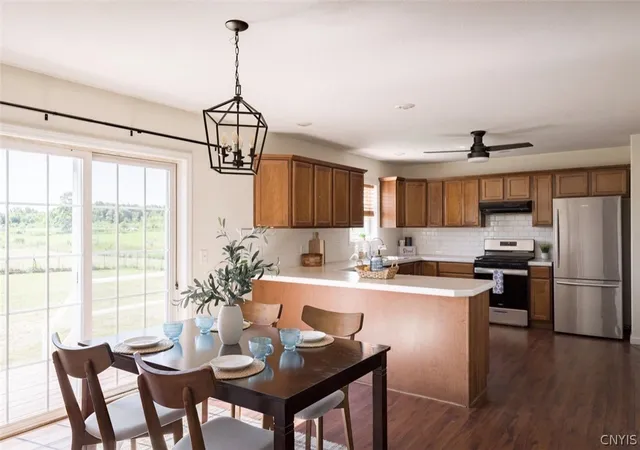
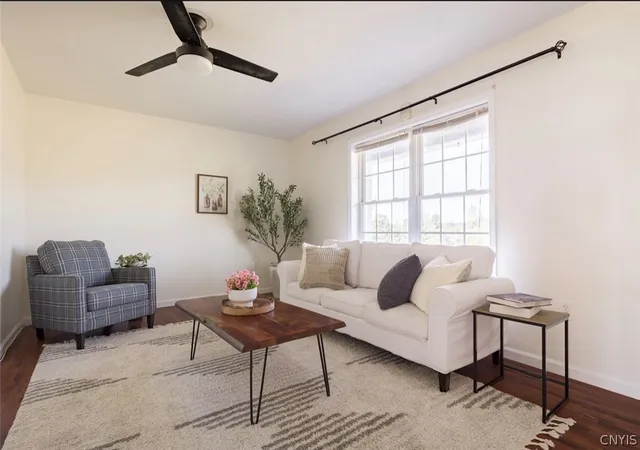
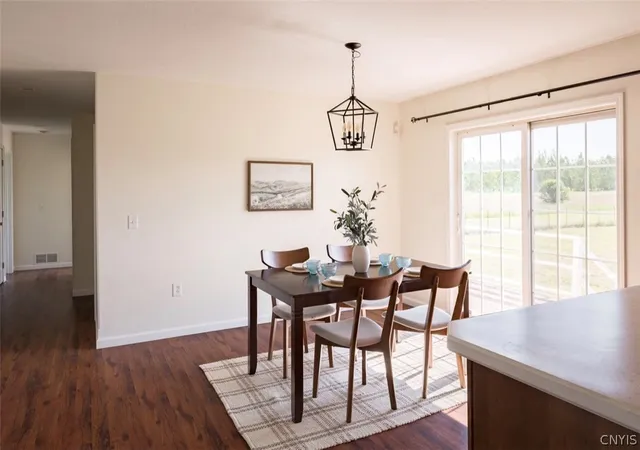
Check out this Gorgeous Ranch home on FIVE ACRES near Ft Drum! Acreage, along with a newer built modern home is a rare find. Couple that with those crazy low taxes, and you have the perfect property. The main floor features all three bedrooms and baths, including the primary bedroom with en-suite bath, living room, dining, kitchen and custom built entry area. The full basement boasts tall ceilings and could be very easily finished off to double the living space. The garage has very tall ceilings and is oversized to fit all your storage needs. Outside, is wide open views to give you that rural feel without being far from Drum or Watertown. The entire home has just been painted and new carpeting installed in the bedrooms.
This home is 100% ready to move right and make yourself at home. Super short closing timeline available!
- Houzeo last checked: 8 minutes ago
- Listing updated: October 31, 2026 at 7:49 pm
- Listing Provided by: Amanda Hanners DRE #10301221192 | Keller Williams Northern New York (315) 459-6619
- Source: New York State Alliance of MLSs, Buffalo-NY | MLS#: S1697332

Property Details
Status
Active
Type
Single Family Residence
No. of Stories
1
County
City
Neighborhood
--
Year Built
2006
HOA Fees
-
Finished Area
1,456 sqft
Lot Size
5.02 acres lot
Basement Area
- sqft
MLS Name
New York State Alliance of MLSs, Buffalo
MLS Number
S1697332
MLS Status
Active
Days on Market
125
Cumulative Days on Market
52

Continue Your Journey in App
Find your dream home, receive real-time updates, and many more!
Continue Your Journey in App
Find your dream home, receive real-time updates, and many more!
Location
Facts & Features
Rooms
Bedrooms & bathrooms
Bedrooms: 3
Bathrooms: 2
Interior
Interior Features
Separate Formal Dining Room, Separate Formal Living Room, Bedroom On Main Level, Main Level Primary
Flooring
Carpet, Laminate, Varies
Appliances
Dishwasher, Electric Water Heater, Gas Oven, Gas Range, Refrigerator
Heating
Propane, Forced Air
Exterior Features
Blacktop Driveway, Propane Tank Leased
Sewer
Septic Tank
Construction
Year Built
Year Built: 2006
Home type
Single Family Residence
Architectural Style
Ranch
Foundation Details
Block, Poured
Property Condition
Resale
Construction Materials
Vinyl Siding
Utilities & Energy
Laundry Features
Main Level
Basement
Full
Parking Features
Attached, Garage
Water Source
Well
Other Features
Subdivision Name
Macombs Purchase
Lot Features
Rectangular, Rectangular Lot
Price History
| Date | Event | Price |
|---|---|---|
10/28/2026 Source: | Price Decreased | $349,900 -2.78% $240/sqft |
08/07/2026 Source: | Off Market | $359,900 +2.86% $247/sqft |
07/09/2026 Source: | Listed for Sale | $349,900 -5.41% $240/sqft |
07/06/2026 Source: | Listing Removed | $369,900 $254/sqft |
07/06/2026 Source: | Off Market | $369,900 -1.36% $254/sqft |

Show more
Nearby Homes
Find Homes by Property Features in Evans Mills, NY

Based on data from the New York State Alliance of MLSs (CNYIS, Inc., UNYREIS and WNYREIS) through Nov 12, 2026, 07:15AM.. All information is provided exclusively for consumers’ personal, non-commercial use. It may not be used for any purpose other than to identify prospective properties consumers may be interested in purchasing. The data is deemed reliable by is not guaranteed accurate by the MLS. This website may not include listings or property addresses of sellers who have directed their listing brokers to withhold their listing or their property address from display on the Internet. All information provided is deemed reliable but is not guaranteed and should be independently verified. © 2026 the New York State Alliance of MLSs. All Rights Reserved.
 Advertising Broker: Derek Greene | The Greene Realty Group
