Savvy Avenue
Powered by 
- 9
- Overview
- Description
- Property Details
- Location
- Facts & Features
- Getting Around
- Nearby Homes
 New Construction
 No HOA

Street View
$609,000
Monthly Est:$3,031
 2 Beds
 2 Baths
2 full baths
 1,624sqft
3074 317th Court NW, Cambridge, MN 55008
$609,000
$3,031/moEst:
Get Pre-Approved
Single Family Residence
Built in 2026
$-- HOA
3 acres lot
$375/sq.ft
Description
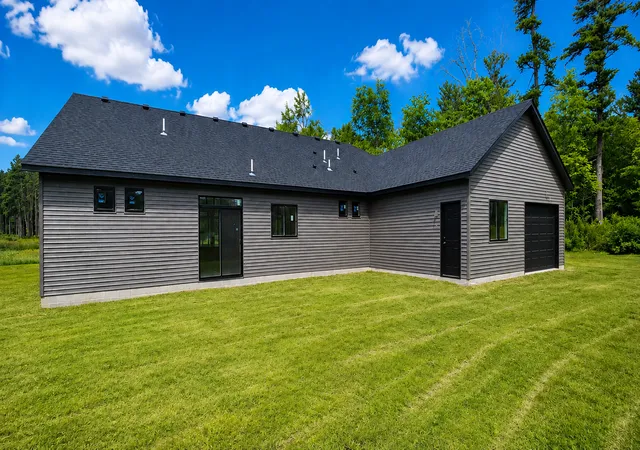
EXCEPTIONAL NEW CONSTRUCTION ON 3 ACRES WITH A MASSIVE 30x60 ATTACHED HEATED GARAGE AND AMAZING 40x13 MASTER BEDROOM SUITE
Discover the perfect combination of luxury, craftsmanship, acreage, and incredible garage space with this stunning 2-bedroom, 2-bath single-story home situated on a beautiful 3-acre flat lot. A long private driveway creates an impressive approach and provides the privacy and open space acreage buyers are searching for.
Offering 1,624 square feet of thoughtfully designed one-level living, the home features an impressive vaulted kitchen and living room with huge windows, filling the open-concept interior with natural light while showcasing the spacious acreage setting.
The kitchen is a true centerpiece with quartz countertops and custom hickory cabinetry, blending upscale finishes with the warmth and character of natural wood. Luxury vinyl plank flooring flows throughout the home, while radiant in-floor heat throughout the entire house and garage delivers exceptional comfort.
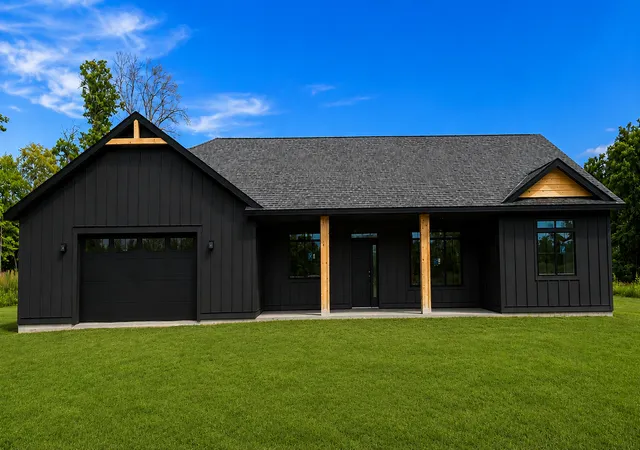
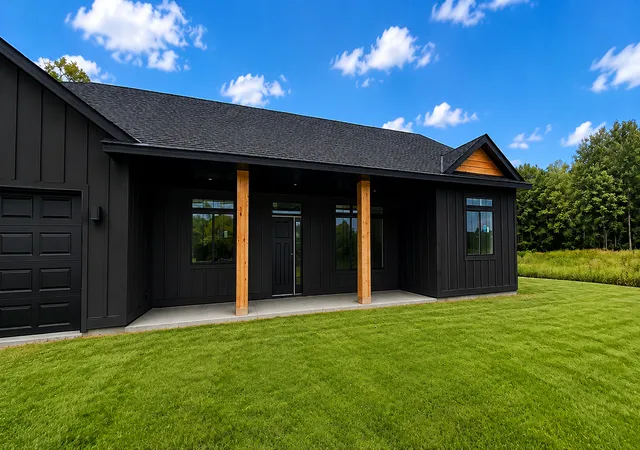
The exterior makes an equally impressive statement with LP SmartSide siding complemented by beautiful cedar accents, creating a distinctive modern-rustic appearance.
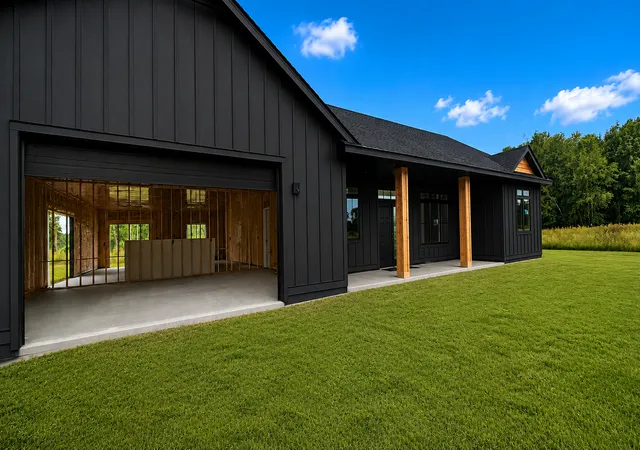
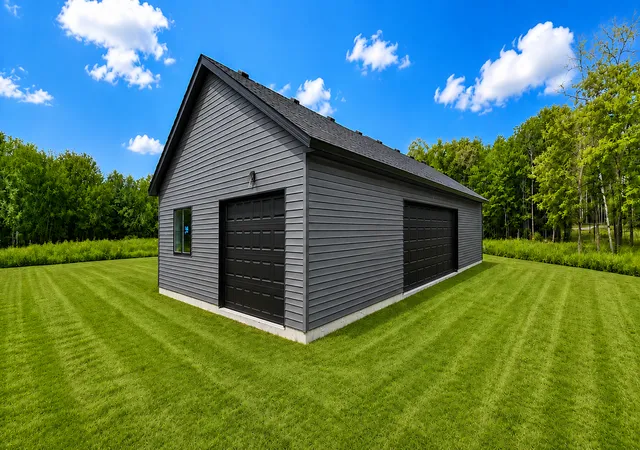
For the buyer who values garage and shop space, this property is truly exceptional. The enormous 30x60 attached garage provides approximately 1,800 square feet of additional space and is fully insulated, sheet rocked and heated with in-floor radiant heat throughout. With three garage-door locations, there is outstanding room for vehicles, boats, recreational toys, a workshop, storage, or a combination of them all.
Even better, there is still time for the buyer to make select final updates and finishing choices, providing an opportunity to add their own personal touches before completion.
The property also includes a $7,500 landscaping allowance and a generous $12,000 driveway allowance, allowing the new owner to complete the exterior to fit their needs and vision.
With 3 level acres, soaring vaulted living spaces, oversized windows, custom hickory cabinetry, quartz countertops, whole-home in-floor heat, and an extraordinary 30x60 attached heated garage, this is far more than a typical new construction home.
Luxury acreage living with the space, craftsmanship, and flexibility to make it your own.
- Houzeo last checked: 10 minutes ago
- Listing updated: November 2, 2026 at 6:55 pm
- Listing Provided by: Mike L. Lord (763) 280-1538 | Home Smart Realty, Inc. (763) 280-1538
- Source: Northstar MLS-MN as distributed by MLS GRID | MLS#: 7148547

Property Details
Status
Active
Type
Single Family Residence
No. of Stories
-
County
City
Neighborhood
--
Year Built
2026
HOA Fees
-
Finished Area
1,624 sqft
Lot Size
3 acres lot
Basement Area
- sqft
MLS Name
Northstar MLS
MLS Number
7148547
Days on Market
45
Cumulative Days on Market
33

Continue Your Journey in App
Find your dream home, receive real-time updates, and many more!
Continue Your Journey in App
Find your dream home, receive real-time updates, and many more!
Location
Facts & Features
Rooms
Bedrooms & bathrooms
Bedrooms: 2
Bathrooms: 2
Dining Room
Level: Main
Area: 165.00 Square Feet
Dimensions: 15x11
Bedroom
Level: Main
Area: 228.00 Square Feet
Dimensions: 20x11.4
Kitchen
Level: Main
Area: 150.00 Square Feet
Dimensions: 15x10
Living Room
Level: Main
Area: 357.00 Square Feet
Dimensions: 21x17
Patio
Level: Main
Area: 256.00 Square Feet
Dimensions: 32x8
Bedroom 2
Level: Main
Area: 120.00 Square Feet
Dimensions: 12x10
Interior
Sewer
Tank With Drainage Field
Exterior Features
Engineered Wood
Appliances
Dishwasher, Microwave, Range, Refrigerator, Stainless Steel Appliances
Cooling
Central Air
Heating
Forced Air
Construction
Year Built
Year Built: 2026
Home type
Single Family Residence
Foundation Details
Slab
Utilities & Energy
Parking Features
Attached Garage, Asphalt, Finished Garage, Garage Door Opener, Insulated Garage, Rv Access/parking
Water Source
Well
Basement
None
Other Features
Lot Features
Tree Coverage Medium
Price History
| Date | Event | Price |
|---|---|---|
11/02/2026 Source: | Listed for Sale | $609,000 -2.56% $375/sqft |
09/22/2026 Source: | Listing Removed | $625,000 $385/sqft |

Nearby Homes
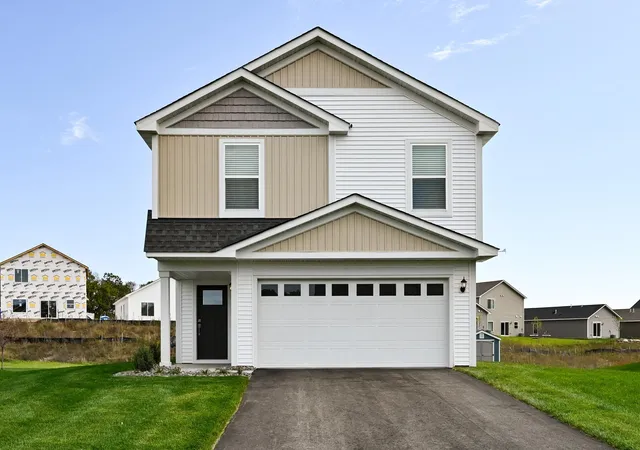
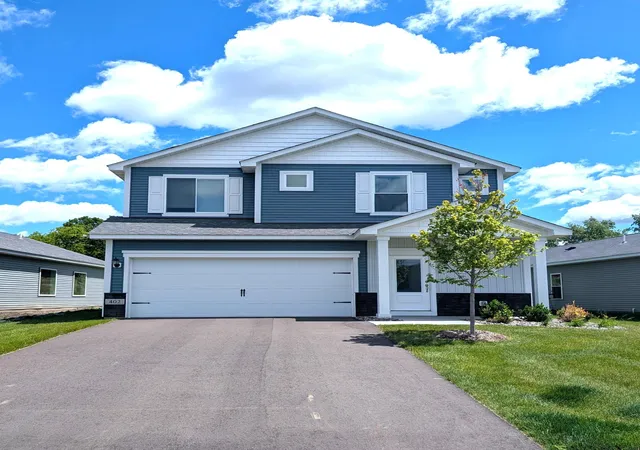
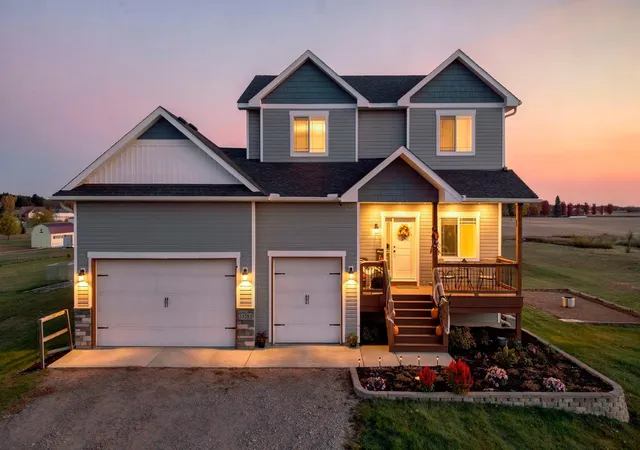
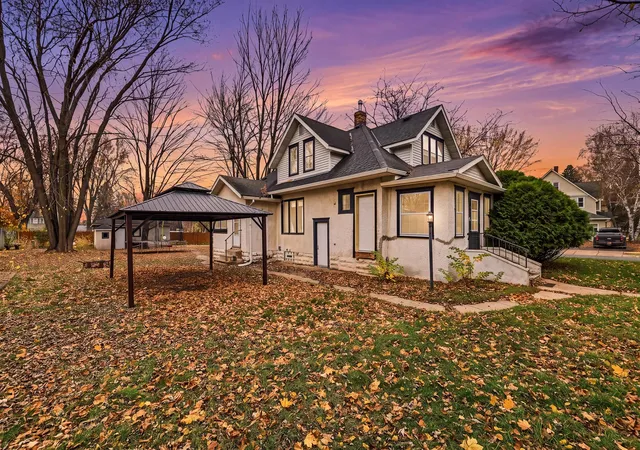
Find Homes by Property Features in Cambridge, MN
Nearby New Homes For Sale

Based on information submitted to the MLS GRID from the REGIONAL MULTIPLE LISTING SERVICE OF MINNESOTA, INC through Nov 07, 2026, 09:45AM. IDX information is provided exclusively for consumers’ personal, non-commercial use. It may not be used for any purpose other than to identify prospective properties consumers may be interested in purchasing. The data is deemed reliable but is not guaranteed by MLS GRID. The use of the MLS GRID Data may be subject to an end-user license agreement prescribed by the Member Participant’s applicable MLS, if any and as amended from time to time. All data is obtained from various sources and may not have been verified by the broker or MLS GRID. Supplied Open House Information is subject to change without notice. All information should be independently reviewed and verified for accuracy. Properties may or may not be listed by the office/agent presenting the information.
Information deemed reliable but not guaranteed. The property data presented reflects information otherwise available from public records. The real estate broker participating in MLS and providing this information may not have represented the buyer or seller in some or all of the transactions. Listings courtesy of Northstar MLS as distributed by MLS GRID. © 2026 Regional Multiple Listing Service of Minnesota, Inc. All Rights Reserved.
 Advertising Broker: Moe Mossa (Savvy Avenue) (612) 490-1268 | Savvy Avenue, LLC
