- Overview
- Description
- Property Details
- Location
- Facts & Features
- Getting Around
- Nearby Homes
 New Construction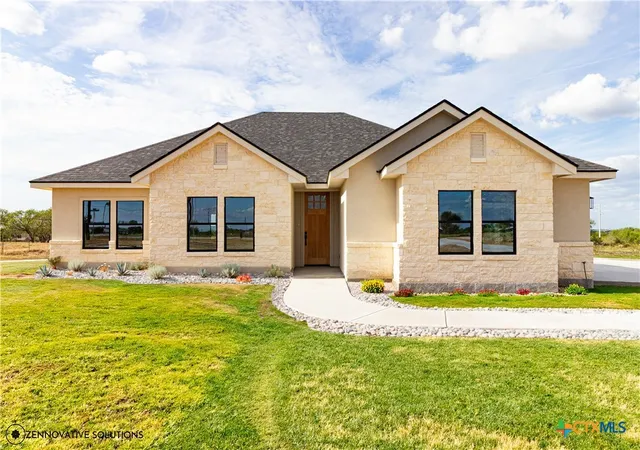
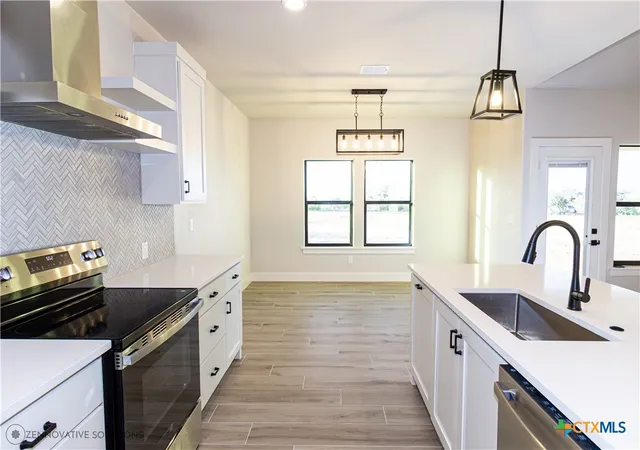

Street View
$499,000
Monthly Est:$2,484
 3 Beds
 2 Baths
2 full baths
 1,803sqft
3074 Vista Ridge, Marion, TX 78124
$499,000
$2,484/moEst:
Get Pre-Approved
Single Family Residence
Built in 2026
$-- HOA
1.48 acres lot
$277/sq.ft
Description
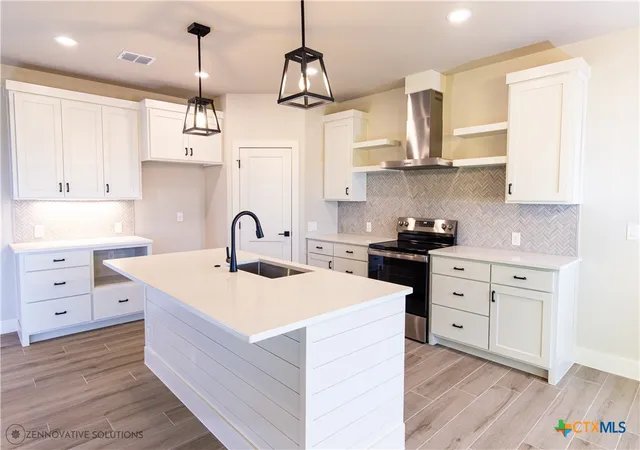
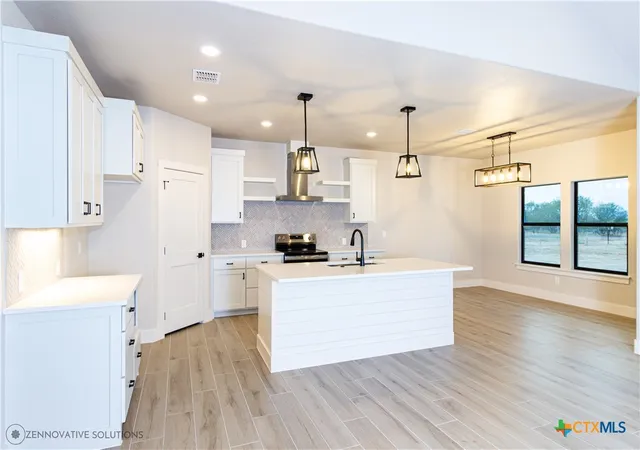
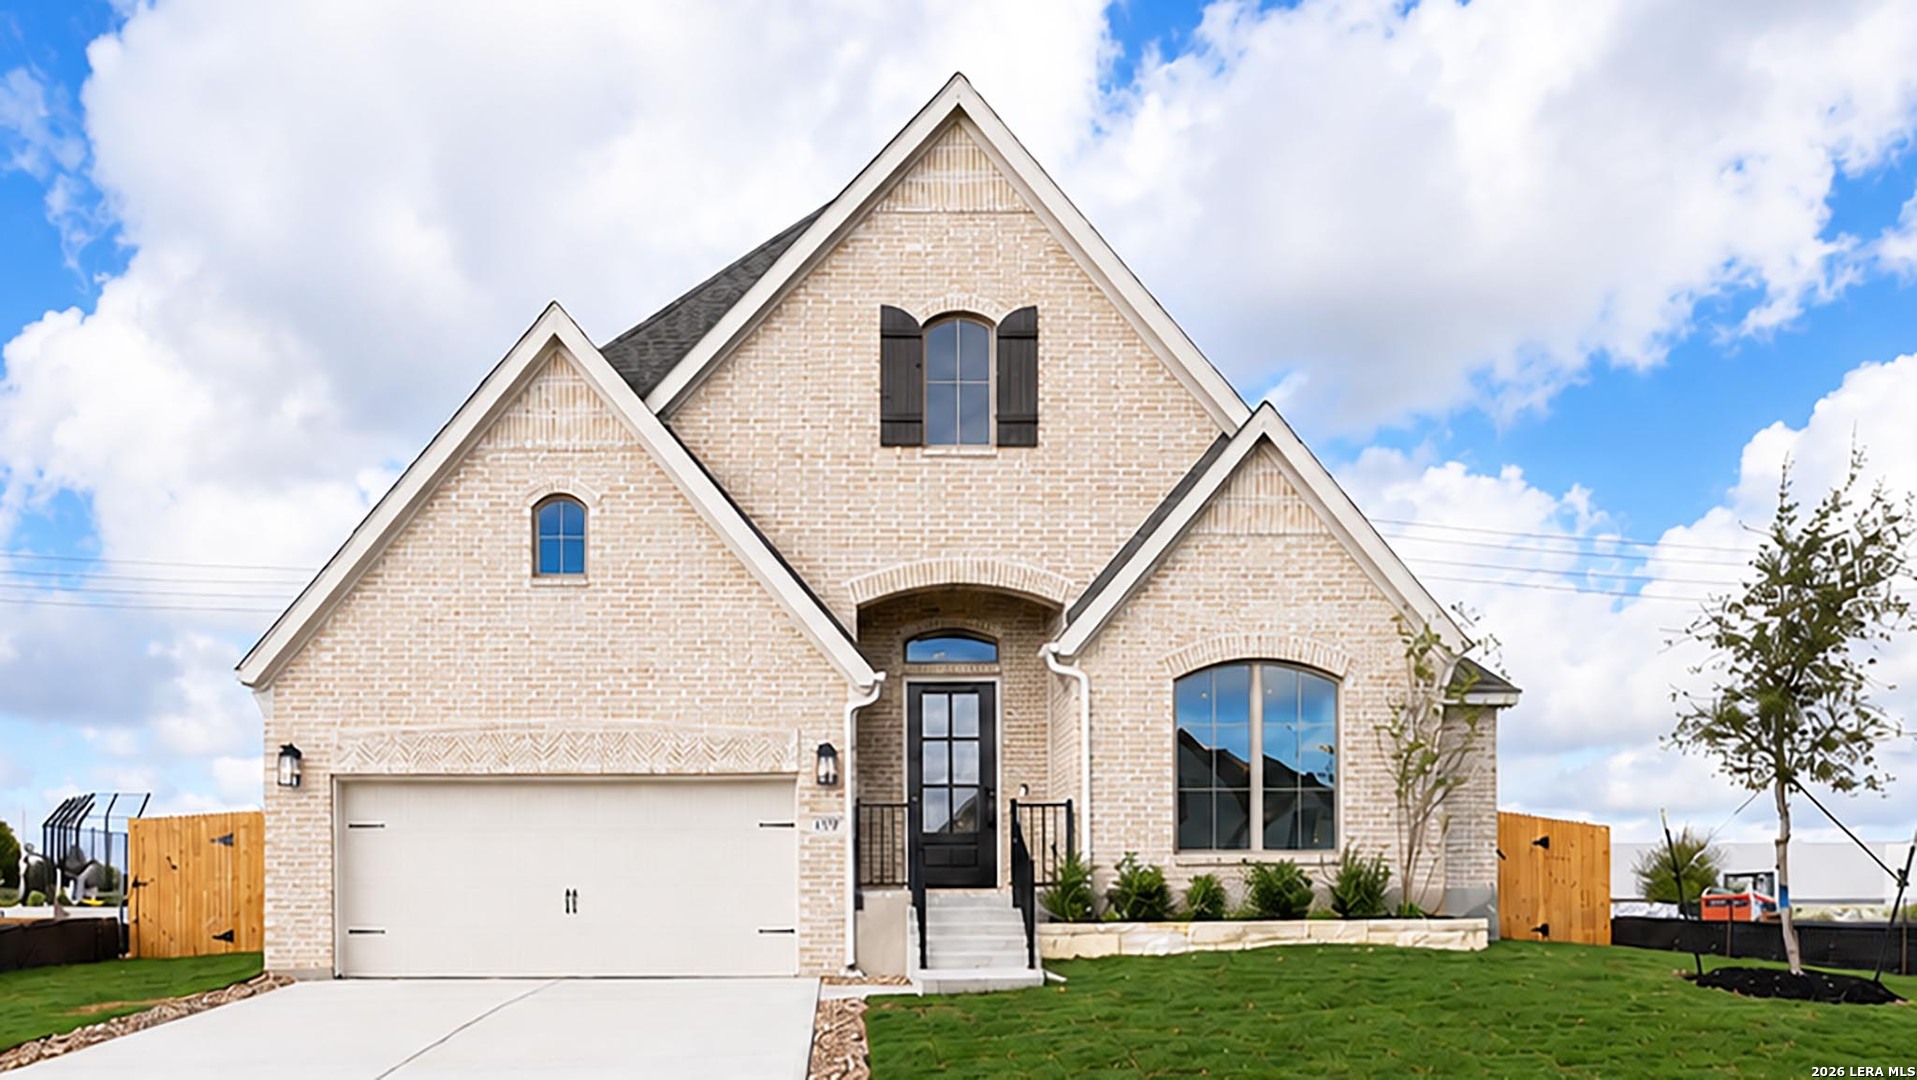
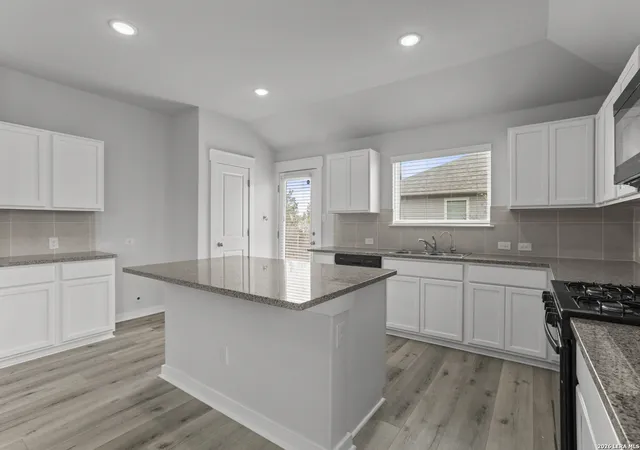
Fall Builder Incentive! Interest Rate Buy Down Not To Exceed $20,000 - With a Qualified Offer (With Approved Credit-Restrictions May Apply) Discover unparalleled comfort in this amazing new construction single-story home nestled on 1.47 acres within Vista Ridge Subdivision in Marion ISD. This residence masterfully blends modern design with a serene setting, offering both sophistication and tranquility. The open floor plan is accentuated by high vaulted ceilings and exposed wooden beams, creating an expansive and inviting atmosphere. Recessed lighting throughout enhances the contemporary feel, while durable tile flooring provides a seamless flow from room to room. A Must See!
- Houzeo last checked: 0 minutes ago
- Listing updated: October 8, 2026 at 5:23 am
- Listing Provided by: Michael Koehler (210) 721-1175 DRE #0852640 | Southern Capital Realty (830) 822-4259
- Source: Central Texas MLS-TX | MLS#: 625739

Property Details
Status
Active
Type
Single Family Residence
No. of Stories
1
County
City
Neighborhood
--
Year Built
2026
HOA Fees
-
Finished Area
1,803 sqft
Lot Size
1.48 acres lot
Basement Area
- sqft
MLS Name
Central Texas MLS
MLS Number
625739
MLS Status
Active
Days on Market
14
Cumulative Days on Market
18

Continue Your Journey in App
Find your dream home, receive real-time updates, and many more!
Download App
Continue Your Journey in App
Find your dream home, receive real-time updates, and many more!
Location
Facts & Features
Rooms
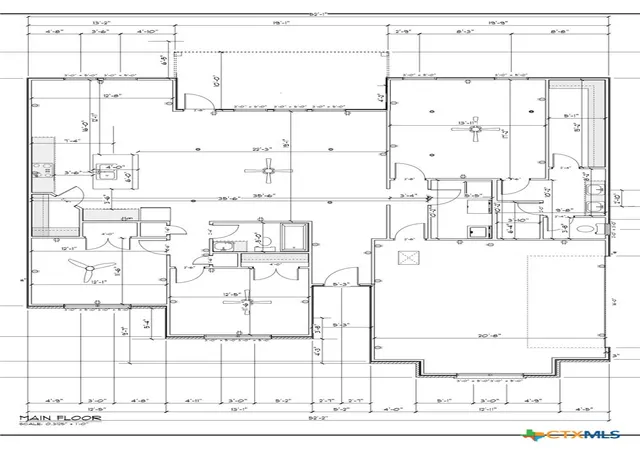
Bedrooms & bathrooms
Bedrooms: 3
Bathrooms: 2
Bedroom3
Level: Main
Area: NaN Square Feet
Dimensions: (12x11)
Bedroom2
Level: Main
Area: NaN Square Feet
Dimensions: (12x11)
PrimaryBathroom
Level: Main
Area: NaN Square Feet
Dimensions: (10x9)
PrimaryBedroom
Level: Main
Area: NaN Square Feet
Dimensions: (17x13)
Laundry
Level: Main
Area: NaN Square Feet
Dimensions: (10x5)
Kitchen
Level: Main
Area: NaN Square Feet
Dimensions: (14x12)
DiningRoom
Level: Main
Area: NaN Square Feet
Dimensions: (12x9)
LivingRoom
Level: Main
Area: NaN Square Feet
Dimensions: (18x7)
Interior
Sewer
Aerobic Septic
Appliances
Dishwasher, Electric Range, Disposal, Range Hood
Flooring
Ceramic Tile
Interior Features
Ceiling Fans, Double Vanity, High Ceilings, Walk In Closets, Breakfast Bar
Exterior Features
None
Heating
Central, Electric
Cooling
Central Air, One Unit
Construction
Year Built
Year Built: 2026
Home type
Single Family Residence
Construction Materials
Masonry, Stone Veneer, Stucco
Foundation Details
Slab
Architectural Style
Traditional
Property Condition
New Construction
Roof
Composition, Shingle
Utilities & Energy
Fireplace Features
None
Water Source
Community Coop
Laundry Features
Washer Hookup, Electric Dryer Hookup, Laundry In Utility Room, Laundry Room
Utilities
Cable Available, Electricity Available, High Speed Internet Available, Phone Available
Pool Features
None
Parking Features
Garage, Garage Faces Side
Other Features
Subdivision Name
Vista Ridge
Community Features
None
Price History
| Date | Event | Price |
|---|---|---|
08/14/2026 Source: | Listed for Sale | $499,000 $277/sqft |

Nearby Homes


Find Homes by Property Features in Marion, TX

Based on information from the association of REALTORS® (alternatively, from the Central Texas MLS) through Oct 10, 2026, 05:00PM. IDX information is provided exclusively for personal, non-commercial use, and may not be used for any purpose other than to identify prospective properties consumers may be interested in purchasing. Information is deemed reliable but not guaranteed. © 2026 Central Texas MLS, All Rights Reserved.
 Advertising Broker: Michelle Brecker | Pathway To Home Realty