- Overview
- Description
- Property Details
- Location
- HOA Management
- Facts & Features
- Getting Around
- Nearby Homes



$260,000
Monthly Est:$1,294
 2 Beds
 2 Baths
2 full baths
 1,250sqft
3076 Eastland Blvd #203, Clearwater, FL 33761
$260,000
$1,294/moEst:
Get Pre-Approved
Condominium
Built in 1984
$-- HOA
2.87 acres lot
$208/sq.ft
Description
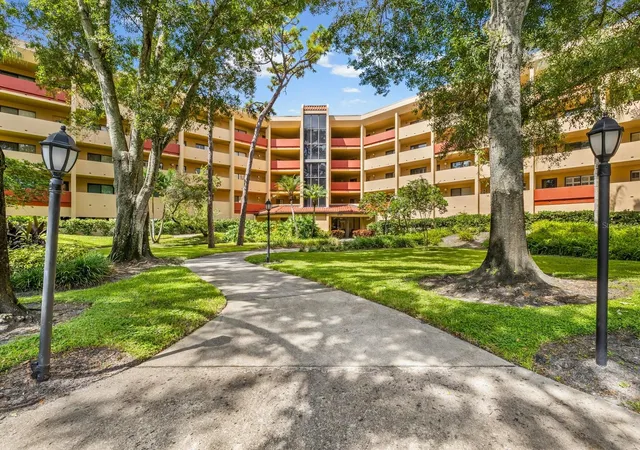
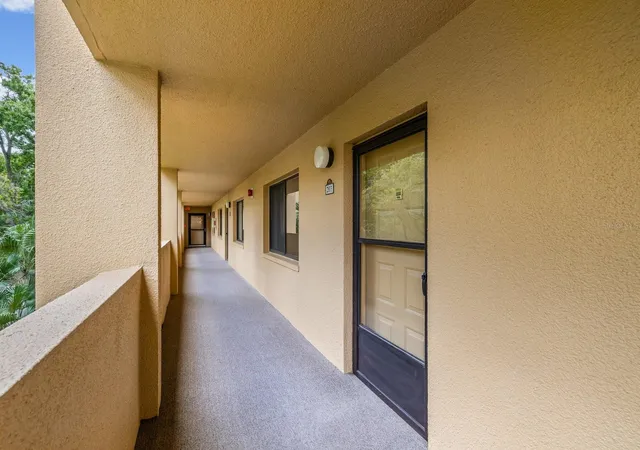
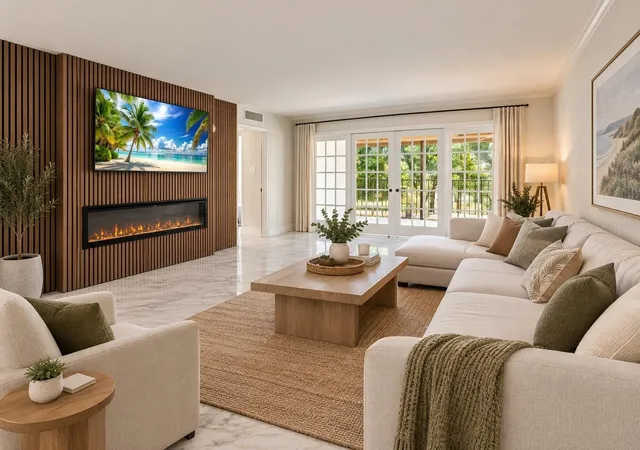
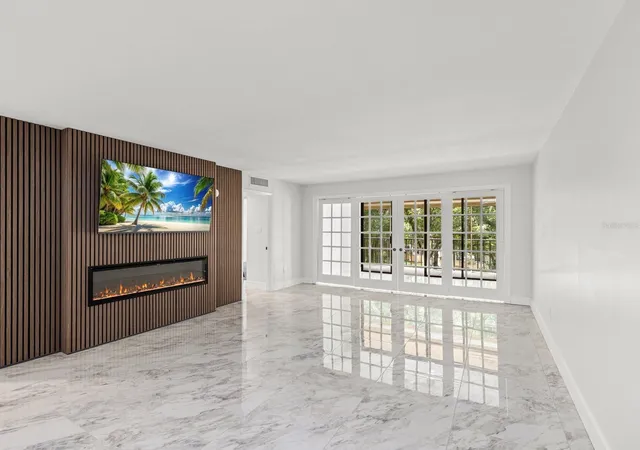
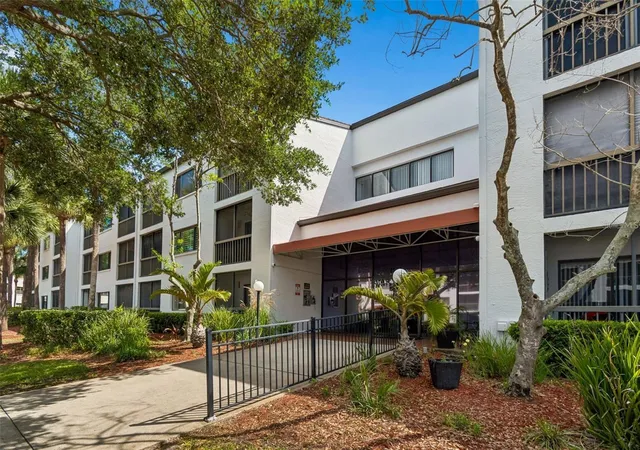
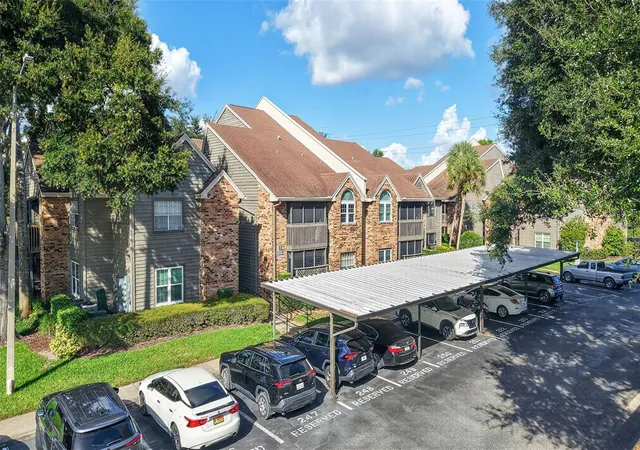
Under contract-accepting backup offers. Virtually Staged. GORGEOUS FULLY UPDATED! This one won't disappoint those looking for a beautiful updated home in a sought after Clearwater 55+ gated community. 2 bedroom/2 bath with 1,250SF is a split floor-plan for privacy of your guests. EVERYTHING has been UPDATED with beautiful finishes in every room. Your NEWLY remodeled kitchen features UPGRADED LG Appliances including a counter depth french door refrigerator, dishwasher, range and microwave. Beautiful granite countertops and FULL granite backsplash with NEW WOOD Cabinetry. Corner lazy Susan cabinet for ease of storing extras and a nice size built in pantry. GORGEOUS LARGE FORMAT TILE FLOORING greets you as you step inside, adding to the light, bright and airy feel you are looking for in your Florida home. Character is noted with the modern built-in feature wall holding a large flatscreen TV already mounted and is INCLUDED as well as a cozy modern electric fireplace. Beautiful sliding french doors separate the main living area from the BONUS ROOM you can style and use as you wish and overlooks the screen enclosed patio beyond the sliding glass doors. Enjoy peaceful garden views sipping your morning coffee on the tiled balcony featuring automatic roll-down HURRICANE SHUTTERS. BOTH BATHS have been FULLY UPDATED and feature tall wood vanities, granite, NEW fixtures. One bath has a step in shower with full glass enclosure, the other has double sinks and a tub/shower also with a glass enclosure. BRAND NEW WASHING MACHINE is an All-in-One for easy laundry day! The 6” NEW baseboards, NEW ceiling fans and recessed lighting round out the beauty found in your new home. Imperial Pines boasts beautiful tropical landscaping, under-building assigned parking with storage closet, large heated pool, hot tub, clubhouse with fitness and planned activities to help meet new friends. a PLETHORA of shops are located right across the street making this community a unique find! Minutes to anywhere, parks, quaint Safety Harbor or Dunedin downtowns, doctors, hospitals, airports and the sandy Florida BEACHES! NO FLOOD ZONE, all Milestone Inspections are complete and HOA Reserves are fully funded to add to your peace of mind. Schedule your showing soon since updated homes tend to sell quickly! HOA Fees include water, sewer, trash, cable TV and internet.
- Houzeo last checked: 13 minutes ago
- Listing updated: October 30, 2026 at 1:13 pm
- Listing Provided by: Jan Amis (727) 667-2520 | CHARLES RUTENBERG REALTY INC (727) 538-9200
- Source: Stellar MLS-FL as distributed by MLS GRID | MLS#: TB8549680

This condo is in:
 Hot Tub / Spa
 Clubhouse
 Fitness Center
 Recreation Facilities
 Resident Storage
 Park / Green Space
 Swimming Pool
 Gated Community
 Security
Property Details
Status
Active Under Contract
Type
Condominium
No. of Stories
4
County
City
Neighborhood
--
Year Built
1984
HOA Fees
-
Finished Area
1,250 sqft
Lot Size
2.87 acres lot
Basement Area
- sqft
MLS Name
Stellar MLS
MLS Number
TB8549680
MLS Status
Pending
Days on Market
53
Cumulative Days on Market
39

Continue Your Journey in App
Find your dream home, receive real-time updates, and many more!
Continue Your Journey in App
Find your dream home, receive real-time updates, and many more!
Location
HOA Management
Proactive Property Management
HOA Fees
$-/ Monthly
Amenities
 Amenities and services may be covered by one or multiple associations and service providers.
 Pool
 Security Gate
 Maintenance
 Cable TV
 Elevator
 Sewer
 Water
 Spa
 Internet
 Trash Pickup
 Gym
 Common Area Taxes
Private Road
Lobby Key Required
Disclaimer: Amenities are based on third-party information and may vary; buyers must independently verify all amenities, as information is deemed reliable but not guaranteed.
Facts & Features
Rooms
Bedrooms & bathrooms
Bedrooms: 2
Bathrooms: 2
Interior
Flooring
Carpet, Ceramic Tile
Heating
Central, Electric
Cooling
Central Air
Sewer
Public Sewer
Appliances
Dishwasher, Dryer, Electric Water Heater, Microwave, Range, Refrigerator, Washer
Exterior Features
Balcony, Hurricane Shutters, Sidewalk
Interior Features
Built In Features, Ceiling Fans(s), Living Room/dining Room Combo, Primary Bedroom Main Floor, Solid Wood Cabinets, Split Bedroom, Stone Counters, Walk In Closet(s)
Construction
Year Built
Year Built: 1984
Home type
Condominium
Roof
Membrane
Property Condition
Completed
Foundation Details
Pillar/post/pier, Slab
Construction Materials
Block
Architectural Style
Contemporary
Utilities & Energy
Parking Features
Assigned, Covered, Guest, Basement
Fireplace Features
Decorative, Electric, Insert, Living Room, Non Wood Burning
Security Features
Gated Community, Secured Garage/parking, Security Gate, Security Lights, Smoke Detector(s)
Laundry Features
Electric Dryer Hookup, Inside, Laundry Closet, Washer Hookup
Association Amenities
Cable Tv, Elevators, Fitness Center, Gated, Lobby Key Required, Maintenance, Pool, Spa/hot Tub
Utilities
Cable Connected, Electricity Connected, Public, Sewer Connected, Underground Utilities, Water Connected
Pool Features
Heated, In Ground
Water Source
Public
Other Features
Subdivision Name
Imperial Pines Condo
Community Features
Association Recreation Owned, Buyer Approval Required, Clubhouse, Community Mailbox, Fitness Center, Gated Community No Guard, No Truck/rv/motorcycle Parking, Pool, Sidewalks, Street Lights
Price History
| Date | Event | Price |
|---|---|---|
10/30/2026 Source: | Contingent (Active Under Contract) | $260,000 $208/sqft |
09/21/2026 Source: | Listed for Sale | $260,000 $208/sqft |
09/17/2026 Source: | Coming Soon | $260,000 +188.89% $208/sqft |
05/21/2026 Source: | Sold | $90,000 -43.75% $72/sqft |
04/28/2026 Source: | Pending | $160,000 $128/sqft |

Show more
Nearby Homes

Find Homes by Property Features in Clearwater, FL
Nearby New Homes For Sale

Based on information from Stellar MLS® through Nov 10, 2026, 08:30AM as submitted to and distributed by MLS GRID. All data is obtained from various sources and may not have been verified by the broker or MLS GRID. Supplied Open House Information is subject to change without notice. All information should be independently reviewed and verified for accuracy. Properties may or may not be listed by the office/agent presenting the information. IDX information is provided exclusively for consumers’ personal non-commercial use. It may not be used for any purpose other than to identify prospective properties consumers may be interested in purchasing. The data is deemed reliable but is not guaranteed by MLS GRID. The use of the MLS GRID Data may be subject to an end-user license agreement prescribed by the Member Participant’s applicable MLS, if any, and as amended from time to time. © 2026 Stellar MLS. All Rights Reserved.
 Advertising Broker: Fred McGill | Simple Showing, Inc
