Savvy Avenue
Powered by 
- 0
- 3
- Overview
- Description
- Property Details
- Location
- Facts & Features
- Getting Around
- Nearby Homes




$1,095,000
Monthly Est:$5,450
 2 Beds
 3 Baths
 2,815sqft
30780 Zims Ln, Grand Rapids, MN 55744
$1,095,000
$5,450/moEst:
Get Pre-Approved
Single Family Residence
Built in 2006
$-- HOA
1.78 acres lot
$389/sq.ft
Description
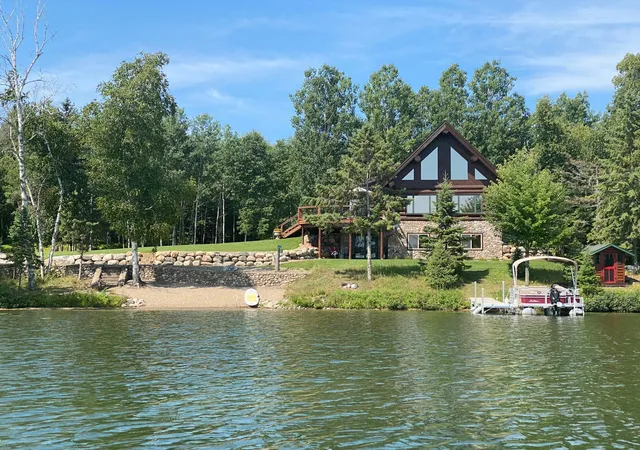
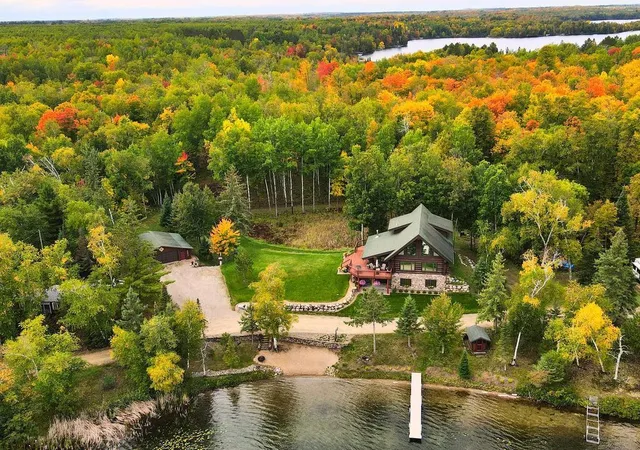
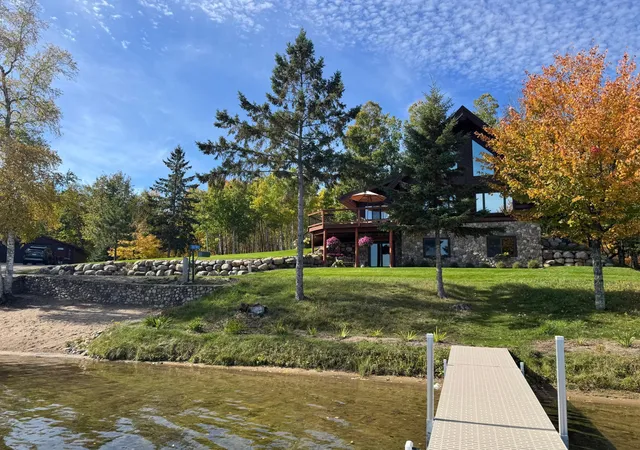
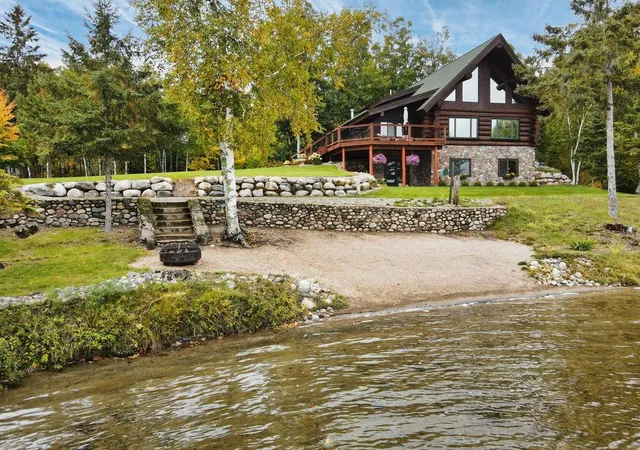
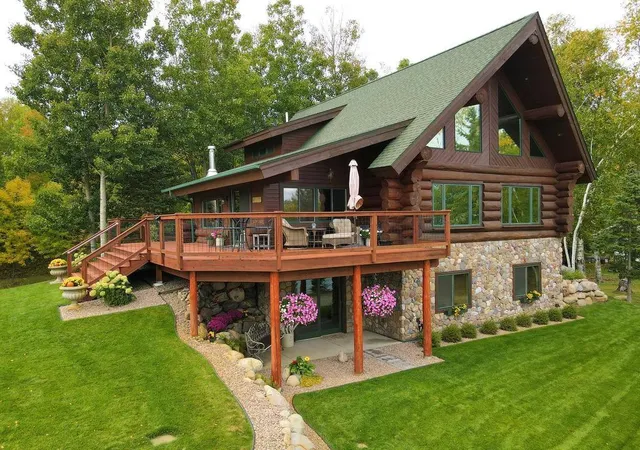
The Wabana Chain of Lakes is unlike any other chain in Minnesota, with over 4,500 acres of pristine waters interspersed with the Chippewa National Forest and about half of the shoreline public lands. Just pull into shore on your boat and hike a trail or hang out on the beach among serenity and solitude. If you have ever dreamed about having a perfect log home on a perfect lake, this is it. Set just back from the lake, you will experience a daily panorama from multiple rooms in the home or the expansive deck, across your sand beach and manicured lawn. Inside, perfection is everywhere. Each room you enter is like a model, with countless hours dedicated to every detail while the owners created this masterpiece. Seeing it in person is truly a pleasure, and no detailed explanation will come close to a personal visit. But a few of the highlights are the leathered granite countertops in the kitchen, the spectacularly warm sunroom with 180 degree views of water to woods, primary bedroom suite, and roomy lower-level family room with walkout. And although the home was designed as a two bedroom to create larger living spaces, there is plenty of room for overflow guests in the lower level, or the dedicated storage area next to the walkout door could be converted to an additional sleeping area. Garage addition gives plenty of space for extra storage. The tiny road between the home and lake is more like a walking path, with hardly a car going by most days. Overall, this is a magnificent package with a uniquely stunning home, sensational grounds and on a superb lake chain.
- Houzeo last checked: 3 hours ago
- Listing updated: October 5, 2026 at 8:43 pm
- Listing Provided by: Daniel B. Anderson (612) 804-9872 | Move it Real Estate Group/Lakehomes (218) 327-9889
- Source: Northstar MLS-MN | MLS#: 7150058

Property Details
Status
Active
Type
Single Family Residence
No. of Stories
-
County
City
Neighborhood
--
Year Built
2006
HOA Fees
-
Finished Area
2,815 sqft
Lot Size
1.78 acres lot
Basement Area
- sqft
MLS Name
Northstar MLS
MLS Number
7150058
Days on Market
2

Continue Your Journey in App
Find your dream home, receive real-time updates, and many more!
Download App
Continue Your Journey in App
Find your dream home, receive real-time updates, and many more!
Location
Facts & Features
Rooms
Bedrooms & bathrooms
Bedrooms: 2
Bathrooms: 3
Dining Room
Level: Main
Area: 131.04 Square Feet
Dimensions: 11.7x11.2
Family Room
Level: Lower
Area: 572.00 Square Feet
Dimensions: 22x26
Bedroom
Level: Upper
Area: 232.90 Square Feet
Dimensions: 17x13.7
Foyer
Level: Lower
Area: 66.34 Square Feet
Dimensions: 10.7x6.2
Kitchen
Level: Main
Area: 142.38 Square Feet
Dimensions: 11.3x12.6
Laundry
Level: Lower
Area: 177.80 Square Feet
Dimensions: 14x12.7
Living Room
Level: Main
Area: 270.00 Square Feet
Dimensions: 15x18
Loft
Level: Upper
Area: 115.92 Square Feet
Dimensions: 8.4x13.8
Primary Bathroom
Level: Upper
Area: 84.00 Square Feet
Dimensions: 12x7
Bedroom 2
Level: Main
Area: 158.72 Square Feet
Dimensions: 12.4x12.8
Storage
Level: Lower
Area: 165.85 Square Feet
Dimensions: 15.5x10.7
Sun Room
Level: Main
Area: 252.00 Square Feet
Dimensions: 12x21
Utility Room
Level: Lower
Area: 106.60 Square Feet
Dimensions: 13x8.2
Interior
Sewer
Private Sewer
Exterior Features
Log
Heating
In Floor Heating, Radiant
Cooling
None
Appliances
Dishwasher, Dryer, Electric Water Heater, Range, Refrigerator, Washer, Water Softener Owned
Construction
Year Built
Year Built: 2006
Home type
Single Family Residence
Roof
Architectural Shingle, Asphalt
Construction Materials
Log
Foundation Details
Block
Utilities & Energy
Basement
Block, Egress Window(s), Finished, Full, In Floor Heat, Walkout
Parking Features
Detached Garage, Gravel
Fireplace Features
Free Standing, Gas
Electric
200+ Amp Service
Laundry Features
Lower Level
Water Source
Drilled, Private
Other Features
Lot Features
Tree Coverage Medium
Price History
| Date | Event | Price |
|---|---|---|
10/05/2026 Source: | Listed for Sale | $1,095,000 $389/sqft |

Nearby Homes
Find Homes by Property Features in Grand Rapids, MN
Nearby New Homes For Sale

Based on information submitted to the MLS GRID from the REGIONAL MULTIPLE LISTING SERVICE OF MINNESOTA, INC through Oct 08, 2026, 11:01AM. IDX information is provided exclusively for consumers’ personal, non-commercial use. It may not be used for any purpose other than to identify prospective properties consumers may be interested in purchasing. The data is deemed reliable but is not guaranteed by MLS GRID. The use of the MLS GRID Data may be subject to an end-user license agreement prescribed by the Member Participant’s applicable MLS, if any and as amended from time to time. All data is obtained from various sources and may not have been verified by the broker or MLS GRID. Supplied Open House Information is subject to change without notice. All information should be independently reviewed and verified for accuracy. Properties may or may not be listed by the office/agent presenting the information.
Information deemed reliable but not guaranteed. The property data presented reflects information otherwise available from public records. The real estate broker participating in MLS and providing this information may not have represented the buyer or seller in some or all of the transactions. Listings courtesy of Northstar MLS as distributed by MLS GRID. © 2026 Regional Multiple Listing Service of Minnesota, Inc. All Rights Reserved.
 Advertising Broker: Moe Mossa (Savvy Avenue) (612) 490-1268 | Savvy Avenue, LLC