- Overview
- Description
- Property Details
- Location
- HOA Management
- Facts & Features
- Getting Around

Street View
$167,499
Monthly Est:$834
 3 Beds
 2 Baths
2 full baths
 1,216sqft
30798 Fall Ln, Warsaw, MO 65355
$167,499
$834/moEst:
Get Pre-Approved
Manufactured Mobile Home
Built in 2001
$-- HOA
23,448.35 sqft lot
$138/sq.ft
Description
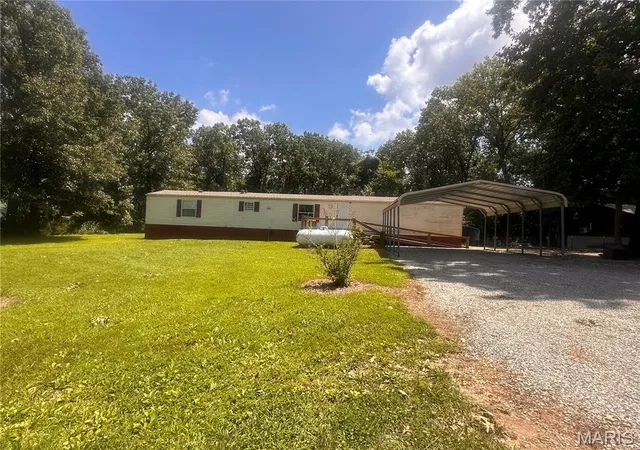
Escape to the peace and quiet of Truman Lake with this well-maintained 3-bedroom, 2-bath home located in the desirable Deer Run Subdivision. Situated on more than half an acre and backing to Corps of Engineers ground, this property offers exceptional privacy, beautiful wooded surroundings, and direct access to the natural beauty that makes this area so special.
Inside, you'll find an inviting open-concept living and dining area featuring updated laminate flooring throughout and a cozy gas fireplace, creating the perfect space for relaxing or entertaining. The spacious kitchen comes complete with a gas range, refrigerator, dishwasher, microwave, washer, and dryer, allowing you to move in and start enjoying your new home from day one.
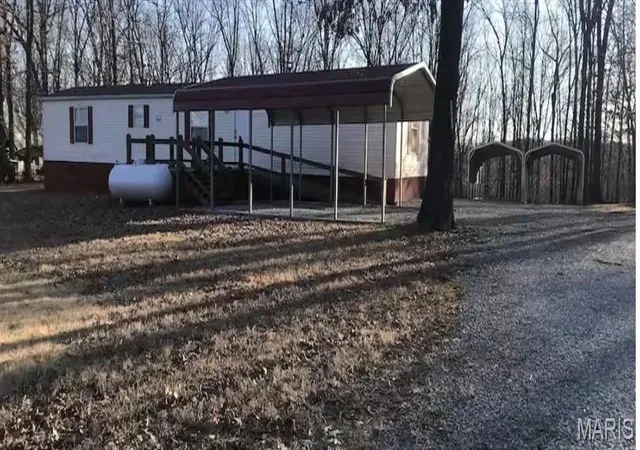
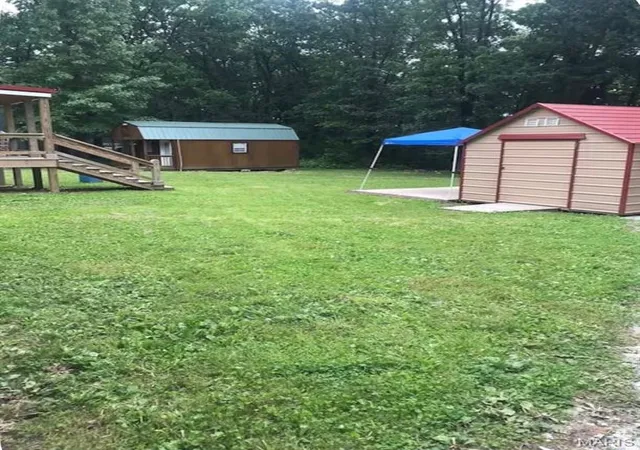
Step outside onto the large covered deck overlooking the expansive backyard, where you'll have plenty of room for family gatherings, gardening, outdoor recreation, or simply enjoying the peaceful setting and abundant wildlife. A wheelchair-accessible ramp provides convenient access to the home.
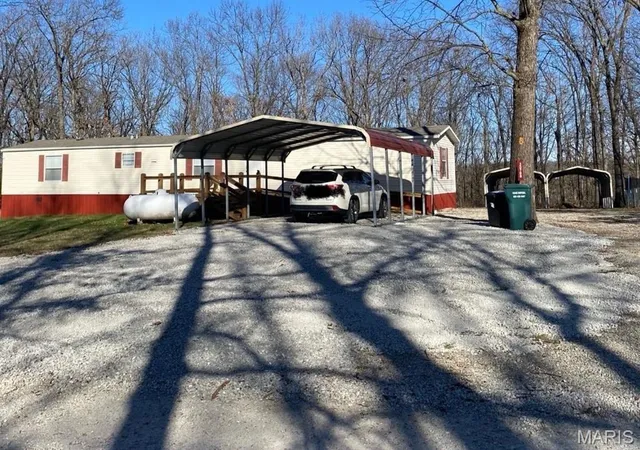
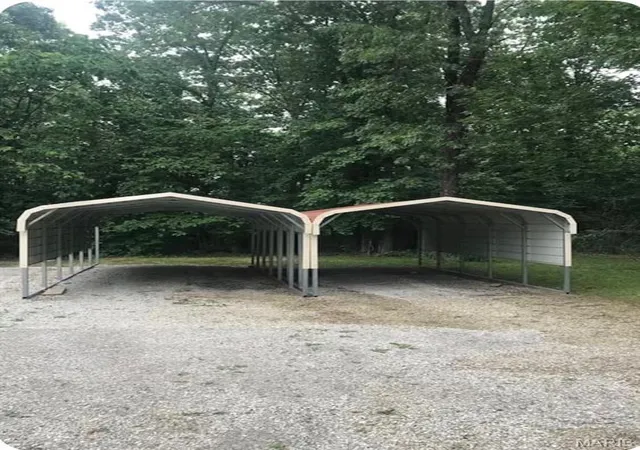
The property is well-equipped for lake living with three covered carports offering ample space for vehicles, boats, and trailers, plus an RV hookup already installed for visiting family and friends. A storage building provides additional space for equipment, while the bonus cabin, already plumbed, offers endless possibilities as a future guest house, workshop, hobby space, or weekend retreat.
Located just minutes from Berry Bend Boat Ramp on Truman Lake, this property is ideal for fishing, boating, hunting, and enjoying the outdoors. Whether you're looking for a full-time residence, a retirement home, or the perfect weekend getaway, this property combines comfort, convenience, and outstanding recreational opportunities in one exceptional package. Properties offering this much outdoor space, covered parking, and direct access to nature are becoming increasingly difficult to find. Don't miss your opportunity to make this peaceful lake-area retreat your own.
- Houzeo last checked: 40 minutes ago
- Listing updated: August 29, 2026 at 5:59 pm
- Listing Provided by: Ryan Davis (573) 680-7669 , Daris Davis | Davis Real Estate Advisors, LLC (573) 680-7669
- Source: MARIS MLS-MO | MLS#: MIS26043078

Property Details
Status
Active
Type
Manufactured Mobile Home
No. of Stories
-
County
City
Neighborhood
--
Year Built
2001
HOA Fees
-
Finished Area
1,216 sqft
Lot Size
23,448.35 sqft lot
Basement Area
- sqft
MLS Name
MARIS MLS
MLS Number
MIS26043078
MLS Status
Active
Days on Market
97
Cumulative Days on Market
53

Continue Your Journey in App
Find your dream home, receive real-time updates, and many more!
Download App
Continue Your Journey in App
Find your dream home, receive real-time updates, and many more!
Location
HOA Management
Deer Redge Subdivision
HOA Fees
$-/
Disclaimer: Amenities are based on third-party information and may vary; buyers must independently verify all amenities, as information is deemed reliable but not guaranteed.
Facts & Features
Rooms
Bedrooms & bathrooms
Bedrooms: 3
Bathrooms: 2
Bedroom
Level: First
Area: 142.50 Square Feet
Dimensions: 15x9.5
Bedroom 2
Level: First
Area: 104.94 Square Feet
Dimensions: 9x11.66
Primary Bedroom
Level: First
Area: 192.45 Square Feet
Dimensions: 12.83x15
Bathroom
Level: First
Area: 30.36 Square Feet
Dimensions: 4.4x6.9
Primary Bathroom
Level: First
Area: 47.04 Square Feet
Dimensions: 4.9x9.6
Living Room
Level: First
Area: 495.00 Square Feet
Dimensions: 33x15
Laundry
Level: First
Area: 34.00 Square Feet
Dimensions: 6.8x5
Interior
Sewer
Septic Tank
Flooring
Luxury Vinyl
Heating
Electric, Forced Air
Appliances
Dishwasher, Exhaust Fan, Gas Range, Refrigerator, Washer/dryer, Electric Water Heater
Cooling
Central Air, Electric
Construction
Year Built
Year Built: 2001
Home type
Manufactured Mobile Home
Construction Materials
Vinyl Siding
Roof
Architectural Shingle
Architectural Style
Other
Utilities & Energy
Utilities
Electricity Connected, Propane
Water Source
Shared Well
Electric
Single Phase
Fireplace Features
Propane
Other Features
Lot Features
Back Yard, Landscaped, Level, Other, Private
Subdivision Name
Deer Ridge Sub
Patio And Porch Features
Covered, Deck, Porch, Rear Porch
Disclosures
See Seller's Disclosure, Septic Disclosure
Price History
| Date | Event | Price |
|---|---|---|
07/29/2026 Source: | Price Decreased | $169,999 -1.45% $140/sqft |
07/07/2026 Source: | Listed for Sale | $172,500 +2.99% $142/sqft |
07/07/2026 Source: | Price Decreased | $167,499 -2.90% $138/sqft |
07/07/2026 Source: | Price Increased | $172,500 +4.55% $142/sqft |
09/27/2024 Source: | Price Increased | $165,000 +6.52% $136/sqft |


Show more
Find Homes by Property Features in Warsaw, MO


Based on information from Mid America Regional Information Systems, Inc. through Oct 13, 2026, 05:46PM. All data is obtained from various sources and may not have been verified by broker or MLS GRID. Supplied Open House Information is
subject to change without notice. All information should be independently reviewed and verified for accuracy. Properties may or may not be listed by the office/agent presenting the information. Some IDX listings have been excluded from this website.
Properties displayed may be listed or sold by various participants in the MLS. Property data presented reflect information otherwise available from public records. The REALTOR® providing this information may not have represented the buyer or seller
in some or all of the transactions.
IDX information is provided exclusively for consumers’ personal noncommercial use, that it may not be used for any purpose other than to identify prospective properties consumers may be interested in purchasing, that the data is deemed reliable but is not guaranteed by MLS GRID, and that the use of the MLS GRID Data may be subject to an end user license agreement prescribed by the Member Participant’s applicable MLS if any and as amended from time to time. © 2026 Mid America Regional Information Systems, Inc. All Rights Reserved.
 Advertising Broker: Nicholas Huscroft | Chosen Realty