- Overview
- Description
- Property Details
- Location
- Facts & Features
- Getting Around
- Nearby Homes
 Price Drop: $5K (11/02)
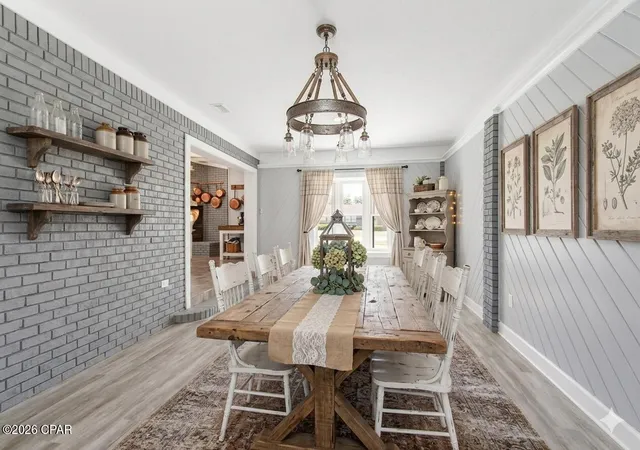

Street View
$640,000
Monthly Est:$3,186
 4 Beds
 3 Baths
3 full baths
 3,913sqft
308 Cascade St, Panama City, FL 32405
$640,000
$3,186/moEst:
Get Pre-Approved
Single Family Residence
Built in 1979
$-- HOA
0.44 acre lot
$164/sq.ft
Description
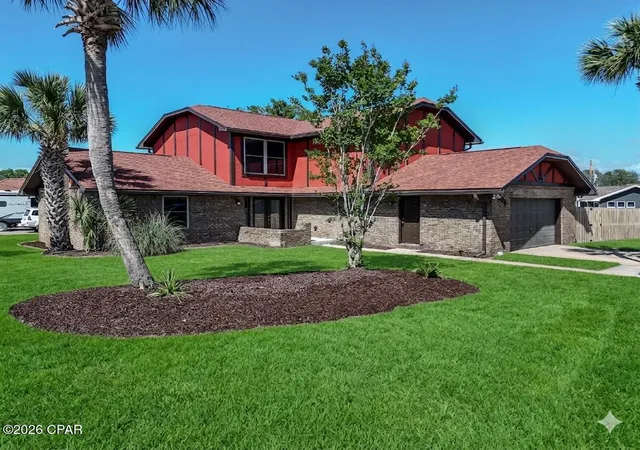
Tudor charm, modern updates, and a backyard made for Florida living come together in this spacious 4-bedroom, 3-full-bath home in the heart of Panama City. Set on a .44-acre corner lot, this approximately 3,900-square-foot property offers room to spread out, abundant storage, and a versatile layout featuring two primary suites--ideal for extended households or hosting guests.
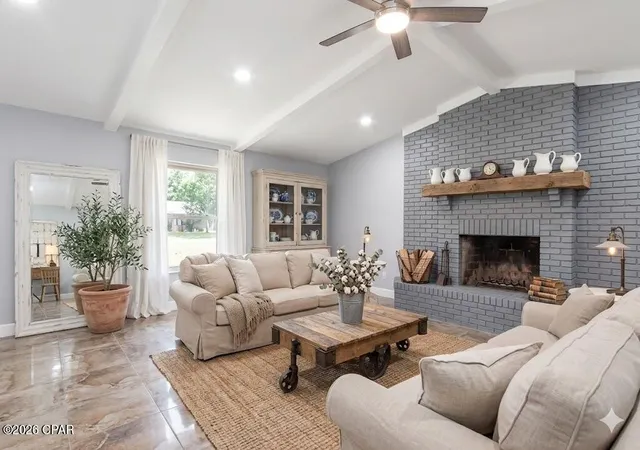
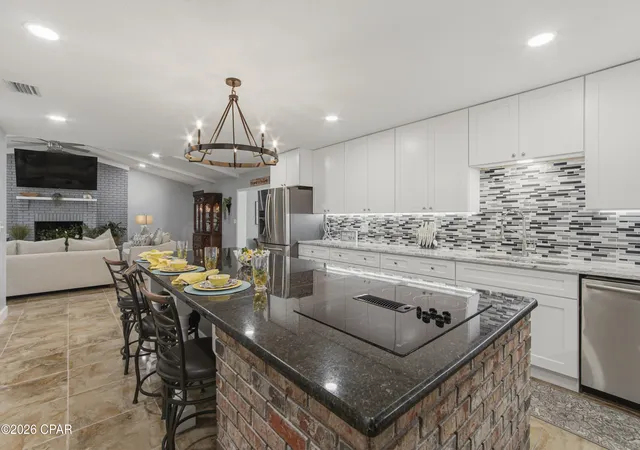
Inside, a cozy fireplace anchors the gathering space, setting the scene for relaxed evenings and holiday celebrations. Granite countertops complement an upgraded lighting package with recessed can lights, under-counter accent lighting, and stylish new fixtures throughout. Neutral ceramic tile provides durability in the main living areas, while new wide-plank luxury vinyl flooring brings a fresh finish to the bedrooms.
Major improvements add lasting value: a new roof, two new HVAC systems, new double-pane windows, new insulation, and all-new electrical receptacles and switches.
The main primary suite offers a spacious retreat with an extra-large walk-in closet and sliding glass doors opening directly to the large patio and pool. Step outside with your morning coffee or enjoy an easy transition from a quiet evening indoors to your private backyard escape.
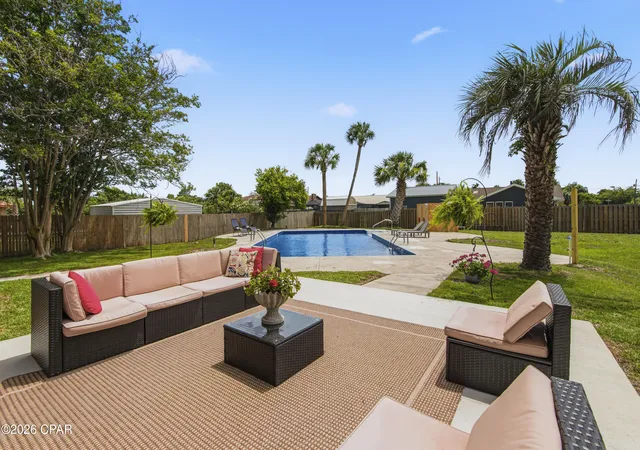
Outdoor living takes center stage with an impressive 20' x 40' pool featuring a rare 9-foot depth, a brand-new liner, and a high-efficiency variable-speed pump. An outdoor shower adds convenience, while the expansive patio provides plenty of space for summer barbecues, entertaining, and enjoying Florida sunsets. A privacy fence encloses the entire yard, with gates offering added security and convenient access for moving equipment and recreational gear. A private well supplies water for the yard and pool, helping keep outdoor watering costs low.
An extra-large shed with electricity adds even more flexibility, whether you need a workshop, space for hobbies, or storage for boat and beach gear.
Conveniently located just minutes from medical facilities, restaurants, and prime shopping, this home also places you within a quick 10-15-minute drive of the beaches and entertainment districts. Enjoy space, thoughtful upgrades, and the Florida Panhandle lifestyle--all with a 1-year home warranty included for added peace of mind. Public Remarks: Welcome to this inviting and spacious 4-bedroom, 3-full bath home. It is situated on a .44 acre corner lot, offering the perfect floor plan for a growing or extended family. This approx. 3,900 sq. ft. Tudor style home feels fresh and modern. A cozy fireplace serves as a great focal point for gatherings and holiday festivities. The home is filled with high-end upgrades, including granite countertops and a lighting package with recessed can lighting, under-counter accents, and stylish new fixtures throughout. You'll find durable neutral ceramic tile in the main living areas and new wide-plank luxury vinyl flooring in the bedrooms. This home has an abundance of storage space! Take note of the many new features included with this property: New Roof, 2 New HVAC, New Double Pane Windows, New Insulation and all new receptacles and switches! The floor plan is unique because it features two primary suites among the four bedrooms. The main suite is a total retreat, boasting an extra-large walk-in closet and sliding glass doors that lead out to a large patio and pool. It's the perfect spot to wake up, grab a coffee, and head outside to your backyard oasis. The backyard is where you'll really spend your time. The massive 20' x 40' pool reaches a rare 9-foot depth and boasts a brand-new liner, high-efficiency variable pump and outdoor shower. The entire yard is enclosed by a privacy fence with gates for added security and functionality, making it easy to move gear in and out. In addition, there is a well on the property for outdoor watering of the yard and filling the pool with very little expense to the homeowner. Whether you're hosting a big summer BBQ or winding down to enjoy a Florida sunset, this patio was built for it. There is also a extra-large shed with electricity, a huge bonus for a hobbyist, workshop, or storing boat and beach gear. The location of this home and the neighborhood is ideal. You are situated right in the heart of Panama City, just minutes from the medical, restaurants, and prime shopping, while being a quick 10-15-minute drive to the beaches and entertainment districts. This isn't just a house; it's a place where you spread out and enjoy everything our Florida Panhandle lifestyle has to offer. Finally for your peace of mind this home includes a 1-Year home warranty
- Houzeo last checked: 8 minutes ago
- Listing updated: November 2, 2026 at 4:23 pm
- Listing Provided by: Leslie M Hampleman DRE #3436072 | Beachy Beach Real Estate (850) 532-6262
- Source: Bay/Panama City/Central Panhandle MLS-FL | MLS#: 788536

Property Details
Status
Active
Type
Single Family Residence
No. of Stories
-
County
City
Neighborhood
--
Year Built
1979
HOA Fees
-
Finished Area
3,913 sqft
Lot Size
0.44 acre lot
Basement Area
- sqft
MLS Name
Bay/Panama City/Central Panhandle MLS
MLS Number
788536
MLS Status
Active
Days on Market
200
Cumulative Days on Market
198

Continue Your Journey in App
Find your dream home, receive real-time updates, and many more!
Continue Your Journey in App
Find your dream home, receive real-time updates, and many more!
Location
Facts & Features
Rooms
Bedrooms & bathrooms
Bedrooms: 4
Bathrooms: 3
Bedroom
Level: Second
Area: 199.50 Square Feet
Dimensions: 14 x 14.25
Bedroom
Level: Second
Area: 199.50 Square Feet
Dimensions: 14 x 14.25
Bedroom
Level: First
Area: 327.43 Square Feet
Dimensions: 23.9 x 13.7
PrimaryBedroom
Level: Second
Area: 315.06 Square Feet
Dimensions: 17.7 x 17.8
FamilyRoom
Level: First
Area: 316.16 Square Feet
Dimensions: 24.7 x 12.8
Kitchen
Level: First
Area: 285.60 Square Feet
Dimensions: 14 x 20.4
GreatRoom
Level: First
Area: 451.08 Square Feet
Dimensions: 17.9 x 25.2
Interior
Interior Features
Double Vanity, Interior Steps, Tub Shower, Upper Level Primary
Sewer
Public Sewer
Exterior Features
Patio
Appliances
Electric Cooktop, Electric Oven
Heating
Central, Electric, Fireplaces
Window Features
Double Pane Windows
Construction
Year Built
Year Built: 1979
Home type
Single Family Residence
Architectural Style
Tudor
Construction Materials
Wood Frame
Roof
Asphalt
Utilities & Energy
Security Features
Smoke Detectors
Pool Features
Fenced, In Ground, Private
Parking Features
Garage, Garage Door Opener, Paved
Other Features
Community Features
Short Term Rental Allowed
Lot Features
Paved
Subdivision Name
Forest Park Estates
Patio And Porch Features
Patio
Price History
| Date | Event | Price |
|---|---|---|
11/02/2026 Source: | Listed for Sale | $640,000 -0.78% $164/sqft |
10/08/2026 Source: | Off Market | $645,000 -0.31% $165/sqft |
06/10/2026 Source: | Price Decreased | $647,000 -1.60% $165/sqft |
05/30/2026 Source: | Price Decreased | $657,500 -0.38% $168/sqft |
04/17/2026 Source: | Listed for Sale | $660,000 +131.58% $169/sqft |

Show more
Nearby Homes
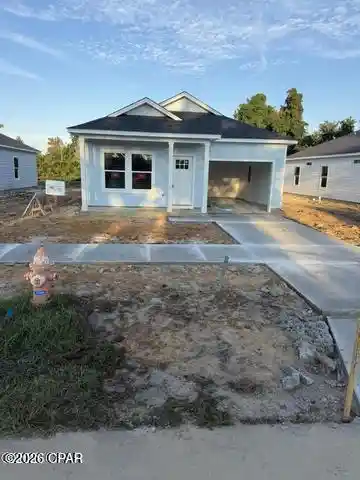
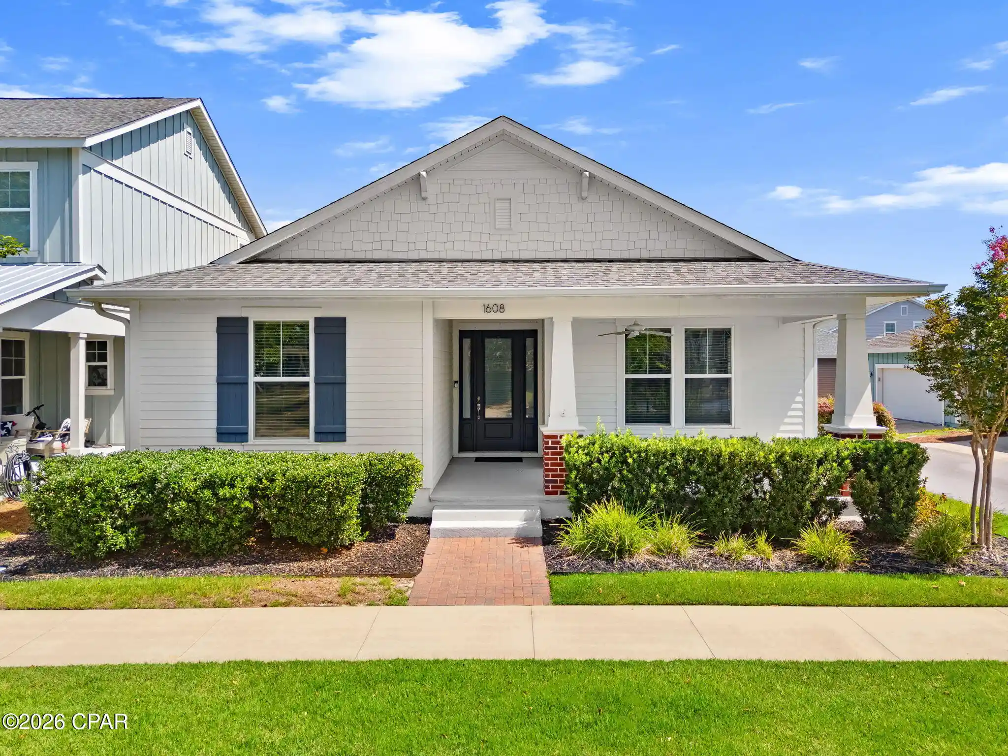
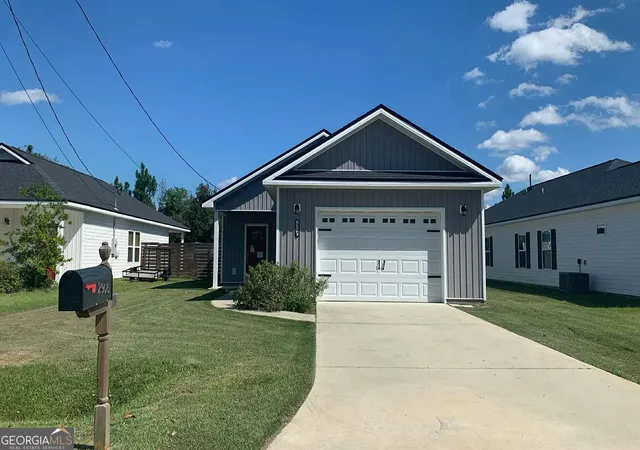

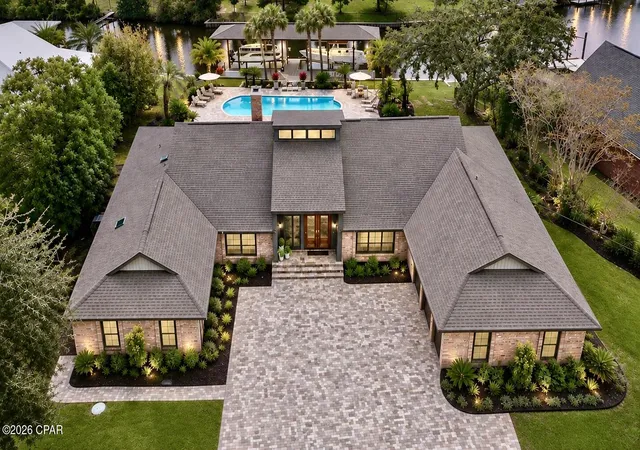
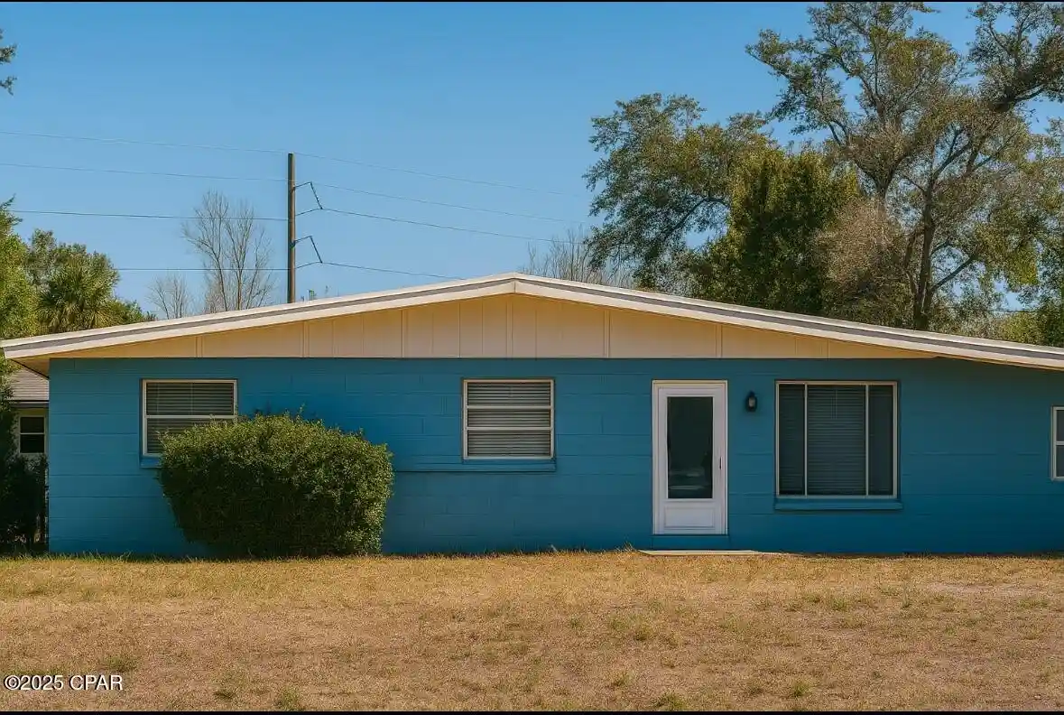
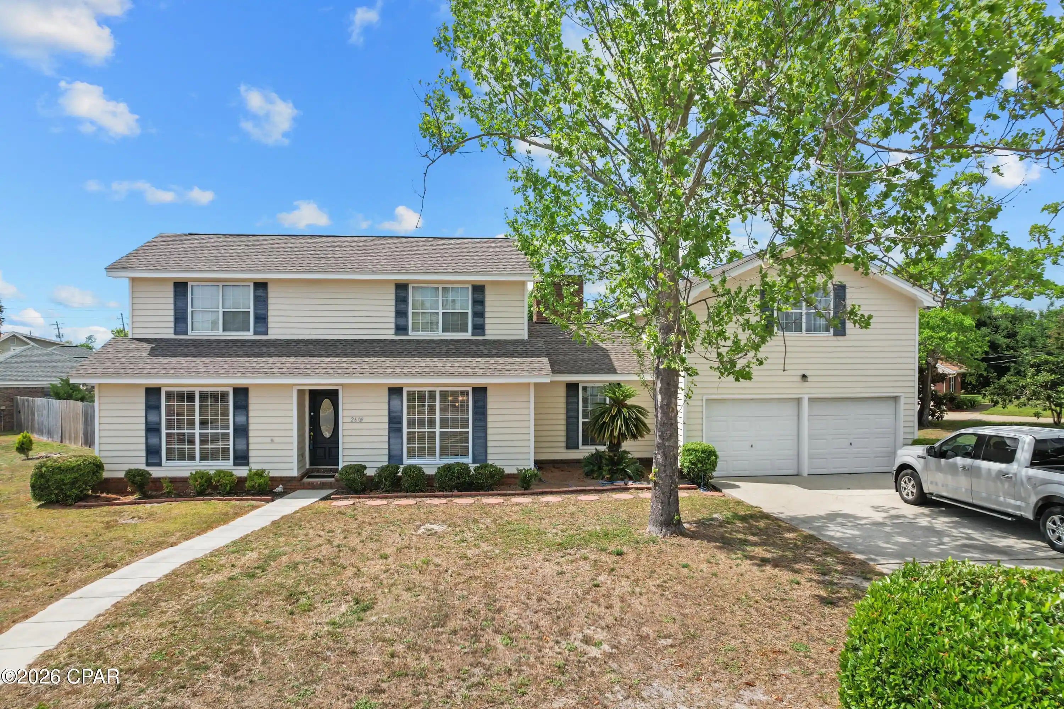
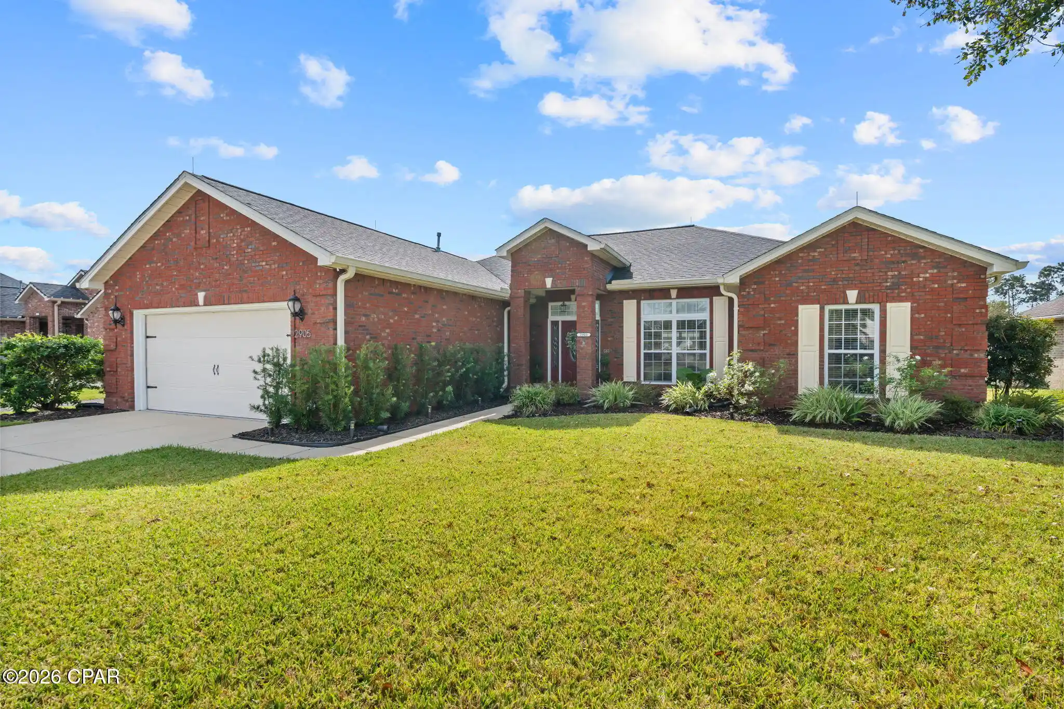
Find Homes by Property Features in Panama City, FL
Nearby New Homes For Sale


Based on information from Central Panhandle Association of REALTORS® MLS through Nov 04, 2026, 11:45PM. IDX information is provided exclusively for consumers’ personal, non-commercial use, that it may not be used for any purpose other than to identify prospective properties consumers may be interested in purchasing. Data is deemed reliable but is not guaranteed accurate by the MLS. ©2026 Bay Central Panhandle Association of REALTORS®
 Advertising Broker: Moe Mossa (Savvy Avenue) | Savvy Avenue, LLC
