
- Overview
- Description
- Property Details
- Location
- Facts & Features
- Getting Around
- Nearby Homes




$3,399,000
Monthly Est:$16,918
 -- Bed
 5 Baths
5 full baths
 5,172sqft
308 Clifton Pl, New York, NY 11216
$3,399,000
$16,918/moEst:
Get Pre-Approved
Duplex
Built in 1899
$-- HOA
2,000 sqft lot
$657/sq.ft
Description
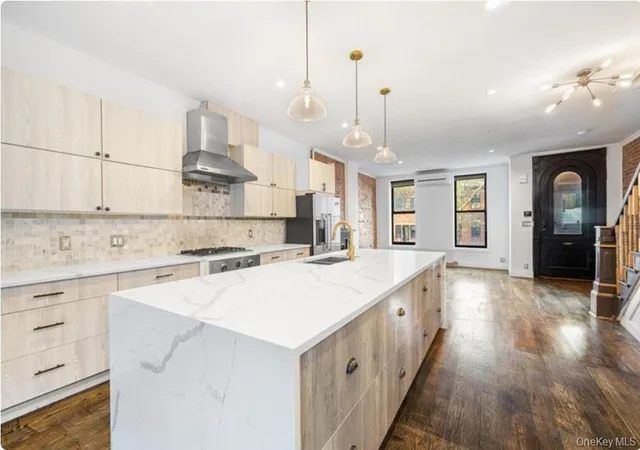
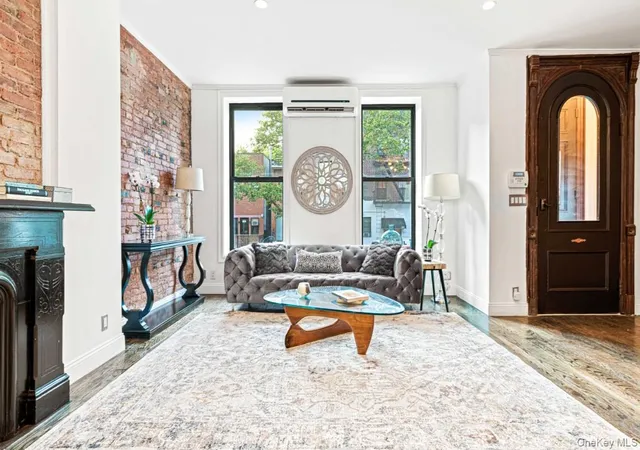
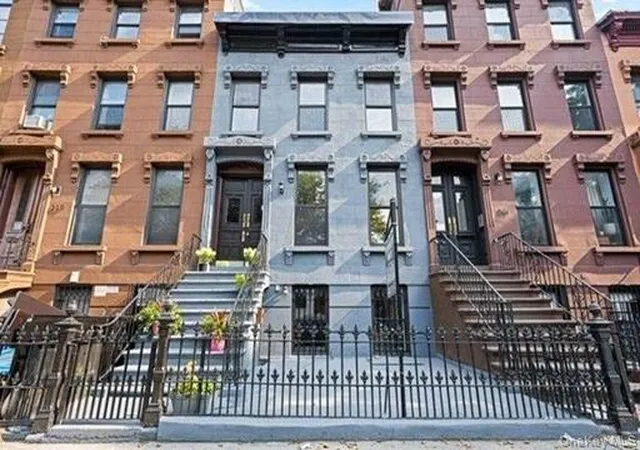
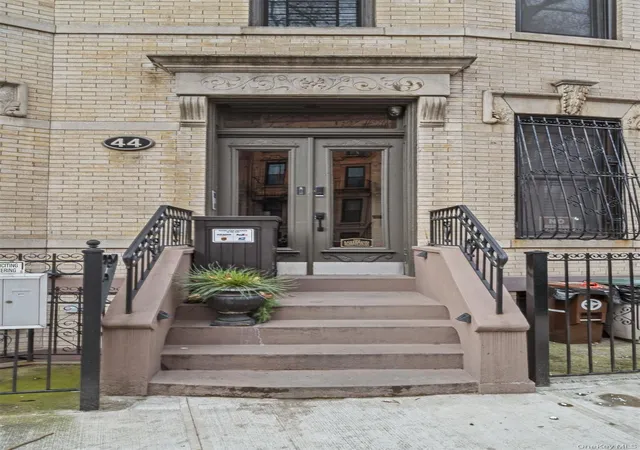
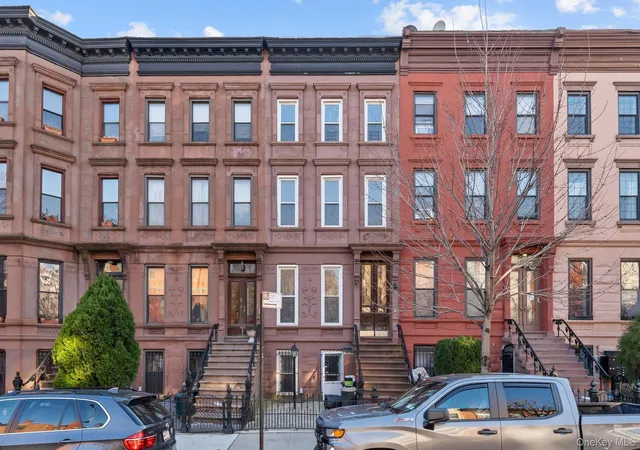
Welcome to 308 Clifton Place, a renovated townhouse nestled in the vibrant neighborhood of Bedford-Stuyvesant, Brooklyn. This expansive residence, featuring 5 bedrooms and 4.5 bathrooms offers approximately 5,000 square feet of living space, creating opportunity for a dynamic lifestyle. Stepping inside, you'll be welcomed by a graceful vestibule that leads to a stunning open floor plan accentuated by high ceilings and an elegant flow throughout. Designed with gatherings in mind, the parlor level boasts a chef's kitchen, complete with high-end stainless steel appliances, sleek Calacatta and Carrara marble countertops, and custom cabinetry. The generous island, with built-in storage, acts as the heart of the space, optimal for hosting culinary adventures or relaxed evenings with friends. Comfortable and inviting, the living and dining areas are bathed in natural light, adorned with exposed brick walls, adding historic charm and sophistication, along with wide plank hardwood floors and refined lighting. Enjoy the seamless extension to the outdoors with a spacious deck, a quaint gathering space for dining al fresco, along with a lower level, spacious yard.Upstairs, the spacious primary en-suite includes a decorative fireplace, walk-in closet, and a luxurious marble bath with brass fixtures and a freestanding claw-foot soaking tub. This floor also has an additional Jr. ensuite bedroom along with the washer and dryer located in the hallway for modern convenience. The top floor is bright and versatile, with two bedrooms and a full bath, as well as a spacious bonus room offering flexibility for a home office, studio, or recreation room. In addition, the roof top deck provides open views and a quaint space to relax. All guest baths are well appointed with premium stonework and gold accent fixtures. The garden floor, equipped as a second living option, boasts a beautiful kitchen, dining room, bedroom, office with access to backyard, and a full bath. The spiral staircase leads to the finished cellar level with a spacious lounge, laundry, and additional storage space. Beyond the property, explore the welcoming tree-lined neighborhood of Bedford-Stuyvesant, renowned for its cultural richness and eateries, brimming with cozy cafes and eclectic dining options. Enjoy weekends at Herbert Von King Park, where peaceful green spaces await-a delightful retreat in the urban landscape. Plus, the Bedford-Nostrand stop on the 'G' line is conveniently located around the corner, offering seamless connectivity to the rest of the city. Tours by appointment only.
This listing may include images that have been digitally altered or virtually staged. Original, unedited images are available upon request.
- Houzeo last checked: 8 minutes ago
- Listing updated: October 8, 2026 at 1:35 am
- Listing Provided by: Alexis Meadows (631) 988-8193 | Compass Greater NY LLC (631) 629-7675
- Source: OneKey MLS-NY as distributed by MLS GRID | MLS#: 938797

Property Details
Status
Active
Type
Multi Family
No. of Stories
-
County
City
Neighborhood
Year Built
1899
HOA Fees
-
Finished Area
5,172 sqft
Lot Size
2,000 sqft lot
Basement Area
- sqft
MLS Name
OneKey MLS
MLS Number
938797
MLS Status
Active
Days on Market
341
Cumulative Days on Market
317

Continue Your Journey in App
Find your dream home, receive real-time updates, and many more!
Continue Your Journey in App
Find your dream home, receive real-time updates, and many more!
Location
Facts & Features
Rooms
Bedrooms & bathrooms
Bedroom: --
Bathrooms: 5
Interior
Cooling
Ductless
Interior Features
First Floor Bedroom, Chefs Kitchen, Eat In Kitchen, Entrance Foyer, Kitchen Island, Marble Counters, Open Kitchen, Original Details, Other
Flooring
Hardwood
Heating
Electric, Natural Gas, Other
Sewer
Public Sewer
Construction
Year Built
Year Built: 1899
Home type
Duplex
Construction Materials
Brownstone, Frame
Utilities & Energy
Parking Features
On Street
Water Source
Public
Utilities
Cable Available, Electricity Available, Natural Gas Available, See Remarks, Sewer Connected, Water Available
Fireplace Features
Decorative
Basement
Common, Full, See Remarks, Storage Space
Laundry Features
Common Area
Other Features
Patio And Porch Features
Patio, Terrace
Price History
| Date | Event | Price |
|---|---|---|
07/02/2026 Source: | Price Decreased | $3,399,000 -1.73% $657/sqft |
04/01/2026 Source: | Price Decreased | $3,458,888 -4.58% $669/sqft |
11/25/2025 Source: | Price Increased | $3,625,000 +6.65% $701/sqft |
11/25/2025 Source: | Listed for Sale | $3,399,000 $657/sqft |

Bedford-Stuyvesant Ranks #25 in New York, NY

Homes

Rental Prices

Median Home Price
Nearby Homes




Find Homes by Property Features in New York, NY


Based on information from OneKey MLS® through Nov 01, 2026, 03:01PM as submitted to and distributed by MLS GRID. All data is obtained from various sources and may not have been verified by broker or MLS GRID. Supplied Open House Information is subject to change without notice. All information should be independently reviewed and verified for accuracy. Properties may or may not be listed by the office/agent presenting the information. IDX information is provided exclusively for consumers’ personal non-commercial use. It may not be used for any purpose other than to identify prospective properties consumers may be interested in purchasing. The data is deemed reliable but is not guaranteed by MLS GRID. The use of the MLS GRID Data may be subject to an end-user license agreement prescribed by the Member Participant’s applicable MLS, if any, and as amended from time to time. © 2026 OneKey MLS. All rights reserved.
 Advertising Broker: Derek Greene | The Greene Realty Group
