- Overview
- Description
- Property Details
- Location
- Facts & Features
- Getting Around
- Nearby Homes



$229,000
Monthly Est:$1,140
 2 Beds
 1 Bath
1 full bath
 960sqft
308 Hallvale Dr, Fort Worth, TX 76108
$229,000
$1,140/moEst:
Get Pre-Approved
Single Family Residence
Built in 1951
$-- HOA
0.21 acre lot
$239/sq.ft
Description
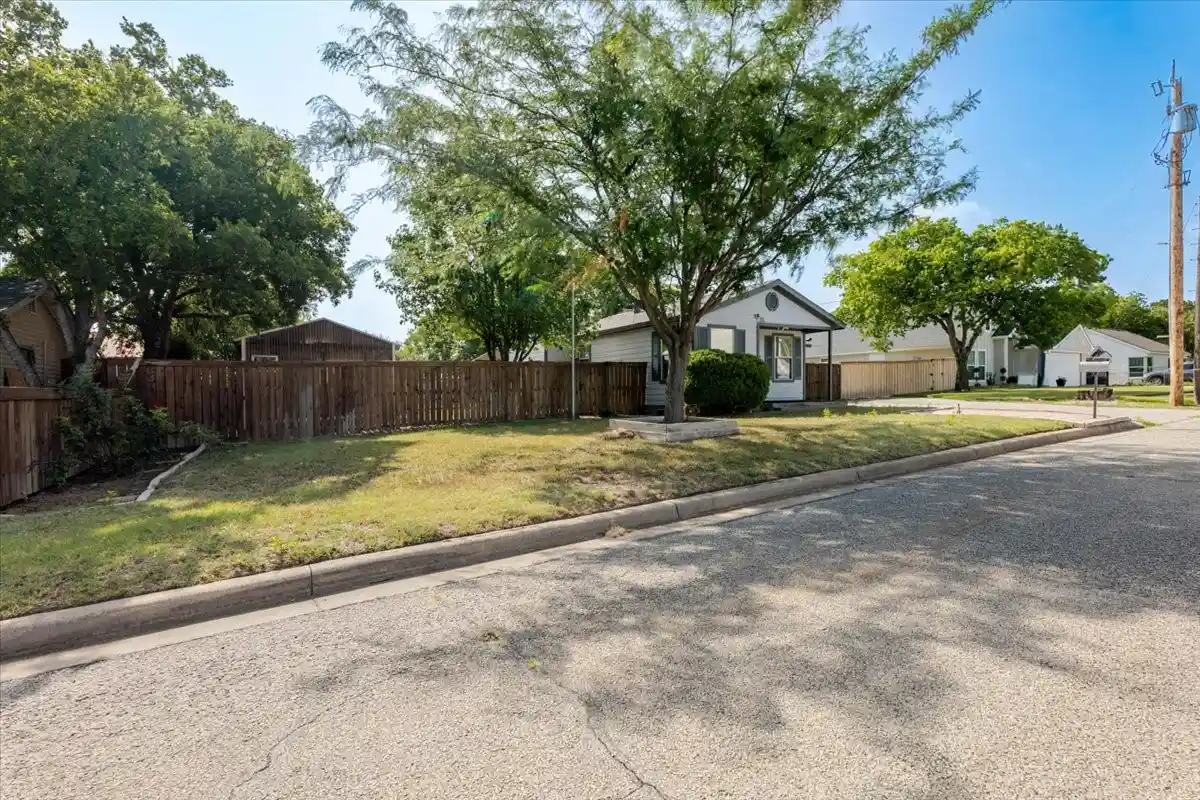
Immaculate home perfect for those looking to downsize, first time buyers, or ideal for a move in ready investment property. Wonderfully convenient location in the heart of White Settlement - walk to schools, restaurants, post office - and travel is made easy with quick access to 820, Lockheed, minutes from downtown Ft Worth. This two bedroom charmer has an exceptionally spacious living room with open floor plan concept, overlooking large dining bar and roomy kitchen with ample room for cooking - abundant in cabinet and counter space AND large walk in pantry. The oversized primary bedroom is private, has plenty of room for furnishings, and a huge walk in closet. Spacious full bath with vanity and storage. The second bedroom has a private entry and would be ideal for an office. This darling house is situated on a large, level lot with NO HOA. Enjoy your morning coffee on the large covered deck overlooking the spacious backyard. A large storage shed and a workshop with attached double carport provide space for tools, mowers, a workspace, etc. And don't forget the greenhouse - ready for your Spring projects! New roof June 2026 and new exterior trim paint! Great curb appeal and meticulously maintained, this home is a must see!
Disclaimer: All property information is deemed reliable but not guaranteed. Buyers, tenants, and their representatives should independently verify all details, including but not limited to measurements, permitted uses, zoning, schools, utilities, taxes and any other information important to their decision-making.
- Houzeo last checked: 12 hours ago
- Listing updated: July 1, 2026 at 9:11 pm
- Listing Provided by: Brandi Gilbert Lode | Superior Real Estate Group (817) 637-6202
- Source: NTREIS MLS-TX | MLS#: 21317710

Property Details
Status
Active
Type
Single Family Residence
No. of Stories
1
County
City
Neighborhood
--
Year Built
1951
HOA Fees
-
Finished Area
960 sqft
Lot Size
0.21 acre lot
Basement Area
- sqft
MLS Name
NTREIS MLS
MLS Number
21317710
MLS Status
Active

Continue Your Journey in App
Find your dream home, receive real-time updates, and many more!
Continue Your Journey in App
Find your dream home, receive real-time updates, and many more!
Location
Facts & Features
Rooms
Bedrooms & bathrooms
Bedrooms: 2
Bathroom: 1
Bedroom
Level: First
Area: 112.00 Square Feet
Dimensions: 14 x 8
LivingRoom
Level: First
Area: 266.00 Square Feet
Dimensions: 19 x 14
PrimaryBedroom
Level: First
Area: 204.00 Square Feet
Dimensions: 17 x 12
Interior
Window Features
Window Coverings
Exterior Features
Deck, Other, Storage
Appliances
Electric Cooktop, Electric Oven, Electric Range, Electric Water Heater, Microwave
Flooring
Carpet, Linoleum
Cooling
Central Air, Ceiling Fans, Electric
Interior Features
Eat In Kitchen, High Speed Internet, Open Floorplan, Pantry, Tile Counters, Cable Tv, Walk In Closets
Sewer
Septic Tank
Heating
Central, Electric
Construction
Year Built
Year Built: 1951
Home type
Single Family Residence
Foundation Details
Pillar Post Pier
Roof
Composition
Architectural Style
Traditional, Detached
Utilities & Energy
Pool Features
None
Water Source
Public
Utilities
Electricity Available, Electricity Connected, Septic Available, Separate Meters, Water Available, Cable Available
Security Features
Smoke Detectors
Laundry Features
Washer Hookup, Electric Dryer Hookup, In Hall
Parking Features
Driveway, On Street
Other Features
Lot Features
Back Yard, Cleared, Interior Lot, Lawn, Landscaped, Level
Subdivision Name
Norman Add
Patio And Porch Features
Rear Porch, Front Porch, Covered, Deck
Community Features
Curbs
Price History
| Date | Event | Price |
|---|---|---|
07/01/2026 Source: | Price Increased | $229,000 +4.57% $239/sqft |
10/01/2025 Source: | Off Market | $219,000 -4.37% $228/sqft |
10/01/2025 Source: | Listed for Sale | $229,000 +4.57% $239/sqft |
10/01/2025 Source: | Price Decreased | $219,000 -10.58% $228/sqft |
05/01/2025 Source: | Price Decreased | $244,900 -1.65% $255/sqft |

Show more
Nearby Homes
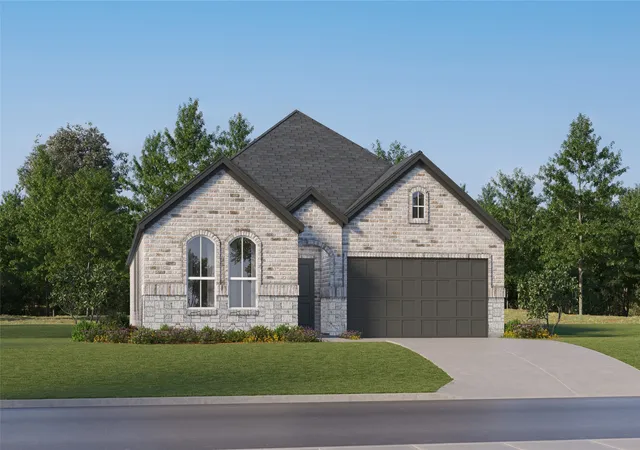
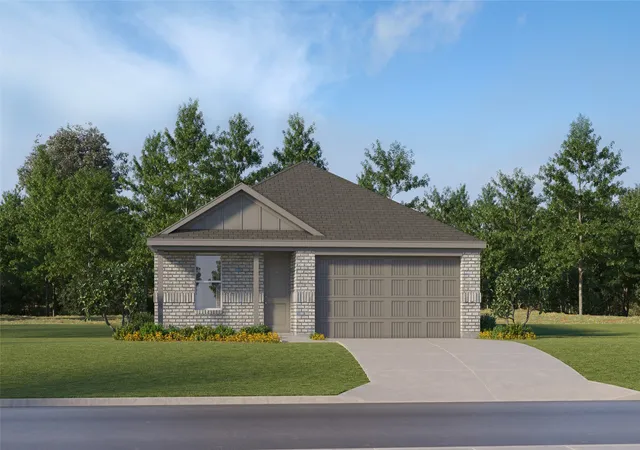
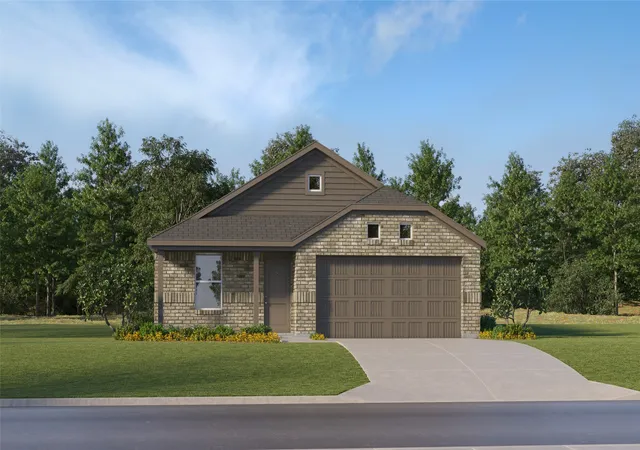
Find Homes by Property Features in Fort Worth, TX
Nearby New Homes For Sale

Based on information from the North Texas Real Estate Information Systems, Inc., through Nov 02, 2026, 02:15PM. Information is provided exclusively for consumers’ personal, non-commercial use. It may not be used for any purpose other than to identify prospective properties consumers may be interested in purchasing. Data is deemed reliable but is not guaranteed accurate. This website may not include listings or property addresses of sellers who have directed their listing brokers to withhold their listing or their property address from display on the Internet. ©2026 North Texas Real Estate Information Systems, Inc. All Rights Reserved.
 Advertising Broker: Michelle Brecker | Pathway To Home Realty
