- Overview
- Description
- Property Details
- Location
- Facts & Features
- Getting Around
- Nearby Homes


Street View
$279,500
Monthly Est:$1,391
 3 Beds
 2 Baths
2 full baths
 2,421sqft
308 Kennedy Hts, Carlisle, KY 40311
$279,500
$1,391/moEst:
Get Pre-Approved
Single Family Residence
Built in 1962
$-- HOA
0.6 acre lot
$115/sq.ft
Description
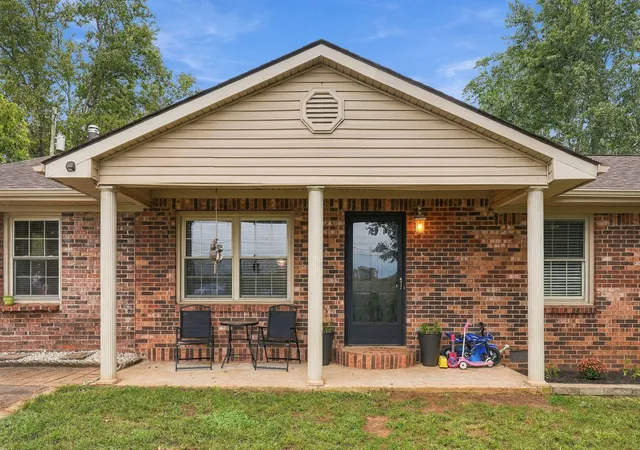
This meticulously maintained, one-owner 1962 brick ranch sits on a stunning .6-acre tree-filled lot in a quiet, established neighborhood, offering a perfect blend of mid-century character and modern efficiency. The interior features spacious 3 bedrooms with original hardwood floors preserved under the carpet, a dedicated den/office, and a massive open kitchen boasting granite countertops, a central island, and an enormous amount of storage that flows into a dining room built for entertaining. Two full bathrooms with an attached space for the utility room. Home has plenty of closets and storage. Relax in the impressive 400 sq. ft. sunroom with insulated windows or head out to the deck to enjoy the private, wooded views. With a roof, furnace, and AC all updated within the last 10 years, plus extra insulation added to the attic and crawlspace, this home is as efficient as it is charming. The property is completed by a substantial 12x48 workshop, providing incredible space for hobbies and equipment storage. Selling as-is, but inspections welcomed.
- Houzeo last checked: 12 minutes ago
- Listing updated: September 13, 2026 at 5:07 pm
- Listing Provided by: Krista C Kates (859) 963-8033 | Thwaites Realtors LLC (859) 987-9119
- Source: Lexington Bluegrass AOR (Imagine) MLS-KY | MLS#: 25508640

Property Details
Status
Active
Type
Single Family Residence
No. of Stories
-
County
City
Neighborhood
--
Year Built
1962
HOA Fees
-
Finished Area
2,421 sqft
Lot Size
0.6 acre lot
Basement Area
- sqft
MLS Name
Lexington Bluegrass AOR (Imagine) MLS
MLS Number
25508640
MLS Status
Active
Days on Market
59
Cumulative Days on Market
173

Continue Your Journey in App
Find your dream home, receive real-time updates, and many more!
Continue Your Journey in App
Find your dream home, receive real-time updates, and many more!
Location
Facts & Features
Rooms
Bedrooms & bathrooms
Bedrooms: 3
Bathrooms: 2
Interior
Interior Features
Breakfast Bar, Ceiling Fan(s)
Sewer
Public Sewer
Window Features
Blinds, Insulated Windows, Screens
Heating
Baseboard, Forced Air, Natural Gas
Appliances
Cooktop, Dishwasher, Disposal, Microwave, Oven, Refrigerator
Exterior Features
Ramped Access
Cooling
Central Air, Electric
Flooring
Carpet, Hardwood, Laminate
Construction
Year Built
Year Built: 1962
Home type
Single Family Residence
Construction Materials
Vinyl Siding, Brick Veneer
Roof
Dimensional Style
Architectural Style
Ranch
Foundation Details
Block
Utilities & Energy
Water Source
Public
Utilities
Electricity Connected, Natural Gas Connected, Sewer Connected, Water Connected
Laundry Features
Electric Dryer Hookup, Main Level, Washer Hookup
Parking Features
Driveway, Off Street
Basement
Crawl Space
Other Features
Subdivision Name
Downtown
Patio And Porch Features
Deck, Porch, Side Porch
Lot Features
Landscaped, Many Trees
Price History
| Date | Event | Price |
|---|---|---|
09/03/2026 Source: | Listed for Sale | $280,000 +0.18% $116/sqft |
09/03/2026 Source: | Price Decreased | $279,500 -0.18% $115/sqft |
06/11/2026 Source: | Pending | $280,000 -6.35% $116/sqft |
03/18/2026 Source: | Price Decreased | $299,000 -5.08% $124/sqft |
12/31/2025 Source: | Price Increased | $315,000 +5.35% $130/sqft |

Show more
Nearby Homes




Find Homes by Property Features in Carlisle, KY


Based on information from the IMAGINE MLS® through Nov 01, 2026, 06:15PM. Copyrighted by the Imagine MLS®. IDX information is provided exclusively for consumers' personal, non-commercial use. It may not be used for any purpose other than to identify prospective properties consumers may be interested in purchasing. Data on this website is deemed reliable but is not guaranteed accurate by the MLS. © 2026 IMAGINE MLS®. All Rights Reserved.
 Advertising Broker: Donna Mink | Mink Realty
